Sandstone - 361 Santana Bay NW: Located in desirable Santana Estates, this custom-built two-storey home is ideally situated on a quiet cul-de-sac with a generous 130-foot lot depth and unobstructed views of the golf course. Offering over 2,100 sq. ft. of living space, this well-maintained home features 3 bedrooms, 2.5 bathrooms, an attached double garage, and a spacious backyard with no neighbours behind. Meticulously cared for by the current owners, the home also offers the peace of mind of a clay tile roof and Poly-B plumbing that has been replaced. The main floor welcomes you with a spacious front vestibule and opens into the bright living and dining areas. The living room features a southwest-facing window and flows into the formal dining area, creating a comfortable space for both everyday living and entertaining. At the rear of the home, the kitchen offers stainless steel appliances, granite countertops, and a generous breakfast nook. A few steps down, the family room provides ample built-in cabinetry, a wood-burning fireplace and a cozy gathering space. Also on this level is a convenient 2-piece powder room and a separate laundry room, which is large enough that it can be used as a den/craft room. The laundry room features a laundry chute, sink, and upper cabinetry. Upstairs, the spacious primary bedroom takes full advantage of the unobstructed golf course views and features a walk-in closet and updated 4-piece ensuite with a separate soaker tub and walk-in shower. Two additional bedrooms offer plenty of space, with each featuring a built-in window bench and one including a walk-in closet. The updated 4-piece main bathroom completes the upper level. The basement remains undeveloped, providing an excellent opportunity to create additional living space to suit your needs. A portion of the basement features a 9-foot foundation/ceiling height, offering added potential for future development. Outside, the spacious backyard offers a deck and concrete patio, with no neighbours behind and plenty of room to enjoy the outdoors. The 130-foot lot depth provides an abundance of space and privacy. Enjoy the many benefits of living in Sandstone, with close proximity to schools, parks, pathways, golf, and major traffic routes. Situated on a quiet cul-de-sac in an established northwest Calgary community, this is a wonderful opportunity to own a spacious, well-cared-for home with exceptional golf course views and a generous lot.
For sale
C$720,000
361 SW Santana Bay NW, Calgary, AB T3K 3N6
3beds
2,103sqft
Single Family Residence
Built in 1989
6,098 Square Feet Lot
$-- Zestimate®
C$342/sqft
C$-- HOA
What's special
Custom-built two-storey homeQuiet cul-de-sacAttached double garageClay tile roofSpacious front vestibuleFormal dining areaGranite countertops
- 32 days
- 15
- 1
Zillow last checked:
Listing updated:
Listed by:
Nick Profeta, Associate,
Cir Realty,
Albert Mah, Associate,
Cir Realty
Source: courtesy of Pillar9 System,MLS®#: A2343441 Originating MLS®#: Calgary
Originating MLS®#: CalgaryFacts & features
Interior
Bedrooms & bathrooms
- Bedrooms: 3
- Bathrooms: 3
- Full bathrooms: 2
- 1/2 bathrooms: 1
Other
- Level: Upper
- Dimensions: 12`8" x 15`6"
Bedroom
- Level: Upper
- Dimensions: 9`4" x 15`9"
Bedroom
- Level: Upper
- Dimensions: 9`3" x 15`8"
Other
- Level: Main
- Dimensions: 3`0" x 7`9"
Other
- Level: Upper
- Dimensions: 5`9" x 8`0"
Other
- Level: Upper
- Dimensions: 5`11" x 10`8"
Breakfast nook
- Level: Main
- Dimensions: 8`8" x 8`7"
Dining room
- Level: Main
- Dimensions: 14`10" x 8`6"
Family room
- Level: Main
- Dimensions: 19`4" x 13`4"
Kitchen
- Level: Main
- Dimensions: 17`0" x 11`11"
Laundry
- Level: Main
- Dimensions: 10`1" x 11`4"
Living room
- Level: Main
- Dimensions: 13`2" x 18`3"
Heating
- Forced Air
Cooling
- None
Appliances
- Included: Dishwasher, Dryer, Garage Control(s), Microwave Hood Fan, Range, Refrigerator, Washer
- Laundry: Laundry Room, Main Level
Features
- Built-in Features, Central Vacuum, Granite Counters, See Remarks, Storage, Vaulted Ceiling(s), Walk-In Closet(s)
- Flooring: Hardwood, Tile
- Basement: Full
- Number of fireplaces: 1
- Fireplace features: Wood Burning
Interior area
- Total interior livable area: 2,103 sqft
- Finished area above ground: 2,103
Property
Parking
- Total spaces: 4
- Parking features: Double Garage Attached
- Attached garage spaces: 2
Features
- Levels: Two,2 Storey
- Stories: 1
- Patio & porch: Deck
- Exterior features: Private Yard
- Fencing: Fenced
- Has view: Yes
- Frontage length: 14.60M 47`11"
Lot
- Size: 6,098 Square Feet
- Features: Back Yard, Few Trees, Front Yard, Landscaped, Lawn, Level, No Neighbours Behind, Private, Rectangular Lot, Views
Details
- Parcel number: 112396056
- Zoning: R-CG
Construction
Type & style
- Home type: SingleFamily
- Property subtype: Single Family Residence
Materials
- Brick, Stucco, Wood Frame
- Foundation: Concrete Perimeter
- Roof: Clay Tile
Condition
- New construction: No
- Year built: 1989
Community & HOA
Community
- Features: Park, Playground, Sidewalks, Street Lights, Tennis Court(s)
- Subdivision: Sandstone Valley
HOA
- Has HOA: No
Location
- Region: Calgary
Financial & listing details
- Price per square foot: C$342/sqft
- Date on market: 9/9/2026
- Inclusions: Fridge in the Garage, Storage Shed, Alarm System (no contract), TV Mount
Price history
Price history is unavailable.
Public tax history
Tax history is unavailable.
Climate risks
Neighborhood: Sandstone Valley
Nearby schools
GreatSchools rating
No schools nearby
We couldn't find any schools near this home.


Similar homes
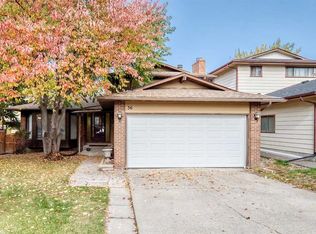
- C$699,9003 bd2 ba1.1k sqft2445 W Cherokee Dr NW, Calgary, AB T2L 0X6For Sale
 MLS ID #A2351272, Jonn Vanbryce, Associate, The Real Estate District. courtesy of Pillar9 System
 - C$745,0005 bd3 ba1.5k sqft80 W Edforth Way NW, Calgary, AB T3A 3W2For Sale
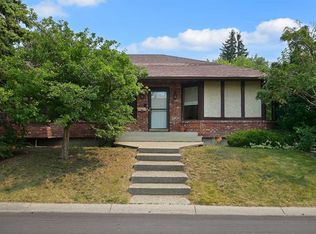 MLS ID #A2349020, Phillip Yeh, Associate, Re/Max Real Estate (Mountain View). courtesy of Pillar9 System
 - C$699,9005 bd3 ba1.7k sqft107 N Hawkhill Pl NW, Calgary, AB T3G 2V4For Sale
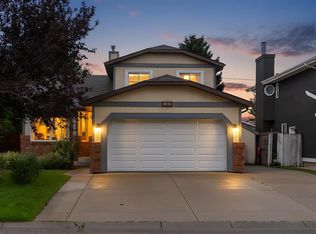 MLS ID #A2346837, James Stewart, Associate, Re/Max Real Estate (Mountain View). courtesy of Pillar9 System
 - C$750,0003 bd2 ba1.2k sqft1308 Norfolk Dr NW, Calgary, AB T2K 5P6For Sale
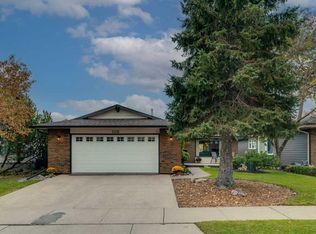 MLS ID #A2347667, Sharon Murphy, Associate, Re/Max First. courtesy of Pillar9 System
