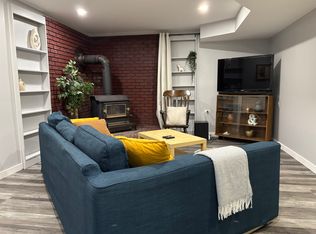
Looking for the perfect place to call home? First time offered on the market, this 2 story 2240+ sq ft home will be sure to impress! The grand entry features high ceilings with a chandelier, tile flooring and a picturesque staircase to upper level with loft area! Open floor plan with an abundance of windows for natural light, custom wood detailing throughout, large front room with vaulted ceiling, additional family room with extensive wood detailing and a custom brick wood burning fireplace. Spacious kitchen features granite countertops, stainless steel appliance package and sunshine ceiling! Oversized master retreat has double French doors, mirrored closet wall and luxurious 5 pc ensuite, including a bidet!! Also a fabulous additional sitting/office area off the master suite, with a private balcony. New, within the past couple months, house has had all new carpet, composite exterior, new soffit fascia, eavestroughs and downspouts, new asphalt shingles, new windows and some new doors. Another unique feature of this home is that you have direct access from your garage to your basement. The beautiful backyard features exposed concrete walkways with amazing custom stamped concrete pad and mature landscaping. This home shows pride of ownership and is move in ready, or add your own touch with a few renovations! Conveniently located near schools, shopping and playgrounds. Book your showing today, as homes this great won't be available for long!
For sale
C$724,900
56 SW Bernard Way NW, Calgary, AB T3K 2E9
4beds
2,242sqft
Single Family Residence
Built in 1983
7,405 Square Feet Lot
$-- Zestimate®
C$323/sqft
C$-- HOA
What's special
Tile flooringCustom wood detailing throughoutStainless steel appliance packageMature landscaping
- 4 days
- 94
- 11
Zillow last checked:
Listing updated:
Listed by:
Dino Pezzente, Associate,
Re/Max Landan Real Estate,
Cory Smith, Associate,
Re/Max Landan Real Estate
Source: courtesy of Pillar9 System,MLS®#: A2349994 Originating MLS®#: Calgary
Originating MLS®#: CalgaryFacts & features
Interior
Bedrooms & bathrooms
- Bedrooms: 4
- Bathrooms: 4
- Full bathrooms: 2
- 1/2 bathrooms: 2
Other
- Level: Upper
- Dimensions: 13`8" x 15`3"
Bedroom
- Level: Upper
- Dimensions: 9`10" x 13`8"
Bedroom
- Level: Upper
- Dimensions: 9`10" x 13`8"
Bedroom
- Level: Basement
- Dimensions: 8`9" x 14`2"
Other
- Level: Main
- Dimensions: 4`10" x 8`5"
Other
- Level: Upper
- Dimensions: 4`11" x 8`6"
Other
- Level: Basement
- Dimensions: 6`6" x 7`6"
Other
- Level: Upper
- Dimensions: 8`4" x 9`4"
Bonus room
- Level: Upper
- Dimensions: 9`7" x 13`3"
Breakfast nook
- Level: Main
- Dimensions: 9`6" x 11`0"
Dining room
- Level: Main
- Dimensions: 11`1" x 13`8"
Other
- Level: Main
- Dimensions: 6`3" x 8`1"
Family room
- Level: Main
- Dimensions: 13`1" x 14`8"
Family room
- Level: Basement
- Dimensions: 11`10" x 16`3"
Flex space
- Level: Basement
- Dimensions: 5`9" x 7`5"
Game room
- Level: Basement
- Dimensions: 8`10" x 12`6"
Kitchen
- Level: Main
- Dimensions: 10`1" x 11`5"
Other
- Level: Basement
- Dimensions: 7`4" x 10`6"
Laundry
- Level: Main
- Dimensions: 8`6" x 9`10"
Living room
- Level: Main
- Dimensions: 11`11" x 17`0"
Loft
- Level: Upper
- Dimensions: 3`3" x 3`11"
Heating
- Forced Air, Natural Gas
Cooling
- None
Appliances
- Included: Dishwasher, Dryer, Electric Stove, Garage Control(s), Microwave Hood Fan, Refrigerator, Washer
- Laundry: Main Level, See Remarks
Features
- Central Vacuum, Granite Counters, High Ceilings, No Animal Home, No Smoking Home, See Remarks
- Flooring: Carpet, Ceramic Tile
- Windows: Skylight(s), Vinyl Windows, Window Coverings
- Basement: Full
- Number of fireplaces: 1
- Fireplace features: Living Room, Wood Burning
Interior area
- Total interior livable area: 2,242 sqft
- Finished area above ground: 2,242
- Finished area below ground: 991
Property
Parking
- Total spaces: 6
- Parking features: Double Garage Attached
- Attached garage spaces: 2
Features
- Levels: Two,2 Storey
- Stories: 1
- Patio & porch: Balcony(s), Patio, See Remarks
- Exterior features: Balcony, Private Yard
- Fencing: Fenced
- Frontage length: 14.02M 46`0"
Lot
- Size: 7,405 Square Feet
- Features: Back Yard, Few Trees, Front Yard, Fruit Trees/Shrub(s), Landscaped, Lawn, Level, No Neighbours Behind, Private, See Remarks
Details
- Parcel number: 112550135
- Zoning: R-CG
Construction
Type & style
- Home type: SingleFamily
- Property subtype: Single Family Residence
Materials
- Brick, Composite Siding, See Remarks, Wood Frame
- Foundation: Concrete Perimeter
- Roof: Asphalt Shingle
Condition
- New construction: No
- Year built: 1983
Community & HOA
Community
- Features: Park, Playground, Sidewalks, Street Lights, Tennis Court(s)
- Subdivision: Beddington Heights
HOA
- Has HOA: No
Location
- Region: Calgary
Financial & listing details
- Price per square foot: C$323/sqft
- Date on market: 10/5/2026
- Inclusions: Storage Shed, Refrigerator x 2
Price history
Price history is unavailable.
Public tax history
Tax history is unavailable.
Climate risks
Neighborhood: Beddington Heights
Nearby schools
GreatSchools rating
No schools nearby
We couldn't find any schools near this home.

Similar homes
- C$637,5004 bd4 ba1.7k sqft200 E Bernard Dr NW, Calgary, AB T3K 2B7For Sale
 MLS ID #A2339584, Clayton Becker, Associate, Cir Realty. courtesy of Pillar9 System
 - C$745,0005 bd3 ba1.5k sqft80 W Edforth Way NW, Calgary, AB T3A 3W2For Sale
 MLS ID #A2349020, Phillip Yeh, Associate, Re/Max Real Estate (Mountain View). courtesy of Pillar9 System
 - C$724,9005 bd4 ba2.2k sqft520 SW Panatella Blvd NW, Calgary, AB T3K 0J7For Sale
 MLS ID #A2343472, Sergio Manzur, Associate, Real Broker. courtesy of Pillar9 System
 - C$824,9005 bd4 ba2.2k sqft40 S Evanspark Cir NW, Calgary, AB T3P 0B4For Sale
 MLS ID #A2350062, Shravan Chawla, Associate, Diamond Realty & Associates Ltd. courtesy of Pillar9 System
