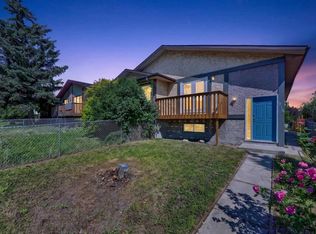
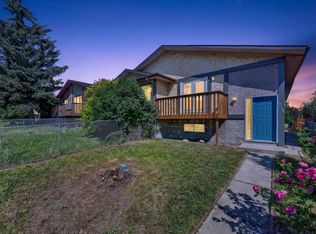
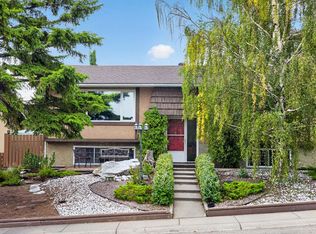
***OPEN HOUSE SATURDAY 2-4PM***Welcome Home! This unique 5-level split offers over 2,300 sq. ft. of living space and is tucked away on a quiet street in the family-friendly community of Beddington Heights. With 4 bedrooms, 3.5 bathrooms, multiple living spaces, a finished basement, and an oversized double attached garage, there’s plenty of room for the whole family! Step inside to a spacious foyer that opens into the dining area and kitchen. Featuring granite countertops, stainless steel appliances, a pantry, large windows, and plenty of cupboard and counter space, the kitchen is perfect for everyday family life or entertaining friends. Just beyond is the bright and spacious family room with beautiful maple hardwood flooring and large windows that fill the space with natural light. Head down one level to the cozy living room, where a fireplace creates the perfect spot to unwind for movie night. A convenient 2-piece bathroom and laundry room complete this level. Upstairs, you’ll find two generous bedrooms and a 4-piece bathroom. One level above is the private primary retreat, complete with maple hardwood flooring, a walk-in closet, 4-piece ensuite, and large windows. The fully finished basement adds even more versatility with vinyl plank flooring, a new furnace, a large recreation room, fourth bedroom, and 3-piece bathroom—ideal for guests, teenagers, a home office, or additional family space. Outside, step onto the large ground-level deck, perfect for summer BBQs or relaxing with friends. The established backyard is surrounded by mature trees and gardens and backs directly onto a walking path leading to green space—a fantastic setting for evening walks or taking the dogs out. Top it all off with an oversized double attached garage and a fantastic location close to schools, shopping, parks, green spaces, and walking paths, with quick access to Stoney Trail and Deerfoot Trail. Loads of space, a great location, and a layout you won’t find every day. Don’t miss this one—Welcome Home!
For sale
C$650,000
200 E Bernard Dr NW, Calgary, AB T3K 2B7
4beds
1,743sqft
Single Family Residence
Built in 1981
5,227 Square Feet Lot
$-- Zestimate®
C$373/sqft
C$-- HOA
What's special
Multiple living spacesFinished basementOversized double attached garageSpacious foyerGranite countertopsStainless steel appliancesLarge windows
- 16 hours
- 9
- 0
Zillow last checked:
Listing updated:
Listed by:
Clayton Becker, Associate,
Cir Realty
Source: courtesy of Pillar9 System,MLS®#: A2339584 Originating MLS®#: Calgary
Originating MLS®#: CalgaryFacts & features
Interior
Bedrooms & bathrooms
- Bedrooms: 4
- Bathrooms: 4
- Full bathrooms: 3
- 1/2 bathrooms: 1
Bedroom
- Level: Third
- Dimensions: 9`3" x 9`4"
Bedroom
- Level: Third
- Dimensions: 9`2" x 9`3"
Other
- Level: Level 4
- Dimensions: 12`9" x 13`11"
Bedroom
- Level: Basement
- Dimensions: 11`6" x 12`4"
Other
- Level: Basement
Other
- Level: Main
Other
- Level: Third
Other
- Level: Level 4
Dining room
- Level: Main
- Dimensions: 7`11" x 8`11"
Other
- Level: Main
- Dimensions: 4`7" x 9`4"
Family room
- Level: Second
- Dimensions: 11`6" x 18`10"
Other
- Level: Basement
- Dimensions: 7`0" x 8`9"
Game room
- Level: Basement
- Dimensions: 11`7" x 19`4"
Kitchen
- Level: Main
- Dimensions: 9`11" x 12`3"
Laundry
- Level: Second
- Dimensions: 5`9" x 5`3"
Living room
- Level: Main
- Dimensions: 13`11" x 23`4"
Mud room
- Level: Second
- Dimensions: 4`10" x 5`3"
Heating
- Forced Air
Cooling
- None
Appliances
- Included: Dishwasher, Dryer, Garage Control(s), Garburator, Gas Range, Microwave Hood Fan, Refrigerator, Washer
- Laundry: Laundry Room, Lower Level
Features
- Central Vacuum, Closet Organizers, Granite Counters, Pantry, Storage, Walk-In Closet(s)
- Flooring: Carpet, Ceramic Tile
- Windows: Vinyl Windows, Window Coverings
- Basement: Full
- Number of fireplaces: 1
- Fireplace features: Brick Facing, Gas, Living Room, Mixed, Raised Hearth, Wood Burning
Interior area
- Total interior livable area: 1,743 sqft
- Finished area below ground: 657
Property
Parking
- Total spaces: 4
- Parking features: Double Garage Attached, Driveway, Garage Door Opener, Insulated, Off Street, Oversized
- Attached garage spaces: 2
- Has uncovered spaces: Yes
Features
- Levels: 5 Level Split
- Stories: 1
- Patio & porch: Deck
- Exterior features: Private Yard
- Fencing: Fenced
- Frontage length: 4.29M 14`1"
Lot
- Size: 5,227 Square Feet
- Features: Back Yard, Backs on to Park/Green Space, Front Yard, Interior Lot, Landscaped, Lawn, Many Trees, No Neighbours Behind, Private, Rectangular Lot, Street Lighting
Details
- Parcel number: 112573066
- Zoning: R-CG
Construction
Type & style
- Home type: SingleFamily
- Property subtype: Single Family Residence
Materials
- Vinyl Siding, Wood Frame
- Foundation: Concrete Perimeter
- Roof: Asphalt Shingle
Condition
- New construction: No
- Year built: 1981
Community & HOA
Community
- Features: Park, Playground, Sidewalks, Street Lights
- Subdivision: Beddington Heights
HOA
- Has HOA: No
Location
- Region: Calgary
Financial & listing details
- Price per square foot: C$373/sqft
- Date on market: 9/3/2026
- Inclusions: None
Price history
Price history is unavailable.
Public tax history
Tax history is unavailable.
Climate risks
Neighborhood: Beddington Heights
Nearby schools
GreatSchools rating
No schools nearby
We couldn't find any schools near this home.


Similar homes
- C$619,9006 bd2 ba1.1k sqft36 N Berkley Pl NW, Calgary, AB T3K 1A7For Sale
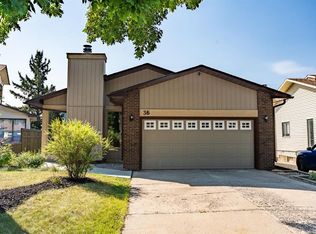 MLS ID #A2341533, Brittney Macmillan, Associate, Royal Lepage Mission Real Estate. courtesy of Pillar9 System
 - C$553,5003 bd2 ba1k sqft167 N Bernard Way NW, Calgary, AB T3K 2E8For Sale
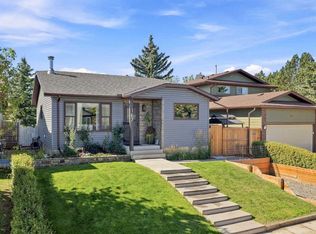 MLS ID #A2339848, Florenzo Civitarese, Associate, Stonemere Real Estate Solutions. courtesy of Pillar9 System
 - C$650,0005 bd3 ba1.3k sqft151 N Sandstone Pl NW, Calgary, AB T3K 2Z6For Sale
 MLS ID #A2337961, Tony Dimarzo, Associate, Re/Max House Of Real Estate. courtesy of Pillar9 System
 - C$560,0004 bd2 ba1.1k sqft1219 N Hunterquay Hl NW, Calgary, AB T2K 4T3For Sale
 MLS ID #A2342711, Jay Saville, Broker, Associates Real Estate. courtesy of Pillar9 System
