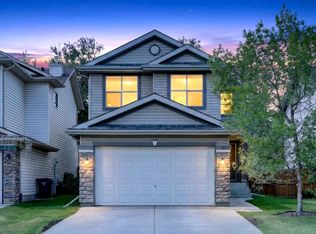
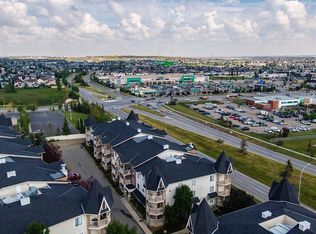
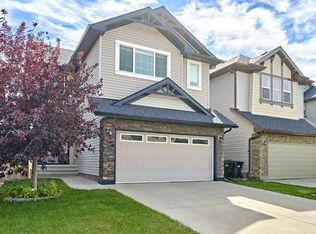
Welcome to 254 Panamount Close NW, a beautifully updated family home tucked away on a quiet cul-de-sac and backing directly onto green space. Offering just over 2,000 sq. ft. above grade. This sun-filled home pairs an exceptional setting with a spacious, functional layout and an impressive list of upgrades.The bright open concept main floor is designed for both everyday living and entertaining, flowing seamlessly to the west-facing rear patio which is the perfect spot to enjoy sunny afternoons, warm summer evenings, and the privacy of the green space beyond.Upstairs features a massive bonus room and three spacious bedrooms, creating plenty of room for the entire family. The developed basement adds even more versatility with an entertainment room, dedicated office, and additional bedroom.Thoughtfully maintained and extensively updated with newer windows and doors, blinds, exterior, appliances and furnace, plus fresh paint, a new hot water tank, air conditioning, and gas dryer.Imagine a rare combination of being on a cul-de-sac, backing onto green space and all the expensive upgrades are already completed. Don't miss this amazing opportunity to own such a special home.
For sale
C$779,000
254 E Panamount Close NW, Calgary, AB T3K 5P6
4beds
2,087sqft
Single Family Residence
Built in 2002
4,356 Square Feet Lot
$-- Zestimate®
C$373/sqft
C$24/mo HOA
What's special
Beautifully updated family homeQuiet cul-de-sacSun-filled homeSpacious functional layoutWest-facing rear patioMassive bonus roomThree spacious bedrooms
- 3 days
- 7
- 0
Zillow last checked:
Listing updated:
Listed by:
Vince Oliverio, Associate,
Re/Max House Of Real Estate,
John Oliverio, Associate,
Re/Max House Of Real Estate
Source: courtesy of Pillar9 System,MLS®#: A2349112 Originating MLS®#: Calgary
Originating MLS®#: CalgaryFacts & features
Interior
Bedrooms & bathrooms
- Bedrooms: 4
- Bathrooms: 4
- Full bathrooms: 3
- 1/2 bathrooms: 1
Other
- Level: Upper
- Dimensions: 13`11" x 11`11"
Bedroom
- Level: Upper
- Dimensions: 12`4" x 10`2"
Bedroom
- Level: Upper
- Dimensions: 11`1" x 8`9"
Bedroom
- Level: Basement
- Dimensions: 11`3" x 10`11"
Other
- Level: Main
- Dimensions: 4`9" x 4`4"
Other
- Level: Upper
- Dimensions: 7`8" x 5`0"
Other
- Level: Basement
- Dimensions: 9`0" x 6`6"
Other
- Level: Upper
- Dimensions: 11`0" x 10`8"
Bonus room
- Level: Upper
- Dimensions: 21`0" x 15`6"
Dining room
- Level: Main
- Dimensions: 10`11" x 10`11"
Family room
- Level: Basement
- Dimensions: 20`4" x 13`6"
Foyer
- Level: Main
- Dimensions: 9`5" x 9`5"
Kitchen
- Level: Main
- Dimensions: 14`4" x 12`6"
Laundry
- Level: Main
- Dimensions: 9`5" x 9`2"
Living room
- Level: Main
- Dimensions: 16`8" x 12`6"
Office
- Level: Basement
- Dimensions: 12`5" x 5`11"
Walk in closet
- Level: Upper
- Dimensions: 5`8" x 4`1"
Heating
- Forced Air
Cooling
- Central Air
Appliances
- Included: Dishwasher, Electric Stove, Garage Control(s), Gas Dryer, Range Hood, Refrigerator, Washer
- Laundry: Gas Dryer Hookup, Laundry Room, Main Level, See Remarks
Features
- Breakfast Bar, Ceiling Fan(s), Kitchen Island
- Flooring: Carpet, Ceramic Tile, Hardwood
- Windows: Vinyl Windows, Window Coverings
- Basement: Full
- Number of fireplaces: 1
- Fireplace features: Gas
Interior area
- Total interior livable area: 2,087 sqft
- Finished area above ground: 2,087
- Finished area below ground: 750
Video & virtual tour
Property
Parking
- Total spaces: 4
- Parking features: Double Garage Attached
- Attached garage spaces: 2
Features
- Levels: Two,2 Storey
- Stories: 1
- Patio & porch: Deck, Pergola, See Remarks
- Exterior features: None
- Fencing: Fenced
- Frontage length: 11.65M 38`3"
Lot
- Size: 4,356 Square Feet
- Features: Back Yard, Backs on to Park/Green Space, Cul-De-Sac, Landscaped
Details
- Parcel number: 112494138
- Zoning: R-G
Construction
Type & style
- Home type: SingleFamily
- Property subtype: Single Family Residence
Materials
- Silent Floor Joists, Vinyl Siding, Wood Frame
- Foundation: Concrete Perimeter
- Roof: Asphalt Shingle
Condition
- New construction: No
- Year built: 2002
Community & HOA
Community
- Features: Park, Playground
- Subdivision: Panorama Hills
HOA
- Has HOA: No
- Amenities included: Other
- HOA fee: C$285 annually
Location
- Region: Calgary
Financial & listing details
- Price per square foot: C$373/sqft
- Date on market: 10/1/2026
- Inclusions: NA
Price history
Price history is unavailable.
Public tax history
Tax history is unavailable.
Climate risks
Neighborhood: Panorama Hills
Nearby schools
GreatSchools rating
No schools nearby
We couldn't find any schools near this home.

Similar homes
- C$829,9004 bd4 ba2.2k sqft109 W Pantego Ter NW, Calgary, AB T3K 0J9For Sale
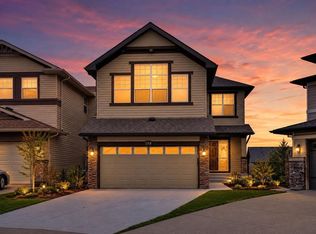 MLS ID #A2348510, Tauseef Chughtai, Associate, Creekside Realty. courtesy of Pillar9 System
 - C$759,0004 bd4 ba2.3k sqft275 E Panatella Cir NW, Calgary, AB T3K 5Y1For Sale
 MLS ID #A2346410, Zhong Wei, Associate, First Place Realty. courtesy of Pillar9 System
 - C$749,9005 bd4 ba2k sqft210 W Panamount Hl NW, Calgary, AB T3K 5P5For Sale
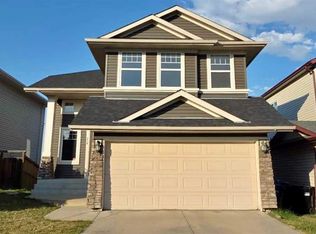 MLS ID #A2330714, Ping Wu, Associate, Skyrock. courtesy of Pillar9 System
 - C$759,9994 bd4 ba1.9k sqft507 N Panatella Sq NW, Calgary, AB T3K 0T5For Sale
 MLS ID #A2347889, Jenny Jin, Associate, Grand Realty. courtesy of Pillar9 System
