If you’ve been looking for a home with lots of space, a great layout and a location that makes everyday life easy, this one in Panorama Hills is worth a look. This Jayman-built 2-storey offers over 2,350 sq. ft., backs onto green space, and is close to schools, shopping, walking paths and community amenities. Step inside and you’ll immediately notice how bright and spacious the home feels, thanks to the large windows and 10-ft ceilings. The main floor gives everyone room to spread out, with a dining area, den, family room and a sunny breakfast nook. At the heart of the home is the kitchen, featuring quartz countertops, a large island and plenty of space to cook, gather and entertain. Upstairs, there’s no shortage of room with four bedrooms above grade. The primary bedroom is especially spacious, with a walk-in closet and 4-piece ensuite complete with a soaker tub. There are also plenty of little extras that make this home stand out, including acacia hardwood flooring, a custom gas fireplace, durable tile in the den, solar shades in the breakfast nook and main-floor laundry. And with green space right behind you and beautiful views from both the front and back, you get a little extra breathing room while still being close to everything Panorama Hills has to offer. A comfortable, spacious home with plenty of room to make it your own.
For sale
C$719,800
186 N Panamount Dr NW, Calgary, AB T3K 5M3
4beds
2,369sqft
Single Family Residence
Built in 2001
4,791 Square Feet Lot
$-- Zestimate®
C$304/sqft
C$21/mo HOA
What's special
- 3 days
- 8
- 0
Zillow last checked:
Listing updated:
Listed by:
Bryan Joseph Cruz, Associate,
First Place Realty
Source: courtesy of Pillar9 System,MLS®#: A2351219 Originating MLS®#: Calgary
Originating MLS®#: CalgaryFacts & features
Interior
Bedrooms & bathrooms
- Bedrooms: 4
- Bathrooms: 3
- Full bathrooms: 2
- 1/2 bathrooms: 1
Other
- Level: Upper
- Dimensions: 16`11" x 13`4"
Bedroom
- Level: Upper
- Dimensions: 10`9" x 10`0"
Bedroom
- Level: Upper
- Dimensions: 12`1" x 9`11"
Bedroom
- Level: Upper
- Dimensions: 10`10" x 11`6"
Other
- Level: Main
- Dimensions: 4`11" x 4`6"
Other
- Level: Upper
- Dimensions: 10`10" x 4`11"
Other
- Level: Upper
- Dimensions: 10`3" x 8`8"
Other
- Level: Main
- Dimensions: 14`3" x 13`8"
Den
- Level: Main
- Dimensions: 10`10" x 10`2"
Other
- Level: Main
- Dimensions: 4`3" x 11`7"
Game room
- Level: Basement
- Dimensions: 13`11" x 18`10"
Kitchen
- Level: Main
- Dimensions: 18`5" x 12`11"
Laundry
- Level: Main
- Dimensions: 5`11" x 8`7"
Living room
- Level: Main
- Dimensions: 11`0" x 14`1"
Other
- Level: Main
- Dimensions: 9`11" x 8`0"
Pantry
- Level: Main
- Dimensions: 4`0" x 4`0"
Walk in closet
- Level: Upper
- Dimensions: 5`0" x 9`11"
Heating
- Floor Furnace
Cooling
- None
Appliances
- Included: Dishwasher, Dryer, Electric Stove, Garage Control(s), Microwave, Range Hood, Refrigerator, Washer
- Laundry: None
Features
- Kitchen Island, Pantry, Soaking Tub, Walk-In Closet(s)
- Flooring: Carpet, Hardwood, Tile
- Windows: Window Coverings
- Basement: Full
- Number of fireplaces: 1
- Fireplace features: Gas
Interior area
- Total interior livable area: 2,369 sqft
- Finished area above ground: 1,266
Property
Parking
- Total spaces: 4
- Parking features: Double Garage Attached, Driveway
- Attached garage spaces: 4
- Has uncovered spaces: Yes
Features
- Levels: Two,2 Storey
- Stories: 1
- Patio & porch: Deck, Front Porch
- Exterior features: Private Yard
- Fencing: Fenced
- Has view: Yes
- Frontage length: 3.66M 12`0"
Lot
- Size: 4,791 Square Feet
- Features: Backs on to Park/Green Space, Few Trees, Rectangular Lot, Views
Details
- Parcel number: 112250025
- Zoning: R-G
Construction
Type & style
- Home type: SingleFamily
- Property subtype: Single Family Residence
Materials
- Stone, Vinyl Siding, Wood Frame
- Foundation: Concrete Perimeter
- Roof: Asphalt Shingle
Condition
- New construction: No
- Year built: 2001
Community & HOA
Community
- Features: Golf, Playground
- Subdivision: Panorama Hills
HOA
- Has HOA: No
- Amenities included: Playground
- HOA fee: C$250 annually
Location
- Region: Calgary
Financial & listing details
- Price per square foot: C$304/sqft
- Date on market: 10/9/2026
- Inclusions: no
Price history
Price history is unavailable.
Public tax history
Tax history is unavailable.
Climate risks
Neighborhood: Panorama Hills
Nearby schools
GreatSchools rating
No schools nearby
We couldn't find any schools near this home.
- C$749,9994 bd4 ba1.7k sqft111 S Panorama Hills Way NW, Calgary, AB T3K5N7For Sale

- C$639,9004 bd4 ba1.7k sqft261 E Panamount Hl NW, Calgary, AB T3K5M3For Sale
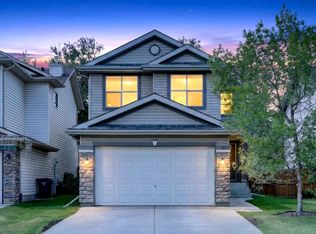
- C$375,0003 bd2 ba1.1k sqft106 W Panamount Dr NW, Calgary, AB T3K6K3For Sale

- C$--2 bd2 ba-- sqft70 W Panamount Dr NW #2, Calgary, AB T3K6G8Off Market
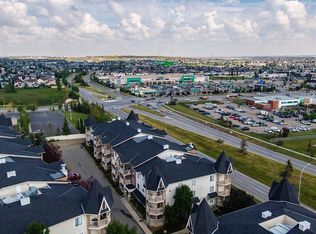
Similar homes
- C$749,9004 bd4 ba2.4k sqft304 S Evanston Vw NW, Calgary, AB T3P 1G2For Sale
 MLS ID #A2349633, Judit Sheikh, Associate, Re/Max First. courtesy of Pillar9 System
 - C$696,0004 bd4 ba1.9k sqft27 N Pantego Way NW, Calgary, AB T3K 0C3For Sale
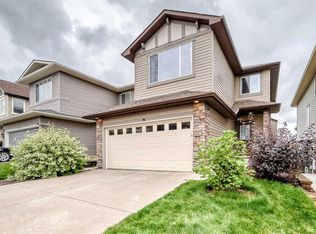 MLS ID #A2345928, Li Yang, Associate, Cir Realty. courtesy of Pillar9 System
 - C$736,8883 bd3 ba1.3k sqft236 E Edgebrook Gdns NW, Calgary, AB T3A 4Z9For Sale
 MLS ID #A2349059, Tracy Hryhoruk, Associate, Remax Innovations. courtesy of Pillar9 System
 - C$749,9005 bd4 ba2.2k sqft12915 S Coventry Hills Way NE, Calgary, AB T3K 5L4For Sale
 MLS ID #A2325111, Rick Qi, Associate, Century 21 Bravo Realty. courtesy of Pillar9 System
