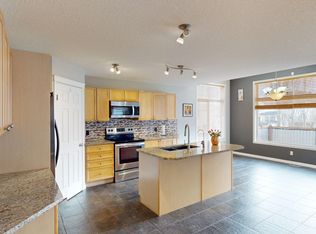
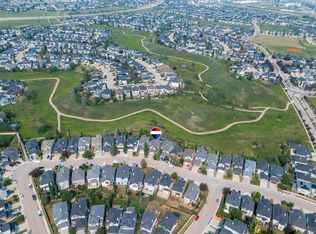
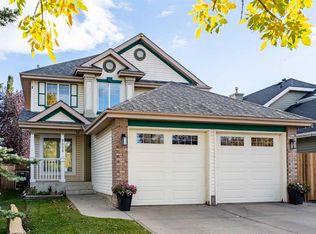
## 4 Bed | 3.5 Bath | 3200+ Sq Ft | Finished Basement | Central A/C | Bonus Room | New Furnace ## Welcome to your new home in the sought-after community of Kincora! This beautifully maintained 4-bedroom, 3.5-bathroom home offers over 3,200 sq. ft. of developed living space and features a bright, open-concept floor plan with 9’ ceilings, expansive windows, and a spacious living room with a beautiful fireplace. The kitchen is equipped with stainless steel appliances, a gas stove, granite countertops, and a centre island, making it perfect for entertaining. Upstairs, you’ll find a versatile bonus room, a spacious primary bedroom with a spa-inspired ensuite featuring dual sinks and a large walk-in closet, along with three additional bedrooms offering comfort and privacy. The fully finished basement provides additional living space with a good-sized bedroom, full bathroom, and family room—perfect for relaxing or entertaining. Enjoy the added comfort of central air conditioning year-round. Recent updates include a new dishwasher. Located close to schools, parks, playgrounds, shopping, major roads, and other amenities, this is a fantastic family home in a vibrant and welcoming community. Virtual tour available!
For sale
C$759,900
135 SW Kincora Dr NW, Calgary, AB T3R 1L5
4beds
2,366sqft
Single Family Residence
Built in 2004
5,227 Square Feet Lot
$-- Zestimate®
C$321/sqft
C$19/mo HOA
What's special
Bright open-concept floor planExpansive windowsBeautiful fireplaceGas stoveGranite countertopsCentre islandVersatile bonus room
- 46 days
- 21
- 0
Zillow last checked:
Listing updated:
Listed by:
Manan Shah, Associate,
Greater Calgary Real Estate
Source: courtesy of Pillar9 System,MLS®#: A2338494 Originating MLS®#: Calgary
Originating MLS®#: CalgaryFacts & features
Interior
Bedrooms & bathrooms
- Bedrooms: 4
- Bathrooms: 4
- Full bathrooms: 3
- 1/2 bathrooms: 1
Bedroom
- Level: Upper
- Dimensions: 14`1" x 10`7"
Bedroom
- Level: Upper
- Dimensions: 13`4" x 13`9"
Other
- Level: Main
- Dimensions: 16`11" x 15`1"
Bedroom
- Level: Basement
- Dimensions: 12`1" x 13`5"
Other
- Level: Main
- Dimensions: 5`2" x 5`1"
Other
- Level: Upper
- Dimensions: 4`11" x 10`0"
Other
- Level: Basement
- Dimensions: 5`8" x 9`0"
Other
- Level: Upper
- Dimensions: 21`7" x 10`7"
Bonus room
- Level: Upper
- Dimensions: 22`1" x 16`1"
Dinette
- Level: Main
- Dimensions: 14`10" x 12`8"
Foyer
- Level: Main
- Dimensions: 8`0" x 5`6"
Game room
- Level: Basement
- Dimensions: 18`10" x 25`11"
Kitchen
- Level: Main
- Dimensions: 24`4" x 13`10"
Laundry
- Level: Main
- Dimensions: 6`2" x 13`10"
Living room
- Level: Main
- Dimensions: 12`8" x 16`0"
Office
- Level: Basement
- Dimensions: 8`0" x 4`8"
Heating
- Forced Air, Natural Gas
Cooling
- Central Air
Appliances
- Included: Dishwasher, Gas Stove, Range Hood, Refrigerator, Washer/Dryer
- Laundry: Main Level
Features
- Granite Counters, Kitchen Island, Open Floorplan, Pantry
- Flooring: Carpet, Tile
- Windows: Window Coverings
- Basement: Full
- Number of fireplaces: 1
- Fireplace features: Gas
Interior area
- Total interior livable area: 2,366 sqft
- Finished area above ground: 2,365
- Finished area below ground: 991
Video & virtual tour
Property
Parking
- Total spaces: 4
- Parking features: Double Garage Attached
- Attached garage spaces: 2
Features
- Levels: Two,2 Storey
- Stories: 1
- Patio & porch: Deck
- Exterior features: None
- Fencing: Fenced
- Frontage length: 14.02M 46`0"
Lot
- Size: 5,227 Square Feet
- Features: Back Yard, Front Yard, Lawn, Level, Rectangular Lot
Details
- Parcel number: 112784268
- Zoning: R-G
Construction
Type & style
- Home type: SingleFamily
- Property subtype: Single Family Residence
Materials
- Stone, Wood Frame
- Foundation: Concrete Perimeter
- Roof: Asphalt Shingle
Condition
- New construction: No
- Year built: 2004
Community & HOA
Community
- Features: Park, Playground, Sidewalks, Street Lights
- Subdivision: Kincora
HOA
- Has HOA: No
- Amenities included: None
- HOA fee: C$230 annually
Location
- Region: Calgary
Financial & listing details
- Price per square foot: C$321/sqft
- Date on market: 8/18/2026
- Inclusions: N/A
Price history
Price history is unavailable.
Public tax history
Tax history is unavailable.
Climate risks
Neighborhood: Kincora
Nearby schools
GreatSchools rating
No schools nearby
We couldn't find any schools near this home.

Similar homes
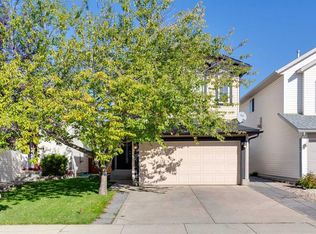
- C$749,9004 bd4 ba2.4k sqft304 S Evanston Vw NW, Calgary, AB T3P 1G2For Sale
 MLS ID #A2349633, Judit Sheikh, Associate, Re/Max First. courtesy of Pillar9 System
 - C$739,9994 bd4 ba2.3k sqft109 E Evanscove Hts NW, Calgary, AB T3P 0A4For Sale
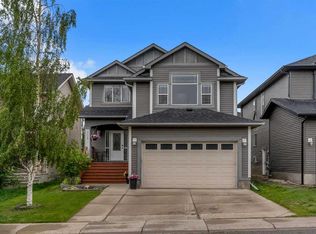 MLS ID #A2337156, Money Dhindsa, Associate, Urban-Realty.Ca. courtesy of Pillar9 System
 - C$624,9004 bd4 ba1.7k sqft9858 N Hidden Valley Dr NW, Calgary, AB T3A 5K5For Sale
 MLS ID #A2349774, Rahim Dhanji, Associate, Re/Max House Of Real Estate. courtesy of Pillar9 System
 - C$599,9004 bd4 ba1.6k sqft16 S Evansbrooke Rise NW, Calgary, AB T3P 1C6For Sale
 MLS ID #A2349267, Sarah Loney, Associate, Century 21 Bamber Realty Ltd.. courtesy of Pillar9 System
