Welcome to your picture-perfect home, tucked into a quiet, family-friendly cul-de-sac with a professionally finished basement, an incredible backyard, and schools, shopping, parks and pathways all within easy walking distance. Step inside to a spacious front entrance with plenty of room to greet guests and a large closet to keep coats, shoes and all the kids’ gear neatly tucked away. Continue into the heart of the home, where new LVP flooring complements the bright, open-concept kitchen, living and dining areas—an inviting space designed for everyday family life and effortless entertaining. The kitchen offers crisp white cabinetry, stainless steel appliances, GRANITE countertops and a generous pantry, while the adjoining living room is anchored by a cozy gas fireplace and oversized windows overlooking the backyard. From the dining area, step directly onto the expansive deck and enjoy a fantastic yard with plenty of room for kids and pets to play. A cozy corner pergola with ambient lighting creates the perfect spot to unwind and enjoy warm summer evenings. A privately tucked-away 2-piece powder room, and a mudroom with additional closet storage, laundry, and direct access to the garage complete the main level. Upstairs, the thoughtfully designed split layout provides excellent separation between the living and sleeping areas. The spacious bonus room is filled with natural light and includes an additional flex area—ideal for a home office, reading nook, homework station or creative space. The primary retreat easily accommodates king-sized furniture and includes a walk-in closet and immaculate 4-piece ensuite with a deep soaker tub. Two additional bedrooms, another 4-piece bathroom with excellent storage, and a linen closet complete the upper level. Descending to the professionally finished basement you are welcomed by even more living space with a bright, modern rec room complete with wet bar and beverage fridge—perfect for movie nights, games or entertaining. Two additional bedrooms (windows do not meet current egress requirements) offer even more space for guests or teens, one featuring built-in closet organizers. A stylish 3-piece bathroom completes the lower level with an oversized shower, quartz-topped vanity with undermount sink and modern tilework. The double garage (insulated) is complete with Wi-Fi opener. The location can't be beat; a tot lot around the corner, the school and ball fields are approximately a 7-minute walk away, Creekside Shopping Centre is about 12 minutes on foot, and nearby walking and cycling paths make it easy to get outside. Symons Valley Road, Stoney Trail and other major commuter routes are only minutes away. BONUS: Brand-new roof and gutters 2025, furnace tuned up 2025. Central vac is roughed in (no cannister/attachments), rough-in for garburator (no garburator installed). A beautifully maintained home with space to grow, an exceptional backyard and a location that puts the essentials close to home—this is one you won’t want to miss.
For sale
C$599,900
16 S Evansbrooke Rise NW, Calgary, AB T3P 1C6
4beds
1,631sqft
Single Family Residence
Built in 2004
3,920 Square Feet Lot
$-- Zestimate®
C$368/sqft
C$-- HOA
What's special
Quiet family-friendly cul-de-sacProfessionally finished basementIncredible backyardSpacious front entranceLarge closetNew lvp flooringCrisp white cabinetry
- 4 hours
- 7
- 0
Zillow last checked:
Listing updated:
Listed by:
Sarah Loney, Associate,
Century 21 Bamber Realty Ltd.
Source: courtesy of Pillar9 System,MLS®#: A2349267 Originating MLS®#: Calgary
Originating MLS®#: CalgaryFacts & features
Interior
Bedrooms & bathrooms
- Bedrooms: 4
- Bathrooms: 4
- Full bathrooms: 3
- 1/2 bathrooms: 1
Other
- Level: Second
- Dimensions: 12`3" x 11`11"
Bedroom
- Level: Second
- Dimensions: 11`6" x 8`11"
Bedroom
- Level: Second
- Dimensions: 10`1" x 9`4"
Bedroom
- Level: Basement
- Dimensions: 12`1" x 10`8"
Other
- Level: Main
- Dimensions: 5`1" x 4`8"
Other
- Level: Second
- Dimensions: 7`8" x 4`11"
Other
- Level: Basement
- Dimensions: 7`6" x 7`11"
Other
- Level: Second
- Dimensions: 10`8" x 8`4"
Den
- Level: Basement
- Dimensions: 9`11" x 8`5"
Dining room
- Level: Main
- Dimensions: 12`0" x 6`6"
Family room
- Level: Second
- Dimensions: 19`0" x 12`5"
Foyer
- Level: Main
- Dimensions: 6`1" x 5`11"
Other
- Level: Basement
- Dimensions: 8`2" x 5`11"
Game room
- Level: Basement
- Dimensions: 16`0" x 13`6"
Kitchen
- Level: Main
- Dimensions: 12`0" x 11`6"
Living room
- Level: Main
- Dimensions: 13`11" x 13`0"
Other
- Level: Basement
- Dimensions: 6`3" x 4`1"
Heating
- Forced Air, Natural Gas
Cooling
- None
Appliances
- Included: Bar Fridge, Dishwasher, Garage Control(s), Microwave Hood Fan, Refrigerator, Stove(s), Washer/Dryer
- Laundry: Main Level
Features
- Ceiling Fan(s), Closet Organizers, Granite Counters, Kitchen Island, No Smoking Home, Open Floorplan, Pantry, Quartz Counters, Storage, Walk-In Closet(s), Wet Bar
- Flooring: Carpet, Tile, Vinyl
- Windows: Vinyl Windows, Window Coverings
- Basement: Full
- Number of fireplaces: 1
- Fireplace features: Gas, Living Room, Mantle, Tile
Interior area
- Total interior livable area: 1,631 sqft
- Finished area above ground: 1,631
- Finished area below ground: 671
Video & virtual tour
Property
Parking
- Total spaces: 4
- Parking features: Concrete, Double Garage Attached, Garage Door Opener, Garage Faces Front
- Attached garage spaces: 2
- Has uncovered spaces: Yes
Features
- Levels: Two,2 Storey
- Stories: 1
- Patio & porch: Deck, Pergola
- Exterior features: Dog Run, Private Entrance, Private Yard, Rain Gutters, Storage
- Fencing: Fenced
- Frontage length: 11.10M 36`5"
Lot
- Size: 3,920 Square Feet
- Features: Back Yard, Cul-De-Sac, Dog Run Fenced In, Gazebo, Lawn, Level, Private, Rectangular Lot, Street Lighting, Yard Lights
Details
- Additional structures: Shed(s)
- Parcel number: 112238929
- Zoning: R-G
Construction
Type & style
- Home type: SingleFamily
- Property subtype: Single Family Residence
Materials
- Vinyl Siding, Wood Frame
- Foundation: Concrete Perimeter
- Roof: Shingle
Condition
- New construction: No
- Year built: 2004
Community & HOA
Community
- Features: Park, Playground, Sidewalks, Street Lights
- Subdivision: Evanston
HOA
- Has HOA: No
Location
- Region: Calgary
Financial & listing details
- Price per square foot: C$368/sqft
- Date on market: 10/1/2026
- Inclusions: Garage opener remotes x 2, TV mount in main floor living room, shelf with coat hooks at front door, smart thermostat, exterior garage keypad, garage shelving, fridge in garage, deadbolt keypad (front door), alarm system with doorbell cam, outdoor dining table & 6 chairs on deck, pergola, sheds x 2
Price history
Price history is unavailable.
Public tax history
Tax history is unavailable.
Climate risks
Neighborhood: Evanston
Nearby schools
GreatSchools rating
No schools nearby
We couldn't find any schools near this home.
- C$649,9004 bd2 ba1.1k sqft13 N Evansbrooke Way NW, Calgary, AB T3P1C5For Sale

- C$700,0005 bd4 ba2.2k sqft22 S Evansbrooke Way NW, Calgary, AB T3P1C5For Sale

- C$649,0005 bd3 ba1.5k sqft249 E Evansmeade Cir NW, Calgary, AB T3P1B5For Sale
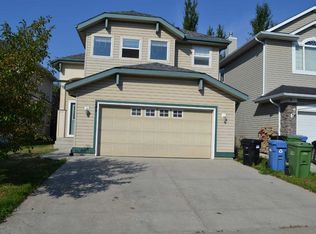
- C$729,0004 bd4 ba2k sqft73 NE Evansbrooke Way NW, Calgary, AB T3P1C7For Sale

Similar homes
- C$649,8004 bd4 ba1.6k sqft115 S Evansmeade Cres NW, Calgary, AB T3P 1B9For Sale
 MLS ID #A2348658, Spencer Tonkinson, Associate, Remax Innovations. courtesy of Pillar9 System
 - C$729,0004 bd4 ba2k sqft73 NE Evansbrooke Way NW, Calgary, AB T3P 1C7For SaleMLS ID #A2349138, James Zhan, Associate, Grand Realty. courtesy of Pillar9 System
- C$635,0003 bd3 ba1.7k sqft90 S Hidden Ranch Ter NW, Calgary, AB T3A 5Z4For Sale
 MLS ID #A2348955, Kari-Ann Macdougall, Associate, Cir Realty. courtesy of Pillar9 System
 - C$585,0004 bd4 ba1.4k sqft10521 NE Hidden Valley Dr NW, Calgary, AB T3A 5W8For Sale
 MLS ID #A2348397, Khalil Ebrahim, Broker, Pine Real Estate Brokerage. courtesy of Pillar9 System
