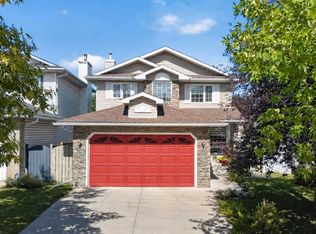
?? Beautiful home in the mature and sought-after community of Hidden Valley, located on a quiet cul-de-sac with a huge, fully fenced and landscaped backyard, plus a playground just half a block away. This 5-bedroom, 4-washroom home has been recently renovated with new flooring, carpet, a modern kitchen, stainless-steel appliances and custom-built blinds. The registered secondary basement suite has a separate entrance and its own laundry, allowing you to live upstairs while renting out the basement for additional income to help with your mortgage. New roof, siding, soffits, gutters, fascia and downspouts completed in 2025. Steps from Elizabeth School, two other schools and close to all amenities.
For sale
C$649,786
254 NE Hidden Spring Mews NW, Calgary, AB T3A 5N3
4beds
1,485sqft
Single Family Residence
Built in 1996
3,920 Square Feet Lot
$-- Zestimate®
C$437/sqft
C$-- HOA
What's special
Quiet cul-de-sacRecently renovatedNew flooringModern kitchenStainless-steel appliancesCustom-built blindsNew roof
- 4 hours
- 1
- 0
Zillow last checked:
Listing updated:
Listed by:
Imtiaz Ahmed, Associate,
Urban-Realty.Ca,
Amir Sattar, Associate,
Urban-Realty.Ca
Source: courtesy of Pillar9 System,MLS®#: A2342354 Originating MLS®#: Calgary
Originating MLS®#: CalgaryFacts & features
Interior
Bedrooms & bathrooms
- Bedrooms: 4
- Bathrooms: 4
- Full bathrooms: 3
- 1/2 bathrooms: 1
Bedroom
- Level: Second
- Dimensions: 11`9" x 10`2"
Bedroom
- Level: Second
- Dimensions: 8`4" x 11`11"
Bedroom
- Level: Second
- Dimensions: 11`0" x 9`7"
Other
- Level: Second
- Dimensions: 12`7" x 11`10"
Other
- Level: Main
- Dimensions: 4`8" x 5`5"
Other
- Level: Second
- Dimensions: 7`5" x 4`11"
Other
- Level: Basement
- Dimensions: 5`2" x 8`8"
Other
- Level: Second
- Dimensions: 7`6" x 4`11"
Bonus room
- Level: Basement
- Dimensions: 13`3" x 13`4"
Family room
- Level: Main
- Dimensions: 11`8" x 9`11"
Foyer
- Level: Main
- Dimensions: 10`4" x 6`10"
Other
- Level: Basement
- Dimensions: 8`6" x 8`10"
Game room
- Level: Basement
- Dimensions: 16`4" x 19`9"
Kitchen
- Level: Main
- Dimensions: 15`4" x 17`9"
Kitchen
- Level: Basement
- Dimensions: 5`10" x 7`7"
Living room
- Level: Main
- Dimensions: 12`9" x 11`11"
Walk in closet
- Level: Main
- Dimensions: 2`8" x 1`10"
Heating
- Forced Air, Natural Gas
Cooling
- None
Appliances
- Included: Dishwasher, Electric Stove, Garage Control(s), Refrigerator, Stove(s), Washer/Dryer
- Laundry: In Basement
Features
- No Animal Home, No Smoking Home, Quartz Counters, Separate Entrance, Stone Counters
- Flooring: Carpet, Vinyl, Wood
- Basement: Full
- Number of fireplaces: 1
- Fireplace features: Electric
Interior area
- Total interior livable area: 1,485 sqft
Video & virtual tour
Property
Parking
- Total spaces: 4
- Parking features: Double Garage Attached
- Attached garage spaces: 2
Features
- Levels: Two,2 Storey
- Stories: 1
- Patio & porch: Patio
- Exterior features: Playground, Private Yard
- Fencing: Fenced
- Frontage length: 9.70M 31`10"
Lot
- Size: 3,920 Square Feet
- Features: City Lot, Level, Rectangular Lot, Treed
Details
- Parcel number: 112675585
- Zoning: R-CG
Construction
Type & style
- Home type: SingleFamily
- Property subtype: Single Family Residence
Materials
- Manufactured Floor Joist, Stone, Vinyl Siding
- Foundation: Concrete Perimeter
- Roof: Asphalt Shingle
Condition
- New construction: No
- Year built: 1996
Community & HOA
Community
- Features: Park, Playground, Sidewalks, Street Lights, Tennis Court(s)
- Subdivision: Hidden Valley
HOA
- Has HOA: No
Location
- Region: Calgary
Financial & listing details
- Price per square foot: C$437/sqft
- Date on market: 9/23/2026
- Inclusions: N/A
Price history
Price history is unavailable.
Public tax history
Tax history is unavailable.
Climate risks
Neighborhood: Hidden Valley
Nearby schools
GreatSchools rating
No schools nearby
We couldn't find any schools near this home.
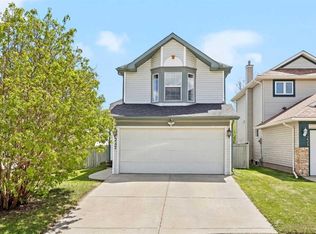
- C$509,9003 bd2 ba1k sqft242 N Hidden Spring Mews NW, Calgary, AB T3A5N3For Sale
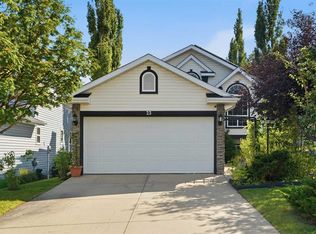
- C$575,0003 bd2 ba1.1k sqft23 N Hidden Ridge Pl NW, Calgary, AB T3A5V8For Sale
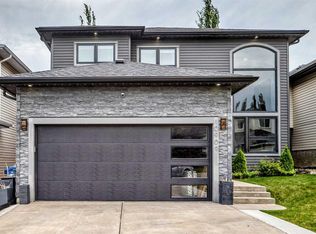
- C$964,5005 bd4 ba2.1k sqft10909 Hidden Valley Dr NW, Calgary, AB T3A5V7For Sale
- C$425,0004,791 sqft10929 Hidden Valley Dr NW, Calgary, AB T3A5V7Lot/Land

Similar homes
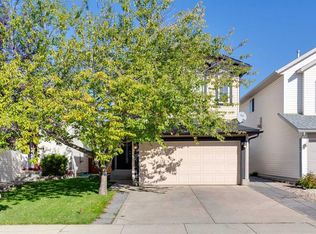
- C$629,9004 bd4 ba1.6k sqft94 E Hidden Ranch Ter NW, Calgary, AB T3A 5Z5For Sale
 MLS ID #A2346785, John Slade, Associate, Royal Lepage Solutions. courtesy of Pillar9 System
 - C$639,9003 bd3 ba1.9k sqft15 S Hidden Ranch Cres NW, Calgary, AB T3A 5W5For Sale
 MLS ID #A2343793, Robyn Moser, Associate, Re/Max Realty Professionals. courtesy of Pillar9 System
 - C$599,9004 bd3 ba1.9k sqft9867 S Hidden Valley Dr NW, Calgary, AB T3A 5K5For Sale
 MLS ID #A2342671, Cam Sterns, Associate, Royal Lepage Benchmark. courtesy of Pillar9 System
 - C$598,0003 bd4 ba1.6k sqft10800 S Hidden Valley Dr NW, Calgary, AB T3A 5H6For Sale
 MLS ID #A2345495, Alex Liu, Associate, Wexcel. courtesy of Pillar9 System
