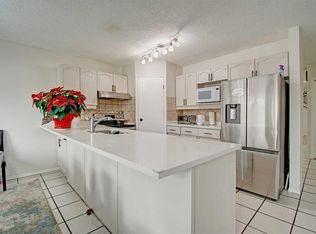
Welcome to community of Hidden Valley in the NW. This beautifully maintained home is situated on a quiet street and backs onto green space/walking paths with mature landscaping. The bright, open-concept main floor features a cozy gas fireplace and a beautiful kitchen with solid wood cabinetry, lots of granite countertops, pull-out pantry storage, and stainless steel appliances. Stunning new reclaimed hardwood flooring runs throughout the main and upper levels. Upstairs offers three bedrooms and an updated four-piece bathroom (2022). The fully developed basement provides additional living space, a half bathroom, utility sink, and excellent storage. The attached double garage features a skylight and 220V capability. Outside, enjoy the south-facing deck, stone patio, enclosed dog run, and underground sprinkler system. Additional updates include a NEW hot water tank, newer roof with 50 YEAR shingles (2022), NO POLY-B, New Vinyl siding and numerous thoughtful improvements throughout. This home is truly move-in ready! Located close to shopping, schools, and golf courses, this is a home you won’t want to miss!
For sale
C$629,900
49 NE Hidden Valley Cres NW, Calgary, AB T3A 4Z3
3beds
1,400sqft
Single Family Residence
Built in 1996
3,920 Square Feet Lot
$-- Zestimate®
C$450/sqft
C$-- HOA
What's special
Quiet streetBright open-concept main floorCozy gas fireplaceLots of granite countertopsPull-out pantry storageStainless steel appliancesHalf bathroom
- 17 days
- 17
- 1
Zillow last checked:
Listing updated:
Listed by:
Monica Swagar, Associate,
Re/Max Realty Professionals
Source: courtesy of Pillar9 System,MLS®#: A2343198 Originating MLS®#: Calgary
Originating MLS®#: CalgaryFacts & features
Interior
Bedrooms & bathrooms
- Bedrooms: 3
- Bathrooms: 4
- Full bathrooms: 2
- 1/2 bathrooms: 2
Other
- Level: Second
- Dimensions: 12`11" x 10`2"
Bedroom
- Level: Second
- Dimensions: 11`6" x 7`4"
Bedroom
- Level: Second
- Dimensions: 14`1" x 11`4"
Other
- Level: Main
- Dimensions: 5`6" x 4`6"
Other
- Level: Second
- Dimensions: 8`3" x 4`11"
Other
- Level: Basement
- Dimensions: 6`2" x 5`1"
Other
- Level: Second
- Dimensions: 9`8" x 4`11"
Dining room
- Level: Main
- Dimensions: 10`8" x 9`2"
Family room
- Level: Basement
- Dimensions: 21`10" x 12`11"
Foyer
- Level: Main
- Dimensions: 9`7" x 5`8"
Other
- Level: Basement
- Dimensions: 9`2" x 5`1"
Kitchen
- Level: Main
- Dimensions: 11`8" x 10`8"
Laundry
- Level: Main
- Dimensions: 5`6" x 5`6"
Living room
- Level: Main
- Dimensions: 15`6" x 11`5"
Storage
- Level: Basement
- Dimensions: 12`2" x 5`1"
Heating
- Forced Air
Cooling
- None
Appliances
- Included: Dishwasher, Electric Stove, Microwave Hood Fan, Refrigerator, Washer/Dryer
- Laundry: Main Level
Features
- Breakfast Bar, Ceiling Fan(s), Closet Organizers, Granite Counters, Track Lighting
- Flooring: Hardwood, Laminate
- Windows: Vinyl Windows, Window Coverings
- Basement: Full
- Number of fireplaces: 1
- Fireplace features: Gas
Interior area
- Total interior livable area: 1,400 sqft
- Finished area above ground: 1,400
- Finished area below ground: 491
Property
Parking
- Total spaces: 4
- Parking features: Double Garage Attached
- Attached garage spaces: 2
Features
- Levels: Two,2 Storey
- Stories: 1
- Patio & porch: Deck, Patio
- Exterior features: Garden, Private Yard, Rain Barrel/Cistern(s), Storage
- Fencing: Fenced
- Frontage length: 11.01M 36`1"
Lot
- Size: 3,920 Square Feet
- Features: Backs on to Park/Green Space, Greenbelt, Landscaped, Many Trees, No Neighbours Behind, Private, Rectangular Lot, Underground Sprinklers
Details
- Parcel number: 112492555
- Zoning: R-C1
Construction
Type & style
- Home type: SingleFamily
- Property subtype: Single Family Residence
Materials
- Vinyl Siding, Wood Frame
- Foundation: Concrete Perimeter
- Roof: Asphalt Shingle
Condition
- New construction: No
- Year built: 1996
Community & HOA
Community
- Features: Park, Playground, Sidewalks, Street Lights
- Subdivision: Hidden Valley
HOA
- Has HOA: No
Location
- Region: Calgary
Financial & listing details
- Price per square foot: C$450/sqft
- Date on market: 9/10/2026
- Date available: 10/14/2026
- Inclusions: Security system, shelving in furnace room and work table in garage
Price history
Price history is unavailable.
Public tax history
Tax history is unavailable.
Climate risks
Neighborhood: Hidden Valley
Nearby schools
GreatSchools rating
No schools nearby
We couldn't find any schools near this home.
- C$594,9004 bd3 ba1.3k sqft10433 NE Hidden Valley Dr NW, Calgary, AB T3A5M2For Sale

- C$549,9002 bd2 ba1.1k sqft139 SE Hidden Valley Grn NW, Calgary, AB T3A5L8For Sale

- C$549,9002 bd2 ba1.1k sqft139 Hidden Valley Grn NW, Calgary, AB T3A5L8For Sale

- C$650,0006 bd4 ba2k sqft10316 Hidden Valley Dr NW, Calgary, AB T3A4Z6For Sale
Similar homes
- C$594,9004 bd3 ba1.3k sqft10433 NE Hidden Valley Dr NW, Calgary, AB T3A 5M2For SaleMLS ID #A2335615, Mingu Kyoung, Associate, Maxwell Capital Realty. courtesy of Pillar9 System
- C$600,0003 bd3 ba1.4k sqft135 SE Sandarac Pl NW, Calgary, AB T3K 2Y6For Sale
 MLS ID #A2343359, Iryna Rybchynska, Associate, Real Broker. courtesy of Pillar9 System
 - C$599,9004 bd3 ba1.9k sqft9867 S Hidden Valley Dr NW, Calgary, AB T3A 5K5For Sale
 MLS ID #A2342671, Cam Sterns, Associate, Royal Lepage Benchmark. courtesy of Pillar9 System
 - C$580,0004 bd4 ba1.6k sqft147 Harvest Creek Ct NE, Calgary, AB T3K 4N8For Sale
 MLS ID #A2342264, Keiran Hughes, Associate, Real Broker. courtesy of Pillar9 System
