This fully developed, walk-out home with AC, legal secondary suite, 2 storey home in Tuscany is waiting for a new family! Beautiful white kitchen with quartz counter tops & large south facing windows, this spacious open concept layout offers plenty of options for family living & entertaining. Large bedrooms, two full baths & a fabulous bonus room complete the upper floor. Vaulted ceilings & brick faced fireplace make this a cozy place to enjoy movie night. The legal secondary suite walk out basement with two bedrooms, bathroom, also comes with another laundry set. Close to shopping, schools & public transportation without the traffic noise to content with, this is a perfect home for all demographics!
For sale
C$778,000
58 Tuscany Ridge Vw NW, Calgary, AB T3L 2J5
5beds
1,943sqft
Single Family Residence
Built in 1999
4,356 Square Feet Lot
$-- Zestimate®
C$400/sqft
C$26/mo HOA
What's special
Fully developed walk-out homeLegal secondary suiteLarge south facing windowsSpacious open concept layoutLarge bedroomsFabulous bonus roomVaulted ceilings
- 21 hours
- 9
- 0
Zillow last checked:
Listing updated:
Listed by:
Piew Soe Saw, Associate,
Grand Realty
Source: courtesy of Pillar9 System,MLS®#: A2350012 Originating MLS®#: Calgary
Originating MLS®#: CalgaryFacts & features
Interior
Bedrooms & bathrooms
- Bedrooms: 5
- Bathrooms: 4
- Full bathrooms: 3
- 1/2 bathrooms: 1
Bedroom
- Level: Upper
- Dimensions: 11`3" x 10`2"
Bedroom
- Level: Upper
- Dimensions: 14`8" x 11`0"
Other
- Level: Upper
- Dimensions: 12`0" x 15`8"
Bedroom
- Level: Basement
- Dimensions: 9`11" x 15`6"
Bedroom
- Level: Basement
- Dimensions: 13`7" x 10`6"
Other
- Level: Main
- Dimensions: 5`6" x 4`10"
Other
- Level: Upper
- Dimensions: 8`0" x 5`0"
Other
- Level: Upper
- Dimensions: 8`9" x 12`8"
Other
- Level: Upper
- Dimensions: 8`0" x 9`4"
Dining room
- Level: Main
- Dimensions: 15`4" x 11`0"
Family room
- Level: Upper
- Dimensions: 18`0" x 16`7"
Game room
- Level: Basement
- Dimensions: 15`7" x 22`3"
Kitchen
- Level: Main
- Dimensions: 16`3" x 22`3"
Laundry
- Level: Basement
- Dimensions: 4`10" x 7`5"
Living room
- Level: Main
- Dimensions: 14`0" x 15`6"
Heating
- Forced Air
Cooling
- Central Air
Appliances
- Included: Dishwasher, Electric Stove, Garage Control(s), Range Hood, Refrigerator, Washer/Dryer
- Laundry: Laundry Room, Main Level
Features
- Open Floorplan
- Flooring: Carpet, Ceramic Tile, Laminate, Vinyl
- Windows: Window Coverings
- Basement: Full
- Number of fireplaces: 1
- Fireplace features: Gas
Interior area
- Total interior livable area: 1,943 sqft
Property
Parking
- Total spaces: 4
- Parking features: Double Garage Attached
- Attached garage spaces: 2
Features
- Levels: Two,2 Storey
- Stories: 1
- Patio & porch: Deck
- Exterior features: None
- Fencing: Fenced
- Frontage length: 11.00M 36`1"
Lot
- Size: 4,356 Square Feet
- Features: Rectangular Lot
Details
- Parcel number: 112520967
- Zoning: R-CG
Construction
Type & style
- Home type: SingleFamily
- Property subtype: Single Family Residence
Materials
- Wood Frame
- Foundation: Concrete Perimeter
- Roof: Asphalt Shingle
Condition
- New construction: No
- Year built: 1999
Community & HOA
Community
- Features: None
- Subdivision: Tuscany
HOA
- Has HOA: No
- Amenities included: None
- HOA fee: C$307 annually
Location
- Region: Calgary
Financial & listing details
- Price per square foot: C$400/sqft
- Date on market: 10/3/2026
- Inclusions: washer and dryer in basement, refrigerator in basement
Price history
Price history is unavailable.
Public tax history
Tax history is unavailable.
Climate risks
Neighborhood: Tuscany
Nearby schools
GreatSchools rating
No schools nearby
We couldn't find any schools near this home.
- C$899,9004 bd4 ba2.1k sqft11 E Tuscany Ridge Park NW, Calgary, AB T3L2H7For Sale

- C$625,0003 bd3 ba1.8k sqft140 S Tuscany Ridge Vw NW, Calgary, AB T3L2J5For Sale

- C$824,9004 bd4 ba2.2k sqft139 S Tuscany Ridge Close NW, Calgary, AB T3L2K6For Sale
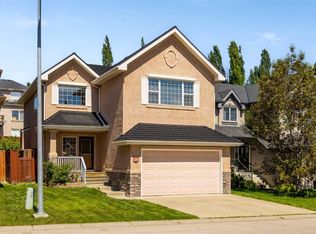
- C$699,9003 bd4 ba1.6k sqft799 SW Tuscany Dr NW, Calgary, AB T3L3A4For Sale
Similar homes
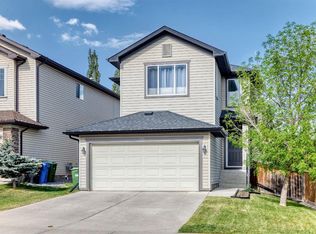
- C$795,0005 bd5 ba1.9k sqft188 W Tuscany Valley Dr NW, Calgary, AB T3L 2C2For Sale
 MLS ID #A2343047, Jonathon Everden, Associate, Re/Max House Of Real Estate. courtesy of Pillar9 System
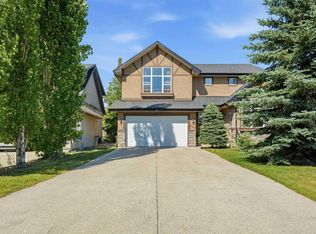
 - C$869,0004 bd4 ba2.4k sqft242 S Tusslewood Grv NW, Calgary, AB T3L 2Y4For Sale
 MLS ID #A2347154, Erica Zhang, Associate, Exp Realty. courtesy of Pillar9 System
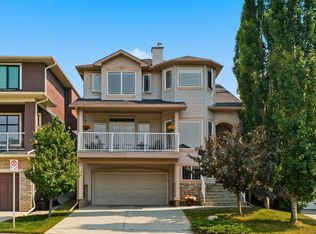
 - C$860,0005 bd3 ba1.4k sqft36 NE Hidden Ranch Mews NW, Calgary, AB T3A 5Z5For Sale
 MLS ID #A2349545, Lori Swizdaryk, Associate, Cir Realty. courtesy of Pillar9 System
 - C$720,0004 bd3 ba1.9k sqft54 W Rockyledge Rise NW, Calgary, AB T3G 5P8For Sale
 MLS ID #A2345263, Michael Newton, Broker, Gravity Realty Group. courtesy of Pillar9 System
