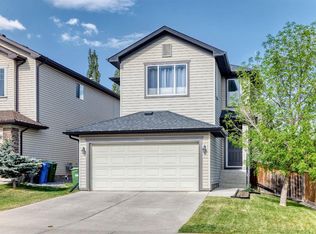
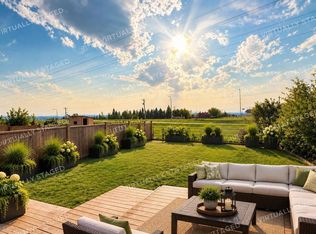
Open House Sunday 2:00 - 4:00. OVER 1,700 SQ. FT. ABOVE GRADE FOR JUST $599,900 IN TUSCANY — EXCEPTIONAL SPACE, & INCREDIBLE VALUE! Opportunities to own this much living space at this price don't come along every day! Welcome to this impressive 3-bedroom, 2-storey home with a double attached garage, offering a fantastic combination of generous living spaces, distinctive architectural features, and an outstanding location in Calgary's highly desirable Tuscany community. From the moment you enter, you'll be captivated by the spectacular two-storey vaulted great room, where soaring ceilings, expansive windows, and a striking tiled fireplace with custom mantel create a bright, welcoming space that truly makes a statement. The spacious kitchen features a centre island with raised eating bar, walk-in pantry, and a generous breakfast nook with patio doors leading directly to the expansive two-tiered deck. A separate formal dining room offers wonderful flexibility as an elegant entertaining space, home office, or additional family gathering area, while beautiful architectural arches add character throughout the main floor. Upstairs, the spacious primary bedroom provides a relaxing retreat with a private ensuite featuring a jetted soaker tub, oversized separate shower, and distinctive glass-block accents. Two additional generously sized bedrooms complete the upper level. With 2.5 bathrooms, a separate laundry room, and an unfinished basement ready for your future plans, this home offers the flexibility to accommodate your lifestyle today and the potential to create even more living space tomorrow. Step outside to discover a fully fenced southeast-facing backyard designed for outdoor enjoyment! Whether you're hosting summer barbecues on the expansive two-tiered deck, gathering around the sunken fire pit, or simply enjoying your private outdoor space, this backyard has plenty to offer. Raised stone flower beds and underground sprinklers add to the appeal. And let's not forget the MOUNTAIN VIEWS! Ideally situated within walking distance of schools, shopping, parks, and Tuscany's extensive pathway network, this location delivers the convenience and lifestyle that make this northwest Calgary community so desirable. OVER 1,700 SQ. FT., A DOUBLE ATTACHED GARAGE, AND AN INCREDIBLE TUSCANY LOCATION — ALL FOR $599,900! If you've been searching for more space without stretching your budget, this is an opportunity you won't want to miss!
For sale
C$599,900
11546 SE Tuscany Blvd NW, Calgary, AB T3L 2J3
3beds
1,735sqft
Single Family Residence
Built in 1999
3,920 Square Feet Lot
$-- Zestimate®
C$346/sqft
C$25/mo HOA
What's special
Double attached garageSoaring ceilingsExpansive windowsSpacious kitchenWalk-in pantryExpansive two-tiered deckSeparate formal dining room
- 7 days
- 56
- 4
Zillow last checked:
Listing updated:
Listed by:
Ryan Phelan, Associate,
Re/Max Complete Realty
Source: courtesy of Pillar9 System,MLS®#: A2358563 Originating MLS®#: Calgary
Facts & features
Interior
Bedrooms & bathrooms
- Bedrooms: 3
- Bathrooms: 3
- Full bathrooms: 2
- 1/2 bathrooms: 1
Other
- Level: Second
- Dimensions: 15`9" x 13`3"
Bedroom
- Level: Second
- Dimensions: 12`2" x 12`1"
Bedroom
- Level: Second
- Dimensions: 14`8" x 10`8"
Other
- Level: Main
- Dimensions: 4`8" x 4`11"
Other
- Level: Second
- Dimensions: 7`5" x 4`11"
Other
- Level: Second
- Dimensions: 12`0" x 8`6"
Dining room
- Level: Main
- Dimensions: 10`10" x 10`9"
Family room
- Level: Main
- Dimensions: 14`4" x 13`1"
Kitchen
- Level: Main
- Dimensions: 16`6" x 12`3"
Laundry
- Level: Main
- Dimensions: 10`5" x 5`11"
Living room
- Level: Main
- Dimensions: 14`7" x 12`2"
Heating
- Forced Air, Natural Gas
Cooling
- None
Appliances
- Included: Dishwasher, Dryer, Refrigerator, Stove(s), Washer
- Laundry: Main Level
Features
- Quartz Counters, See Remarks
- Flooring: Carpet, Hardwood
- Basement: Full
- Number of fireplaces: 1
- Fireplace features: Gas
Interior area
- Total interior livable area: 1,735 sqft
- Finished area above ground: 1,735
- Finished area below ground: 912
Property
Parking
- Total spaces: 4
- Parking features: Double Garage Attached
- Attached garage spaces: 2
Features
- Levels: Two,2 Storey
- Stories: 1
- Patio & porch: Deck, Other
- Exterior features: Lighting, Other
- Fencing: Fenced
- Frontage length: 10.43M 34`3"
Lot
- Size: 3,920 Square Feet
- Features: Other, Rectangular Lot
Details
- Parcel number: 112563411
- Zoning: R-C1N
Construction
Type & style
- Home type: SingleFamily
- Property subtype: Single Family Residence
Materials
- Wood Frame
- Foundation: Concrete Perimeter
- Roof: Asphalt Shingle
Condition
- New construction: No
- Year built: 1999
Community & HOA
Community
- Features: None, Park
- Subdivision: Tuscany
HOA
- Has HOA: No
- Amenities included: None
- HOA fee: C$298 annually
Location
- Region: Calgary
Financial & listing details
- Price per square foot: C$346/sqft
- Date on market: 11/14/2026
- Inclusions: NA
Price history
Price history is unavailable.
Public tax history
Tax history is unavailable.
Climate risks
Neighborhood: Tuscany
Nearby schools
GreatSchools rating
No schools nearby
We couldn't find any schools near this home.
- C$699,9003 bd4 ba1.6k sqft799 SW Tuscany Dr NW, Calgary, AB T3L3A4For Sale
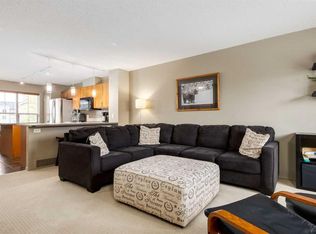
- C$399,9003 bd2 ba1.2k sqft778 E Tuscany Dr NW, Calgary, AB T3L3C4For Sale
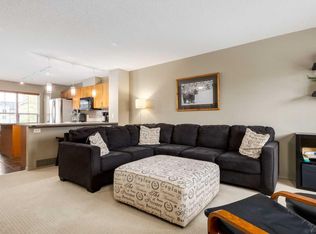
- C$399,9003 bd2 ba1.2k sqft778 Tuscany Dr NW, Calgary, AB T3L3C4For Sale
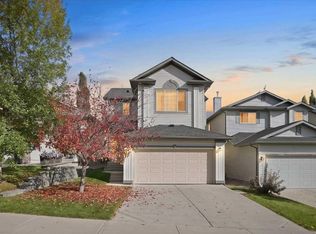
- C$799,9004 bd4 ba2.2k sqft139 SW Tuscany Ridge Close NW, Calgary, AB T3L2K6For Sale

Similar homes
- C$597,0003 bd3 ba1.8k sqft140 S Tuscany Ridge Vw NW, Calgary, AB T3L 2J5For Sale
 MLS ID #A2343946, Jennifer Franke, Associate, Gil Property Management And Sales Ltd.. courtesy of Pillar9 System
- C$799,9004 bd4 ba2.2k sqft139 SW Tuscany Ridge Close NW, Calgary, AB T3L 2K6For SaleMLS ID #A2358891, Jeff Neustaedter, Associate, Re/Max First. courtesy of Pillar9 System
- C$660,0004 bd4 ba1.6k sqft707 W Tuscany Dr NW, Calgary, AB T3L 3A7For Sale
 MLS ID #A2354222, Bobbie Lynn Bolig, Associate, Re/Max Landan Real Estate. courtesy of Pillar9 System
- C$629,9003 bd4 ba1.3k sqft13 E Tuscany Ridge Mews NW, Calgary, AB T3L 3B7For Sale
 MLS ID #A2351631, Monika Piwek, Associate, Real Estate Professionals Inc.. courtesy of Pillar9 System
