JUDICIAL SALE - This wonderful 1800+ sq ft 2 storey features an open main floor plan that boasts front formal living room, large kitchen with updated counter tops, a spacious family room with central gas fireplace and a main floor laundry combined with a 2 pc bath. Upstairs you will find 3 good sized bedrooms including a large primary with 4 pc ensuite and another full bath serving the other 2 bedrooms. The basement is also fully finished with a large recreation room, another full bath and 4th bedroom. This wonderful property has hardwood floors, a double attached garage, a huge deck with built in pergola, a private fully fenced yard and is situated on a quiet street in Tuscany with great access to parks, paths and all amenities. As this is a judicial sale Schedule A must be attached to all offers. Talk to your favorite agent today about the benefits of theJudicial Sale process.
For sale
C$680,000
149 S Tuscarora Close NW, Calgary, AB T3L 2E2
4beds
1,816sqft
Single Family Residence
Built in 1997
4,356 Square Feet Lot
$-- Zestimate®
C$374/sqft
C$26/mo HOA
What's special
Open main floor planHardwood floorsDouble attached garagePrivate fully fenced yardQuiet street in tuscany
- 14 hours
- 15
- 0
Zillow last checked:
Listing updated:
Listed by:
Troy Weber, Associate,
Re/Max First
Source: courtesy of Pillar9 System,MLS®#: A2357160 Originating MLS®#: Calgary
Facts & features
Interior
Bedrooms & bathrooms
- Bedrooms: 4
- Bathrooms: 4
- Full bathrooms: 3
- 1/2 bathrooms: 1
Other
- Level: Second
- Dimensions: 16`5" x 13`9"
Bedroom
- Level: Second
- Dimensions: 13`8" x 11`9"
Bedroom
- Level: Second
- Dimensions: 11`9" x 11`9"
Bedroom
- Level: Basement
- Dimensions: 10`5" x 9`8"
Other
- Level: Main
- Dimensions: 0`0" x 0`0"
Other
- Level: Second
- Dimensions: 0`0" x 0`0"
Other
- Level: Basement
- Dimensions: 0`0" x 0`0"
Other
- Level: Second
- Dimensions: 0`0" x 0`0"
Family room
- Level: Main
- Dimensions: 15`4" x 13`11"
Foyer
- Level: Main
- Dimensions: 7`4" x 4`5"
Other
- Level: Basement
- Dimensions: 9`1" x 7`10"
Game room
- Level: Basement
- Dimensions: 24`11" x 13`5"
Other
- Level: Main
- Dimensions: 14`8" x 10`6"
Living room
- Level: Main
- Dimensions: 15`6" x 10`4"
Mud room
- Level: Main
- Dimensions: 6`2" x 6`0"
Storage
- Level: Basement
- Dimensions: 8`7" x 6`7"
Heating
- Forced Air
Cooling
- None
Appliances
- Included: None
- Laundry: Main Level
Features
- Kitchen Island, Pantry, Quartz Counters
- Flooring: Carpet, Ceramic Tile, Hardwood
- Basement: Full
- Number of fireplaces: 1
- Fireplace features: Gas
Interior area
- Total interior livable area: 1,816 sqft
- Finished area above ground: 1,816
- Finished area below ground: 731
Property
Parking
- Total spaces: 4
- Parking features: Double Garage Attached
- Attached garage spaces: 2
Features
- Levels: Two,2 Storey
- Stories: 1
- Patio & porch: Deck
- Exterior features: Private Yard
- Fencing: Fenced
- Frontage length: 11.65M 38`3"
Lot
- Size: 4,356 Square Feet
- Features: Back Yard, Front Yard, Gazebo, Interior Lot, Landscaped, Lawn, Private, See Remarks, Street Lighting
Details
- Parcel number: 112258673
- Zoning: R-C1N
Construction
Type & style
- Home type: SingleFamily
- Property subtype: Single Family Residence
Materials
- Vinyl Siding
- Foundation: Concrete Perimeter
- Roof: Asphalt Shingle
Condition
- New construction: No
- Year built: 1997
Community & HOA
Community
- Features: Park, Playground, Sidewalks, Street Lights
- Subdivision: Tuscany
HOA
- Has HOA: No
- Amenities included: Clubhouse, Outdoor Pool, Park, Parking, Playground, Recreation Facilities
- HOA fee: C$315 annually
Location
- Region: Calgary
Financial & listing details
- Price per square foot: C$374/sqft
- Date on market: 11/6/2026
- Inclusions: N/A
Price history
Price history is unavailable.
Public tax history
Tax history is unavailable.
Climate risks
Neighborhood: Tuscany
Nearby schools
GreatSchools rating
No schools nearby
We couldn't find any schools near this home.
- C$519,9001 bd2 ba1.4k sqft10221 E Tuscany Blvd NW #1317, Calgary, AB T3L0A3For Sale

- C$--3 bd2 ba1.4k sqft126 E Tuscarora Pl NW, Calgary, AB T3L2G2Off Market

- C$622,5002 bd3 ba1.4k sqft10221 SE Tuscany Blvd NW #2312, Calgary, AB T3L0A3For Sale
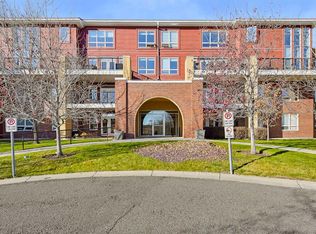
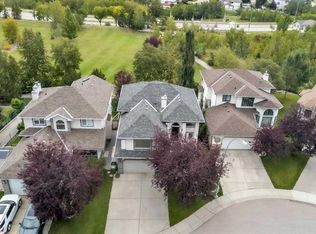
- C$934,9004 bd4 ba2.3k sqft7 N Tuscarora Point NW, Calgary, AB T3L2B8For Sale
Similar homes
- C$779,9005 bd3 ba1.5k sqft18 S Tuscany Meadows Hts NW, Calgary, AB T3L 2L2For Sale
 MLS ID #A2356289, Sally Krulis, Associate, Re/Max House Of Real Estate. courtesy of Pillar9 System
- C$599,9005 bd4 ba1.3k sqft505 W Tuscany Dr NW, Calgary, AB T3L 3C5For Sale
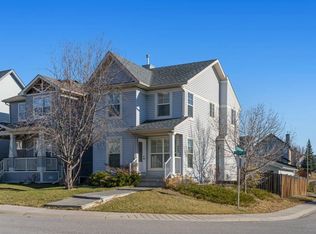 MLS ID #A2356425, Anthony Ma, Associate, Real Broker. courtesy of Pillar9 System
- C$660,0004 bd4 ba1.6k sqft707 W Tuscany Dr NW, Calgary, AB T3L 3A7For Sale
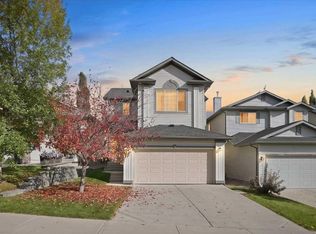 MLS ID #A2354222, Bobbie Lynn Bolig, Associate, Re/Max Landan Real Estate. courtesy of Pillar9 System
- C$665,0004 bd3 ba1.1k sqft84 S Tuscany Valley Dr NW, Calgary, AB T3L 2E7For Sale
 MLS ID #A2349659, Joe Pap, Associate, Stonemere Real Estate Solutions. courtesy of Pillar9 System
