***OPEN HOUSE Sat Nov 7th from 1 PM to 4 PM/Sun Nov 8th 2 PM to 4 PM*** Set on a corner lot in the established community of Tuscany, this thoughtfully laid-out two-storey home offers a comfortable balance of open living spaces, natural light, and flexibility for the years ahead. With five bedrooms, three and a half bathrooms, a developed basement, and a double detached garage, the home provides room for everyday routines, quiet moments, and everything in between. Stepping inside, large windows fill the front living room with natural light, creating a bright and inviting space to unwind or gather with family and friends. The open-concept main floor connects the living room, kitchen, and dining area, allowing each space to feel distinct while maintaining an easy flow throughout. At the heart of the home, the kitchen features a generous central island with stone countertops, a mosaic tile backsplash, ample cabinetry, and a newly replaced refrigerator and stove. The adjoining dining area offers a comfortable setting for everyday meals and gatherings, with convenient access to the rear deck for enjoying time outdoors. Fresh paint throughout the main and upper floors brings a clean, refreshed feel to the interior. Upstairs, three bedrooms provide a sense of separation from the main living areas, offering comfortable spaces to rest and recharge. The primary bedroom features a walk-in closet with built-in shelving and convenient access to its own ensuite bathroom. Two additional bedrooms and a full bathroom complete the upper level, while newly replaced carpeting throughout the bedrooms and staircase adds warmth and comfort. The developed basement extends the home’s versatility with two additional bedrooms and a full bathroom, creating opportunities for guest accommodations, home offices, or spaces that can evolve alongside changing needs. A dedicated laundry area with additional storage adds to the home’s everyday practicality. Outside, the rear deck offers a natural extension of the dining area, with space to enjoy a morning coffee, summer evenings, or time spent with friends. The double detached garage provides convenient parking and additional storage, while the corner-lot setting contributes to the home’s sense of openness. Situated in Tuscany, a well-established northwest Calgary community, the home offers convenient access to neighbourhood parks, pathways, schools, shopping, and everyday amenities. With its flexible layout, recent interior improvements, and welcoming living spaces, this is a home that offers the freedom to settle in and make it your own.
For sale
C$599,900
505 W Tuscany Dr NW, Calgary, AB T3L 3C5
5beds
1,377sqft
Single Family Residence
Built in 2004
3,484 Square Feet Lot
$-- Zestimate®
C$435/sqft
C$-- HOA
What's special
Corner lotFive bedroomsDeveloped basementDouble detached garageMosaic tile backsplashAmple cabinetryRecent interior improvements
- 10 hours
- 11
- 0
Zillow last checked:
Listing updated:
Listed by:
Anthony Ma, Associate,
Real Broker
Source: courtesy of Pillar9 System,MLS®#: A2356425 Originating MLS®#: Calgary
Facts & features
Interior
Bedrooms & bathrooms
- Bedrooms: 5
- Bathrooms: 4
- Full bathrooms: 3
- 1/2 bathrooms: 1
Bedroom
- Level: Upper
- Dimensions: 9`8" x 9`5"
Bedroom
- Level: Upper
- Dimensions: 8`8" x 11`6"
Other
- Level: Upper
- Dimensions: 12`2" x 12`5"
Bedroom
- Level: Basement
- Dimensions: 8`10" x 12`7"
Bedroom
- Level: Basement
- Dimensions: 7`7" x 14`8"
Other
- Level: Main
- Dimensions: 5`4" x 4`11"
Other
- Level: Upper
- Dimensions: 4`11" x 8`3"
Other
- Level: Basement
- Dimensions: 5`0" x 8`6"
Other
- Level: Upper
- Dimensions: 7`10" x 5`0"
Dining room
- Level: Main
- Dimensions: 11`0" x 13`6"
Other
- Level: Basement
- Dimensions: 7`0" x 6`11"
Kitchen
- Level: Main
- Dimensions: 7`10" x 13`6"
Living room
- Level: Main
- Dimensions: 13`2" x 15`6"
Heating
- Forced Air
Cooling
- None
Appliances
- Included: Dishwasher, Dryer, Electric Stove, Microwave, Refrigerator, Washer
- Laundry: In Basement
Features
- Kitchen Island, Laminate Counters, No Smoking Home, Open Floorplan, Pantry, Quartz Counters
- Flooring: Carpet, Laminate, Vinyl
- Windows: Window Coverings
- Basement: Full
- Has fireplace: No
Interior area
- Total interior livable area: 1,377 sqft
- Finished area above ground: 1,377
- Finished area below ground: 611
Video & virtual tour
Property
Parking
- Total spaces: 2
- Parking features: Double Garage Detached
- Garage spaces: 2
Features
- Levels: Two,2 Storey
- Stories: 1
- Patio & porch: Deck
- Exterior features: Private Yard
- Fencing: Fenced
- Frontage length: 9.98M 32`9"
Lot
- Size: 3,484 Square Feet
- Features: Back Yard, Corner Lot, Few Trees, Front Yard, Gentle Sloping
Details
- Parcel number: 112517391
- Zoning: DC
Construction
Type & style
- Home type: SingleFamily
- Property subtype: Single Family Residence
Materials
- Vinyl Siding, Wood Frame
- Foundation: Concrete Perimeter
- Roof: Asphalt Shingle
Condition
- New construction: No
- Year built: 2004
Community & HOA
Community
- Features: Park, Playground, Sidewalks, Street Lights
- Subdivision: Tuscany
HOA
- Has HOA: No
Location
- Region: Calgary
Financial & listing details
- Price per square foot: C$435/sqft
- Date on market: 11/5/2026
- Inclusions: N/A
Price history
Price history is unavailable.
Public tax history
Tax history is unavailable.
Climate risks
Neighborhood: Tuscany
Nearby schools
GreatSchools rating
No schools nearby
We couldn't find any schools near this home.
- C$660,0004 bd4 ba1.6k sqft707 W Tuscany Dr NW, Calgary, AB T3L3A7For Sale
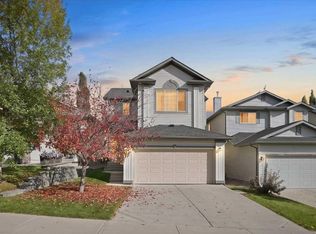
- C$624,9004 bd3 ba1.3k sqft131 SE Tuscany Ridge Ter NW, Calgary, AB T3L3A6For Sale

- C$615,0003 bd3 ba1.8k sqft140 S Tuscany Ridge Vw NW, Calgary, AB T3L2J5For Sale

- C$689,9004 bd4 ba1.7k sqft60 S Tuscany Ridge Cres NW, Calgary, AB T3L3C7For Sale

Similar homes
- C$624,9004 bd3 ba1.3k sqft131 SE Tuscany Ridge Ter NW, Calgary, AB T3L 3A6For SaleMLS ID #A2351545, Danny Raposo, Associate, Real Broker. courtesy of Pillar9 System
- C$660,0004 bd4 ba1.6k sqft707 W Tuscany Dr NW, Calgary, AB T3L 3A7For SaleMLS ID #A2354222, Bobbie Lynn Bolig, Associate, Re/Max Landan Real Estate. courtesy of Pillar9 System
- C$629,9003 bd4 ba1.3k sqft13 E Tuscany Ridge Mews NW, Calgary, AB T3L 3B7For Sale
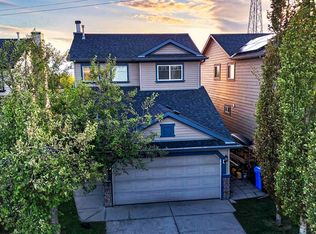 MLS ID #A2351631, Monika Piwek, Associate, Real Estate Professionals Inc.. courtesy of Pillar9 System
- C$779,9005 bd3 ba1.5k sqft18 S Tuscany Meadows Hts NW, Calgary, AB T3L 2L2For Sale
 MLS ID #A2356289, Sally Krulis, Associate, Re/Max House Of Real Estate. courtesy of Pillar9 System
