Welcome to Tuscany! This spacious 3-bedroom, 2.5-bathroom home with a den offers a fantastic floor plan and plenty of opportunity to add your own personal touches and updates. The main floor features a bright, open layout with large windows that fill the home with natural sunlight. You’ll find a generous den, well-appointed kitchen, comfortable living room with a cozy gas fireplace, dining area, convenient half bathroom, and a laundry room tucked right into the mudroom for added functionality. Upstairs, you’ll find three generously sized bedrooms, including a spacious primary suite complete with its own ensuite bathroom, plus a second full bathroom. The undeveloped basement offers a blank canvas ready for your ideas—create a home gym, recreation room, office, additional bedrooms, or whatever best suits your lifestyle. With its functional layout, abundant natural light, and excellent potential for customization, this Tuscany home is ready to become your own!
For sale
C$634,500
140 S Tuscany Ridge Vw NW, Calgary, AB T3L 2J5
3beds
1,864sqft
Single Family Residence
Built in 1999
3,920 Square Feet Lot
$-- Zestimate®
C$340/sqft
C$26/mo HOA
What's special
Bright open layoutWell-appointed kitchenDining areaConvenient half bathroomThree generously sized bedrooms
- 5 days
- 30
- 0
Zillow last checked:
Listing updated:
Listed by:
Jennifer Franke, Associate,
Gil Property Management And Sales Ltd.
Source: courtesy of Pillar9 System,MLS®#: A2343946 Originating MLS®#: Calgary
Originating MLS®#: CalgaryFacts & features
Interior
Bedrooms & bathrooms
- Bedrooms: 3
- Bathrooms: 3
- Full bathrooms: 2
- 1/2 bathrooms: 1
Other
- Level: Upper
- Dimensions: 15`10" x 12`10"
Bedroom
- Level: Upper
- Dimensions: 11`9" x 11`2"
Bedroom
- Level: Upper
- Dimensions: 11`3" x 11`4"
Other
- Level: Main
- Dimensions: 4`8" x 4`11"
Other
- Level: Upper
- Dimensions: 8`1" x 4`11"
Other
- Level: Upper
- Dimensions: 9`11" x 9`0"
Den
- Level: Main
- Dimensions: 11`0" x 11`7"
Dining room
- Level: Main
- Dimensions: 12`1" x 10`5"
Other
- Level: Main
- Dimensions: 6`0" x 6`6"
Kitchen
- Level: Main
- Dimensions: 11`10" x 9`8"
Laundry
- Level: Main
- Dimensions: 8`4" x 6`10"
Living room
- Level: Main
- Dimensions: 15`4" x 16`6"
Other
- Level: Lower
- Dimensions: 33`11" x 23`11"
Pantry
- Level: Main
- Dimensions: 3`11" x 3`11"
Walk in closet
- Level: Upper
- Dimensions: 6`4" x 5`3"
Heating
- Forced Air
Cooling
- None
Appliances
- Included: Dishwasher, Electric Stove, Garage Control(s), Range Hood, Refrigerator, Washer/Dryer
- Laundry: Main Level
Features
- Ceiling Fan(s)
- Flooring: Laminate, Linoleum
- Windows: Window Coverings
- Basement: Full
- Number of fireplaces: 1
- Fireplace features: Gas
Interior area
- Total interior livable area: 1,864 sqft
Property
Parking
- Total spaces: 2
- Parking features: Double Garage Attached
- Attached garage spaces: 2
Features
- Levels: Two,2 Storey
- Stories: 1
- Patio & porch: Deck
- Exterior features: Other
- Fencing: Fenced
- Frontage length: 10.42M 34`2"
Lot
- Size: 3,920 Square Feet
- Features: Back Yard, Few Trees
Details
- Parcel number: 112461015
- Zoning: R-CG
Construction
Type & style
- Home type: SingleFamily
- Property subtype: Single Family Residence
Materials
- Stone, Vinyl Siding, Wood Frame
- Foundation: Concrete Perimeter
- Roof: Asphalt Shingle
Condition
- New construction: No
- Year built: 1999
Community & HOA
Community
- Features: Playground
- Subdivision: Tuscany
HOA
- Has HOA: No
- Amenities included: Recreation Facilities
- HOA fee: C$314 annually
Location
- Region: Calgary
Financial & listing details
- Price per square foot: C$340/sqft
- Date on market: 9/9/2026
- Inclusions: Dishwasher, Range Hood, Refrigerator, Washer/Dryer, Window Coverings, Electric Stove, Garage Door Controls
Price history
Price history is unavailable.
Public tax history
Tax history is unavailable.
Climate risks
Neighborhood: Tuscany
Nearby schools
GreatSchools rating
No schools nearby
We couldn't find any schools near this home.



Similar homes
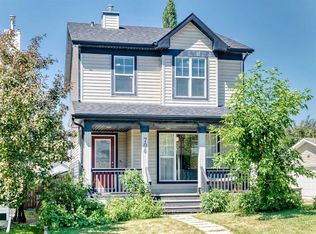
- C$659,9003 bd3 ba1.9k sqft127 SE Tuscany Hills Park NW, Calgary, AB T3L 2A3For Sale
 MLS ID #A2343954, Joy Peacock, Associate, Exp Realty. courtesy of Pillar9 System
 - C$595,0004 bd3 ba1.3k sqft54 S Tuscany Valley Hts NW, Calgary, AB T3L 2E7For Sale
 MLS ID #A2342179, Teresa Taylor, Associate, Royal Lepage Benchmark. courtesy of Pillar9 System
 - C$670,0003 bd4 ba1.4k sqft11557 Tuscany Blvd NW, Calgary, AB T3L 2J8For Sale
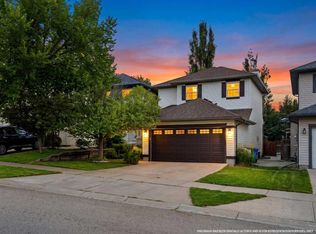 MLS ID #A2342738, Wesley Morrow, Associate, Cir Realty. courtesy of Pillar9 System
 - C$669,9003 bd3 ba1.7k sqft219 NE Schooner Close NW, Calgary, AB T3L 1Y7For Sale
 MLS ID #A2343795, Chao Liang, Associate, Trec The Real Estate Company. courtesy of Pillar9 System
