Welcome to 16 Nolancrest Green NW, a beautifully situated 3-bedroom, 2.5-bathroom home in the desirable northwest community of Nolan Hill. Designed with comfort and functionality in mind, this home offers a bright and inviting layout with excellent space for both everyday living and entertaining. The main floor features a welcoming living area highlighted by a cozy fireplace, creating the perfect space to relax with family or entertain guests. The kitchen and dining area flow seamlessly into the living space, while large windows bring in plenty of natural light. Upstairs, you’ll find three well-sized bedrooms along with a spacious bonus room, ideal for a family room, home office, play area, or media space. The primary bedroom offers a comfortable retreat, while the additional bedrooms provide great flexibility for family or guests. Step outside to enjoy the fully fenced backyard complete with a deck, offering a private outdoor space for summer barbecues, relaxing evenings, kids, or pets. A double attached garage provides convenient parking along with additional storage space. Located close to parks, pathways, playgrounds, shopping, restaurants, schools, and everyday amenities, with convenient access to Stoney Trail and major roadways, this home combines comfort with an excellent northwest Calgary location. Don’t miss your opportunity to make 16 Nolancrest Green NW your new home. Book your private showing today!
For sale
C$749,900
16 S Nolancrest Grn NW, Calgary, AB T3R 0V7
3beds
2,195sqft
Single Family Residence
Built in 2014
3,920 Square Feet Lot
$-- Zestimate®
C$342/sqft
C$9/mo HOA
What's special
Bright and inviting layoutCozy fireplaceThree well-sized bedroomsSpacious bonus roomFully fenced backyard
- 26 days
- 6
- 0
Zillow last checked:
Listing updated:
Listed by:
Jaijeet Bajaj, Associate,
Century 21 Bravo Realty
Source: courtesy of Pillar9 System,MLS®#: A2347480 Originating MLS®#: Calgary
Originating MLS®#: CalgaryFacts & features
Interior
Bedrooms & bathrooms
- Bedrooms: 3
- Bathrooms: 3
- Full bathrooms: 2
- 1/2 bathrooms: 1
Other
- Level: Second
- Dimensions: 16`4" x 13`0"
Bedroom
- Level: Second
- Dimensions: 10`9" x 10`1"
Bedroom
- Level: Second
- Dimensions: 10`9" x 10`2"
Other
- Level: Main
- Dimensions: 6`11" x 4`11"
Other
- Level: Second
- Dimensions: 8`1" x 5`4"
Other
- Level: Second
- Dimensions: 13`0" x 10`9"
Bonus room
- Level: Second
- Dimensions: 17`11" x 16`2"
Dining room
- Level: Main
- Dimensions: 12`0" x 10`1"
Kitchen
- Level: Main
- Dimensions: 18`8" x 13`10"
Living room
- Level: Main
- Dimensions: 16`0" x 12`11"
Heating
- Central
Cooling
- None
Appliances
- Included: Dishwasher, Dryer, Electric Range, Garage Control(s), Microwave Hood Fan, Refrigerator, Washer
- Laundry: Upper Level
Features
- Granite Counters, Kitchen Island
- Flooring: Carpet, Ceramic Tile, Hardwood
- Windows: Window Coverings
- Basement: Full
- Number of fireplaces: 1
- Fireplace features: Gas, Living Room
Interior area
- Total interior livable area: 2,195 sqft
- Finished area above ground: 2,195
- Finished area below ground: 893
Video & virtual tour
Property
Parking
- Total spaces: 4
- Parking features: Double Garage Attached, Driveway
- Attached garage spaces: 2
- Has uncovered spaces: Yes
Features
- Levels: Two,2 Storey
- Stories: 1
- Patio & porch: Deck
- Exterior features: Private Yard
- Fencing: Fenced
- Frontage length: 9.13M 30`0"
Lot
- Size: 3,920 Square Feet
- Features: Back Yard, Front Yard, Rectangular Lot, Street Lighting
Details
- Parcel number: 112399054
- Zoning: R-G
Construction
Type & style
- Home type: SingleFamily
- Property subtype: Single Family Residence
Materials
- Vinyl Siding, Wood Frame
- Foundation: Concrete Perimeter
- Roof: Asphalt Shingle
Condition
- New construction: No
- Year built: 2014
Community & HOA
Community
- Features: Playground, Sidewalks, Street Lights
- Subdivision: Nolan Hill
HOA
- Has HOA: No
- Amenities included: None
- HOA fee: C$105 annually
Location
- Region: Calgary
Financial & listing details
- Price per square foot: C$342/sqft
- Date on market: 9/24/2026
- Inclusions: None
Price history
Price history is unavailable.
Public tax history
Tax history is unavailable.
Climate risks
Neighborhood: Nolan Hill
Nearby schools
GreatSchools rating
No schools nearby
We couldn't find any schools near this home.
- C$749,9003 bd3 ba2.1k sqft16 Nolancrest Grn NW, Calgary, AB T3R0V7For Sale

- C$708,0003 bd3 ba1.7k sqft479 N Nolan Hill Dr NW, Calgary, AB T3R0S9For Sale

- C$709,9903 bd3 ba2k sqft605 E Nolan Hill Blvd NW, Calgary, AB T3R0V6For Sale
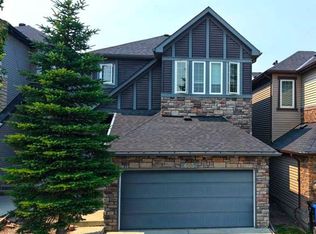
- C$775,0003 bd3 ba2.1k sqft66 SW Nolanhurst Way NW, Calgary, AB T3R0Z1For Sale

Similar homes
- C$749,9003 bd3 ba2.1k sqft16 Nolancrest Grn NW, Calgary, AB T3R 0V7For SaleCentury 21 Canada
- C$824,9004 bd4 ba2.2k sqft283 W Nolanhurst Cres NW, Calgary, AB T3R 0Z6For Sale
 MLS ID #A2351944, Brian Cheung, Associate, Grand Realty. courtesy of Pillar9 System
 - C$769,9004 bd4 ba2.2k sqft65 E Sage Bank Cres NW, Calgary, AB T3R 0J2For Sale
 MLS ID #A2349457, Happe Dhillon, Associate, Re/Max Crown. courtesy of Pillar9 System
 - C$709,9903 bd3 ba2k sqft605 E Nolan Hill Blvd NW, Calgary, AB T3R 0V6For SaleMLS ID #A2345920, Sahil Chhabra, Associate, Exp Realty. courtesy of Pillar9 System
