OPEN HOUSE: Saturday, September 12 | 1:00 PM – 3:00 PM. Welcome to this beautifully maintained home in the sought-after community of Nolan Hill, offering 2,121 sq. ft. of thoughtfully designed living space with three bedrooms, 2.5 bathrooms, a spacious bonus room, and the convenience of upper-floor laundry. Step into the welcoming foyer with ceramic tile flooring and discover an open-concept main floor featuring 9-foot ceilings and rich maple hardwood flooring throughout the kitchen, dining area, and family room. The inviting family room features a cozy gas fireplace, while the well-appointed kitchen showcases granite countertops, full-height dark maple cabinetry, and french door pantry that features plenty of storage. The dining area opens onto a large deck, creating the perfect setting for indoor-outdoor entertaining. Upstairs, you will find a generous bonus room, three well-sized bedrooms, two full bathrooms, and a conveniently located laundry room. The spacious primary suite offers a relaxing retreat complete with a luxurious 5-piece ensuite featuring dual granite vanities, a soaker tub, and a separate oversized glass shower. The unfinished basement provides an excellent opportunity to create additional living space tailored to your needs. Large windows throughout the home fill the interior with an abundance of natural light. Outside, enjoy the fully fenced and landscaped backyard with a spacious deck—ideal for barbecues, entertaining, or simply relaxing on warm summer evenings. Located in the family-friendly community of Nolan Hill, this home is close to parks, playgrounds, pathway systems, schools, shopping, restaurants, and everyday amenities. Enjoy convenient access to Sage Hill Crossing, Walmart Supercentre, T&T Supermarket, Beacon Hill Shopping Centre, Costco, Creekside Shopping Centre, and major routes including Stoney Trail, Shaganappi Trail, and Sarcee Trail. An exceptional opportunity to own a beautiful home in one of Northwest Calgary's most desirable communities!
For sale
C$775,000
66 SW Nolanhurst Way NW, Calgary, AB T3R 0Z1
3beds
2,121sqft
Single Family Residence
Built in 2015
3,484 Square Feet Lot
$-- Zestimate®
C$365/sqft
C$9/mo HOA
What's special
Three bedroomsSpacious bonus roomUpper-floor laundryOpen-concept main floorInviting family roomCozy gas fireplaceWell-appointed kitchen
- 53 days
- 5
- 0
Zillow last checked:
Listing updated:
Listed by:
Doreen Ng, Associate,
Century 21 Bravo Realty
Source: courtesy of Pillar9 System,MLS®#: A2331556 Originating MLS®#: Calgary
Originating MLS®#: CalgaryFacts & features
Interior
Bedrooms & bathrooms
- Bedrooms: 3
- Bathrooms: 3
- Full bathrooms: 2
- 1/2 bathrooms: 1
Other
- Level: Second
- Dimensions: 12`11" x 11`10"
Bedroom
- Level: Second
- Dimensions: 10`8" x 10`2"
Bedroom
- Level: Second
- Dimensions: 10`8" x 9`11"
Other
- Level: Main
- Dimensions: 5`5" x 5`1"
Other
- Level: Second
- Dimensions: 8`1" x 5`5"
Other
- Level: Second
- Dimensions: 10`10" x 7`4"
Bonus room
- Level: Second
- Dimensions: 17`11" x 16`2"
Dining room
- Level: Main
- Dimensions: 10`1" x 9`10"
Other
- Level: Main
- Dimensions: 18`0" x 8`2"
Family room
- Level: Main
- Dimensions: 16`1" x 13`0"
Kitchen
- Level: Main
- Dimensions: 16`1" x 10`1"
Pantry
- Level: Main
- Dimensions: 4`2" x 4`1"
Heating
- Forced Air
Cooling
- None
Appliances
- Included: Dishwasher, Dryer, Electric Stove, Range Hood, Refrigerator, Washer
- Laundry: Upper Level
Features
- Double Vanity, Granite Counters, Kitchen Island, No Animal Home, No Smoking Home, Pantry, Walk-In Closet(s)
- Flooring: Carpet, Ceramic Tile, Hardwood
- Windows: Window Coverings
- Basement: Full
- Number of fireplaces: 1
- Fireplace features: Family Room, Gas
Interior area
- Total interior livable area: 2,121 sqft
Video & virtual tour
Property
Parking
- Total spaces: 2
- Parking features: Double Garage Attached
- Attached garage spaces: 2
Features
- Levels: Two,2 Storey
- Stories: 1
- Patio & porch: Deck
- Exterior features: Private Yard
- Fencing: Fenced
- Frontage length: 11.53M 37`10"
Lot
- Size: 3,484 Square Feet
- Features: Landscaped, Level, Private, Street Lighting
Details
- Parcel number: 112638557
- Zoning: R-G
Construction
Type & style
- Home type: SingleFamily
- Property subtype: Single Family Residence
Materials
- Concrete, Stone, Vinyl Siding, Wood Frame
- Foundation: Concrete Perimeter
- Roof: Asphalt Shingle
Condition
- New construction: No
- Year built: 2015
Community & HOA
Community
- Features: Playground, Sidewalks, Street Lights
- Subdivision: Nolan Hill
HOA
- Has HOA: No
- Amenities included: None
- HOA fee: C$105 annually
Location
- Region: Calgary
Financial & listing details
- Price per square foot: C$365/sqft
- Date on market: 7/23/2026
- Inclusions: N/A
Price history
Price history is unavailable.
Public tax history
Tax history is unavailable.
Climate risks
Neighborhood: Nolan Hill
Nearby schools
GreatSchools rating
No schools nearby
We couldn't find any schools near this home.
- C$775,0003 bd3 ba2.1k sqft66 Nolanhurst Way NW, Calgary, AB T3R0Z1For Sale
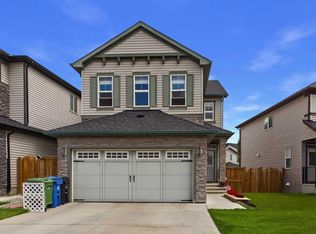
- C$--3 bd3 ba2.5k sqft73 Nolanhurst Grn NW, Calgary, AB T3R0Z2Off Market
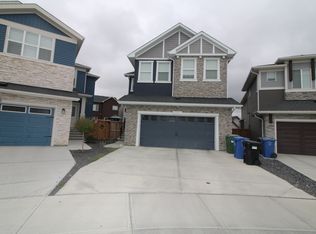
- C$789,0006 bd4 ba2.1k sqft368 S Nolanhurst Cres NW, Calgary, AB T3R0Z1For Sale

- C$824,9004 bd4 ba2.2k sqft283 W Nolanhurst Cres NW, Calgary, AB T3R0Z6For Sale

Similar homes
- C$775,0003 bd3 ba2.1k sqft66 Nolanhurst Way NW, Calgary, AB T3R 0Z1For SaleCentury 21 Canada
- C$839,9003 bd3 ba2.3k sqft68 Nolanlake Point NW, Calgary, AB T3R 0W2For Sale
 MLS ID #A2329097, Jeff Lu, Associate, Trec The Real Estate Company. courtesy of Pillar9 System
 - C$824,9004 bd4 ba2.2k sqft283 W Nolanhurst Cres NW, Calgary, AB T3R 0Z6For SaleMLS ID #A2329910, Brian Cheung, Associate, Keller Williams Bold Realty. courtesy of Pillar9 System
- C$669,9003 bd3 ba1.8k sqft90 SE Sage Valley Rd NW, Calgary, AB T3R 0J3For Sale
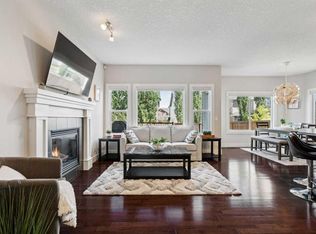 MLS ID #A2344193, Anastasia Dvorak, Associate, Cir Realty. courtesy of Pillar9 System
