Meticulously maintained & tastefully decorated 2 storey home with a SEPARATE WALK UP ENTRANCE located on a quiet inner street yet close to all amenities including the commercial area in Panorama Hills, all major roadways(including Stoney Trail& Deerfoot), schools & public transportation. NEW ROOF installed in November 2025. Enjoy the sun or rain or snow sitting on your covered patio in your west facing backyard. The main floor features striking newer luxury vinyl plank flooring and large island with granite counter tops. Ascend to the upper level, where plush newer carpeting creates a cozy and inviting atmosphere. Upper level includes 3 nice bedrooms and a large bonus room. Master ensuite complete with a corner soaker tub, stand in shower and walk-in closet. Walk up basement awaits your personal touches. Call now to book your showing!
For sale
C$649,990
184 E Panora Close NW, Calgary, AB T3K 0K9
3beds
1,668sqft
Single Family Residence
Built in 2007
3,920 Square Feet Lot
$-- Zestimate®
C$390/sqft
C$22/mo HOA
What's special
Separate walk up entrancePlush newer carpetingLarge bonus roomStand in showerWalk-in closet
- 5 days
- 22
- 1
Zillow last checked:
Listing updated:
Listed by:
Jun Hu, Associate,
Homecare Realty Ltd.
Source: courtesy of Pillar9 System,MLS®#: A2354814 Originating MLS®#: Calgary
Facts & features
Interior
Bedrooms & bathrooms
- Bedrooms: 3
- Bathrooms: 3
- Full bathrooms: 2
- 1/2 bathrooms: 1
Bedroom
- Level: Upper
- Dimensions: 9`6" x 10`7"
Bedroom
- Level: Upper
- Dimensions: 11`2" x 8`10"
Other
- Level: Upper
- Dimensions: 11`11" x 11`8"
Other
- Level: Main
- Dimensions: 9`7" x 5`6"
Other
- Level: Upper
- Dimensions: 7`8" x 4`11"
Other
- Level: Upper
- Dimensions: 9`11" x 8`7"
Bonus room
- Level: Upper
- Dimensions: 12`0" x 14`11"
Dining room
- Level: Main
- Dimensions: 11`11" x 9`4"
Other
- Level: Main
- Dimensions: 6`0" x 9`7"
Kitchen
- Level: Main
- Dimensions: 9`9" x 11`3"
Living room
- Level: Main
- Dimensions: 15`8" x 14`11"
Pantry
- Level: Main
- Dimensions: 3`11" x 3`10"
Walk in closet
- Level: Upper
- Dimensions: 4`5" x 4`6"
Heating
- Forced Air, Natural Gas
Cooling
- Sep. HVAC Units
Appliances
- Included: Dishwasher, Dryer, Electric Stove, Garage Control(s), Range Hood, Refrigerator, Tankless Water Heater, Washer
- Laundry: Main Level
Features
- Kitchen Island, No Animal Home, No Smoking Home, Pantry, Tankless Hot Water, Walk-In Closet(s)
- Flooring: Carpet
- Basement: Full
- Has fireplace: No
Interior area
- Total interior livable area: 1,668 sqft
- Finished area above ground: 1,668
- Finished area below ground: 694
Property
Parking
- Total spaces: 4
- Parking features: Double Garage Attached
- Attached garage spaces: 2
Features
- Levels: Two,2 Storey
- Stories: 1
- Patio & porch: Deck
- Exterior features: Balcony, Private Entrance, Private Yard
- Fencing: Fenced
- Frontage length: 9.81M 32`2"
Lot
- Size: 3,920 Square Feet
- Features: Back Yard, City Lot
Details
- Parcel number: 112190272
- Zoning: R-1N
Construction
Type & style
- Home type: SingleFamily
- Property subtype: Single Family Residence
Materials
- Vinyl Siding, Wood Frame
- Foundation: Concrete Perimeter
- Roof: Asphalt Shingle
Condition
- New construction: No
- Year built: 2007
Community & HOA
Community
- Features: Park, Playground, Sidewalks, Street Lights, Tennis Court(s)
- Subdivision: Panorama Hills
HOA
- Has HOA: No
- Amenities included: Party Room, Playground, Recreation Room
- HOA fee: C$263 annually
Location
- Region: Calgary
Financial & listing details
- Price per square foot: C$390/sqft
- Date on market: 10/28/2026
- Inclusions: none
Price history
Price history is unavailable.
Public tax history
Tax history is unavailable.
Climate risks
Neighborhood: Panorama Hills
Nearby schools
GreatSchools rating
No schools nearby
We couldn't find any schools near this home.

Similar homes
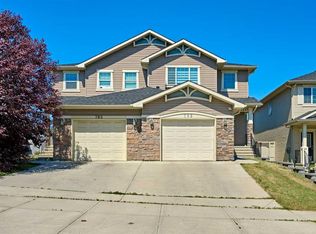
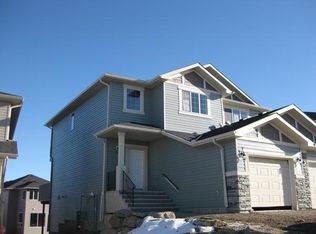
- C$542,0003 bd3 ba1.6k sqft95 N Panora Close NW, Calgary, AB T3K 0G4For Sale
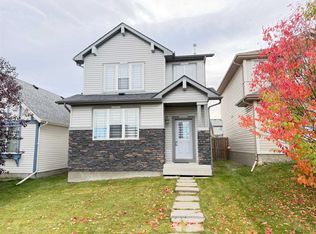 MLS ID #A2347756, Tony Dimarzo, Associate, Re/Max House Of Real Estate. courtesy of Pillar9 System
- C$649,0004 bd4 ba1.7k sqft87 N Hidden Ranch Ter NW, Calgary, AB T3A 5Z4For Sale
 MLS ID #A2348387, Yuyang Li, Associate, Cir Realty. courtesy of Pillar9 System
- C$650,0003 bd3 ba1.7k sqft476 Chinook Gate Sq SW, Airdrie, AB T4B 4V9For Sale
 MLS ID #A2353990, Todd Francis, Associate, Real Broker. courtesy of Pillar9 System
- C$765,0003 bd3 ba1.9k sqft188 W Tuscany Valley Dr NW, Calgary, AB T3L 2C2For Sale
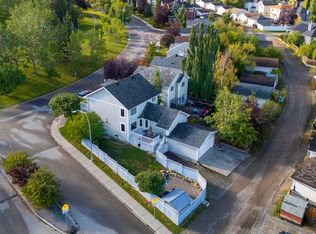 MLS ID #A2355513, Jonathon Everden, Associate, Re/Max House Of Real Estate. courtesy of Pillar9 System
