Imagine coming home to a place where style, comfort, and convenience come together effortlessly. Nestled in the vibrant community of Carrington, this stunning half-duplex is thoughtfully designed for modern living, offering bright interiors, quality finishes, and spaces you'll love spending time in. From the moment you arrive, you'll appreciate the inviting front porch that enhances the home's curb appeal. At the rear, a fully fenced private backyard features a spacious deck, perfect for outdoor entertaining, summer barbecues, or simply relaxing—along with a double detached garage that provides secure parking and additional storage. Step inside to discover a bright, thoughtfully designed interior highlighted by durable luxury vinyl flooring and an open-concept layout that maximizes both space and natural light. The welcoming front entry leads into a stylish kitchen complete with sleek stainless-steel appliances, ample cabinetry, and generous counter space, seamlessly connecting to the dining and living areas to create an ideal setting for everyday living and entertaining. Large windows throughout the home fill the space with an abundance of natural light, creating a warm and inviting atmosphere. Upstairs, you'll find three spacious bedrooms, including a comfortable primary suite featuring a walk-in closet and a private 3-piece ensuite. Two additional bedrooms offer flexible space for children, guests, or a home office, while the conveniently located upper-level laundry room adds everyday convenience. The unfinished basement presents excellent potential for future development, giving you the opportunity to create additional living space, a recreation room, a home gym, or whatever best suits your lifestyle. Ideally situated close to parks, playgrounds, shopping, schools, and everyday amenities, this exceptional Carrington home combines contemporary finishes, practical living spaces, and an outstanding location. Whether you're a first-time buyer, growing family, or investor, this is an excellent opportunity to own a home in one of northwest Calgary's most sought-after communities.
For sale
C$529,900
189 N Carringvue Way NW, Calgary, AB T3P 1K6
3beds
1,435sqft
Semi Detached (Half Duplex)
Built in 2018
-- sqft lot
$-- Zestimate®
C$369/sqft
C$-- HOA
What's special
Inviting front porchFully fenced private backyardSpacious deckPerfect for outdoor entertainingDouble detached garageSecure parkingAdditional storage
- 5 hours
- 1
- 0
Zillow last checked:
Listing updated:
Listed by:
Tauseef Chughtai, Associate,
Creekside Realty
Source: courtesy of Pillar9 System,MLS®#: A2348509 Originating MLS®#: Calgary
Originating MLS®#: CalgaryFacts & features
Interior
Bedrooms & bathrooms
- Bedrooms: 3
- Bathrooms: 3
- Full bathrooms: 2
- 1/2 bathrooms: 1
Other
- Level: Upper
- Dimensions: 13`1" x 11`1"
Bedroom
- Level: Upper
- Dimensions: 9`0" x 9`11"
Bedroom
- Level: Upper
- Dimensions: 9`8" x 11`1"
Other
- Level: Main
Other
- Level: Upper
Other
- Level: Main
Dining room
- Level: Main
- Dimensions: 11`2" x 15`2"
Kitchen
- Level: Main
- Dimensions: 10`11" x 11`9"
Laundry
- Level: Upper
- Dimensions: 6`11" x 5`4"
Living room
- Level: Main
- Dimensions: 13`0" x 14`7"
Heating
- Forced Air
Cooling
- None
Appliances
- Included: Dishwasher, Dryer, Electric Stove, Garage Control(s), Microwave Hood Fan, Refrigerator, Washer
- Laundry: Upper Level
Features
- Open Floorplan, Pantry
- Flooring: Laminate
- Windows: Window Coverings
- Basement: Full
- Has fireplace: No
- Common walls with other units/homes: 1 Common Wall
Interior area
- Total interior livable area: 1,435 sqft
- Finished area above ground: 1,435
Video & virtual tour
Property
Parking
- Total spaces: 2
- Parking features: Double Garage Detached
- Garage spaces: 2
Features
- Levels: Two,2 Storey
- Stories: 1
- Patio & porch: Deck, Front Porch
- Exterior features: None
- Fencing: Fenced
- Frontage length: 7.67M 25`2"
Lot
- Size: 2,613 Square Feet
- Features: Back Lane
Details
- Parcel number: 112408905
- Zoning: R-2M
Construction
Type & style
- Home type: MultiFamily
- Property subtype: Semi Detached (Half Duplex)
- Attached to another structure: Yes
Materials
- Vinyl Siding, Wood Frame
- Foundation: Concrete Perimeter
- Roof: Asphalt Shingle
Condition
- New construction: No
- Year built: 2018
Community & HOA
Community
- Features: Playground, Sidewalks, Street Lights
- Subdivision: Carrington
HOA
- Has HOA: No
Location
- Region: Calgary
Financial & listing details
- Price per square foot: C$369/sqft
- Date on market: 10/16/2026
- Inclusions: N/A
Price history
Price history is unavailable.
Public tax history
Tax history is unavailable.
Climate risks
Neighborhood: Carrington
Nearby schools
GreatSchools rating
No schools nearby
We couldn't find any schools near this home.
- C$429,9003 bd3 ba1.2k sqft72 W Carringvue Way NW, Calgary, AB T3P1K7For Sale

- C$--2 bd2 ba825 sqft110 Lucas Cres NW #1564784, Calgary, AB T3P1M6Off Market
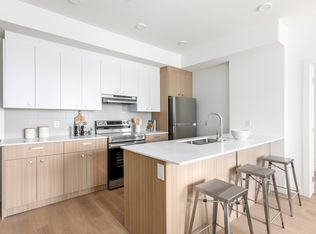
- C$--1 bd1 ba610 sqft110 Lucas Cres NW #1564779, Calgary, AB T3P1M6Off Market
- C$--3 bd2 ba1.1k sqft110 Lucas Cres NW #1564785, Calgary, AB T3P1M6Off Market
Similar homes
- C$579,0003 bd4 ba1.6k sqft186 Carringvue Park NW, Calgary, AB T3P 1L1For Sale
 MLS ID #A2342721, Jaskaran Singh Dhillon, Associate, Exp Realty. courtesy of Pillar9 System
 - C$542,0003 bd3 ba1.6k sqft95 N Panora Close NW, Calgary, AB T3K 0G4For Sale
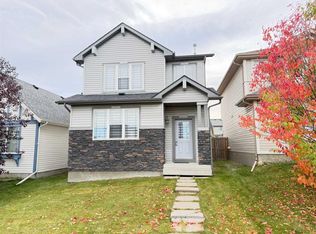 MLS ID #A2347756, Tony Dimarzo, Associate, Re/Max House Of Real Estate. courtesy of Pillar9 System
 - C$429,9003 bd3 ba1.2k sqft72 W Carringvue Way NW, Calgary, AB T3P 1K7For SaleMLS ID #A2342850, Saju Varghese, Broker, Cal Realty. courtesy of Pillar9 System
- C$515,0003 bd3 ba1.6k sqft150 W Edith Grn NW, Calgary, AB T3R 2B5For Sale
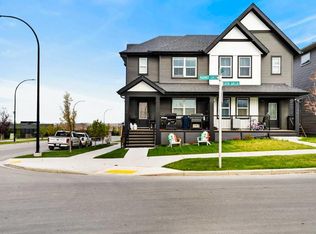 MLS ID #A2345242, Amit Kumar, Associate, Real Broker. courtesy of Pillar9 System
