3 BEDROOMS | 2.5 BATHROOMS | SINGLE ATTACHED GARAGE | KINGS HEIGHTS | AIRDRIE | OPEN HOUSE SAT, AUG 29, 2PM-4PM Welcome to 14 Kingfisher Crescent SE — 1,488 sq ft of bright, well-planned living in the heart of Kings Heights. This two-storey duplex features an open main floor with 9' ceilings, oversized windows, laminate flooring, and a functional kitchen with stainless steel appliances, quartz countertops, a large island, and an undermount granite sink. A half bath completes the main level, while the fully fenced backyard offers a sizeable deck and BBQ gas line, ready for summer entertaining. Upstairs, a bonus room adds extra living space alongside three bedrooms — including a primary suite with a 4-piece ensuite and walk-in closet — plus another full bath. An attached garage and on-demand hot water heater round out this move-in-ready home. Kings Heights is known for its landscaped ponds, extensive pathway system, and a stone-and-timber amphitheatre, giving the community a distinct, resort-like feel. Kingsview Market puts shopping, dining, banking, and everyday services within walking distance, and families will appreciate proximity to Heloise Lorimer School and École Francophone d'Airdrie. With quick access to Calgary via Highway 2 and Yankee Valley Boulevard, this home offers the best of community living with an easy commute. Book your showing today!
For sale
C$515,000
14 S Kingfisher Cres SE, Airdrie, AB T4A 0X5
3beds
1,621sqft
Semi Detached (Half Duplex)
Built in 2017
-- sqft lot
$-- Zestimate®
C$318/sqft
C$-- HOA
What's special
Bright well-planned livingOversized windowsLaminate flooringFunctional kitchenStainless steel appliancesQuartz countertopsLarge island
- 2 days |
- 6 |
- 0 |
Zillow last checked:
Listing updated:
Listed by:
Adedoyin Omotara, Associate,
Century 21 Bravo Realty
Source: courtesy of Pillar9 System,MLS®#: A2338856 Originating MLS®#: Calgary
Originating MLS®#: CalgaryFacts & features
Interior
Bedrooms & bathrooms
- Bedrooms: 3
- Bathrooms: 3
- Full bathrooms: 2
- 1/2 bathrooms: 1
Other
- Level: Second
- Dimensions: 18`0" x 12`11"
Bedroom
- Level: Second
- Dimensions: 12`5" x 9`8"
Bedroom
- Level: Second
- Dimensions: 12`5" x 9`1"
Other
- Level: Main
- Dimensions: 5`4" x 5`2"
Other
- Level: Second
- Dimensions: 7`7" x 4`11"
Other
- Level: Second
- Dimensions: 9`0" x 4`11"
Dining room
- Level: Main
- Dimensions: 13`10" x 10`11"
Family room
- Level: Second
- Dimensions: 13`10" x 9`10"
Foyer
- Level: Main
- Dimensions: 9`6" x 9`6"
Kitchen
- Level: Main
- Dimensions: 12`6" x 7`10"
Living room
- Level: Main
- Dimensions: 15`1" x 14`11"
Walk in closet
- Level: Second
- Dimensions: 5`8" x 9`3"
Heating
- Forced Air, Natural Gas
Cooling
- None
Appliances
- Included: Dishwasher, Dryer, Electric Stove, Garage Control(s), Microwave Hood Fan, Washer
- Laundry: In Basement
Features
- High Ceilings, Kitchen Island, Low Flow Plumbing Fixtures, No Smoking Home, Tankless Hot Water
- Flooring: Carpet, Laminate, Linoleum
- Windows: Window Coverings
- Basement: Full
- Has fireplace: No
- Common walls with other units/homes: 1 Common Wall
Interior area
- Total interior livable area: 1,621 sqft
- Finished area above ground: 1,621
Video & virtual tour
Property
Parking
- Total spaces: 2
- Parking features: Driveway, Single Garage Attached
- Attached garage spaces: 1
- Has uncovered spaces: Yes
Features
- Levels: Two,2 Storey
- Stories: 1
- Patio & porch: Deck
- Exterior features: None
- Fencing: Fenced
- Frontage length: 7.60M 24`11"
Lot
- Size: 2,613 Square Feet
- Features: Back Yard, Lawn, Rectangular Lot
Details
- Parcel number: 114100317
- Zoning: R2
Construction
Type & style
- Home type: MultiFamily
- Property subtype: Semi Detached (Half Duplex)
- Attached to another structure: Yes
Materials
- Wood Frame
- Foundation: Concrete Perimeter
- Roof: Asphalt Shingle
Condition
- New construction: No
- Year built: 2017
Utilities & green energy
- Sewer: Public Sewer
- Water: Public
Community & HOA
Community
- Features: Park, Playground
- Subdivision: Kings Heights
HOA
- Has HOA: No
- Amenities included: None
Location
- Region: Airdrie
Financial & listing details
- Price per square foot: C$318/sqft
- Date on market: 8/24/2026
- Inclusions: N/A
Price history
Price history is unavailable.
Public tax history
Tax history is unavailable.
Climate risks
Neighborhood: T4A
Nearby schools
GreatSchools rating
No schools nearby
We couldn't find any schools near this home.
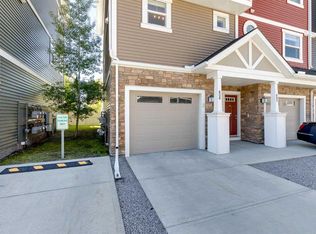
- C$350,0002 bd3 ba1.2k sqft1225 N Kings Heights Way SE #606, Airdrie, AB T4A0T7For Sale
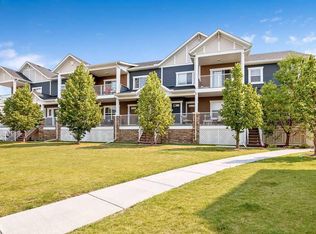
- C$298,0002 bd1 ba981 sqft1225 W Kings Heights Way SE #1206, Airdrie, AB T4A0T7For Sale
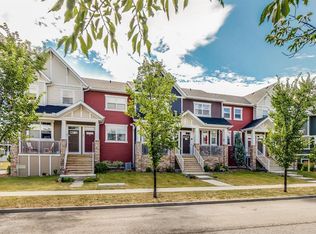
- C$375,0002 bd3 ba1k sqft1225 N Kings Heights Way SE #402, Airdrie, AB T4A0T7For Sale
- C$634,5003 bd3 ba1.7k sqft1346 E Kings Heights Way SE, Airdrie, AB T4A0R9For Sale

- C$665,0003 bd3 ba2.1k sqft259 S Kingfisher Cres SE, Airdrie, AB T4A0X5For Sale
- C$465,0003 bd3 ba1.5k sqft266 E Kingsbridge Rd SE, Airdrie, AB T4A0M4For Sale
- C$729,9004 bd4 ba1.8k sqft1155 N Kings Heights Way SE, Airdrie, AB T4A0S4For Sale
- C$698,9004 bd4 ba2k sqft1011 W Kings Heights Rd SE, Airdrie, AB T4A0M5For Sale
Similar homes
- C$489,9003 bd4 ba1.1k sqft1079 N Lanark Blvd SE, Airdrie, AB T4A 3M9For Sale
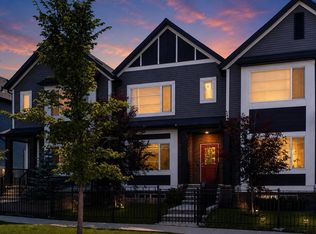 MLS ID #A2339224, Sid Merhi, Associate, Lpt Realty. courtesy of Pillar9 System
 - C$465,0003 bd3 ba1.5k sqft266 E Kingsbridge Rd SE, Airdrie, AB T4A 0M4For Sale
 MLS ID #A2316104, Shayna Nackoney-Skauge, Associate, Real Broker. courtesy of Pillar9 System
 - C$529,9003 bd3 ba1.6k sqft112 S Langwell Cmn SE, Airdrie, AB T4A 3P4For Sale
 MLS ID #A2338570, Aaron Hope, Associate, Realty Focus. courtesy of Pillar9 System
 - C$474,9003 bd3 ba1.8k sqft110 S Coopers Cmn SW #202, Airdrie, AB T4B 3Y3For Sale
 MLS ID #A2339148, Kelly L. Macdonald, Associate, Century 21 Masters. courtesy of Pillar9 System
 - C$540,0004 bd4 ba1.4k sqft105 E Highview Gate SE, Airdrie, AB T4A 3L6For SaleMLS ID #A2331990, Chiedu Udobi, Associate, Lpt Realty. courtesy of Pillar9 System
- C$535,0003 bd3 ba1.5k sqft164 S Langwell Cmn SE, Airdrie, AB T4A 3R3New ConstructionMLS ID #A2337809, Grace Aikhomu, Associate, Urban-Realty.Ca. courtesy of Pillar9 System
- C$539,0004 bd4 ba1.4k sqft74 W Ravenswynd Rise SE, Airdrie, AB T4A 0J9For SaleMLS ID #A2339332, Crystal Roach, Associate, Cir Realty. courtesy of Pillar9 System
- C$534,9003 bd3 ba1.5k sqft1248 S Kings Heights Rd SE, Airdrie, AB T4A 0L6For SaleMLS ID #A2333079, Raj Bhopla, Associate, Exp Realty. courtesy of Pillar9 System
- C$619,9003 bd3 ba1.8k sqft1023 NW Kings Heights Rd SE, Airdrie, AB T4A 0M5For SaleMLS ID #A2338482, Madison Jager, Associate, Royal Lepage Solutions. courtesy of Pillar9 System
- C$475,0003 bd3 ba1.2k sqft332 S Lawthorn Way SE, Airdrie, AB T4A 3M7For SaleMLS ID #A2324148, Deanna Mcfarlane, Associate, Real Broker. courtesy of Pillar9 System
- C$525,0006 bd3 ba1.7k sqft333 Ravenstern Line SE, Airdrie, AB T4A 0W5For SaleMLS ID #A2337235, Brad Walker, Associate, Real Broker. courtesy of Pillar9 System
- C$549,9003 bd3 ba1.7k sqft214 S Cooperswood Grn SW, Airdrie, AB T4B 3Y6For SaleMLS ID #A2328111, Bonny-Lynn Russell, Associate, Royal Lepage Benchmark. courtesy of Pillar9 System
- C$665,9003 bd3 ba1.8k sqft464 N Lawthorn Way SE, Airdrie, AB T4A 3M8For SaleMLS ID #A2339273, Tara Molina, Associate, Royal Lepage Benchmark. courtesy of Pillar9 System
- C$525,0003 bd3 ba1.5k sqft2478 NW Ravenswood Vw SE, Airdrie, AB T4A 0J8For SaleMLS ID #A2336123, Derek Timmons, Associate, Cir Realty. courtesy of Pillar9 System
- C$515,0003 bd3 ba1.5k sqft75 NW Ravensmoor Mnr SE, Airdrie, AB T4A 0J7For SaleMLS ID #A2323087, Abhishek Sharma, Associate, Prep Ultra Realty Ltd.. courtesy of Pillar9 System
- C$510,0003 bd3 ba1.5k sqft132 W Highview Gate SE, Airdrie, AB T4A 3L6For SaleMLS ID #A2306655, Sonita Amiri, Associate, Exp Realty. courtesy of Pillar9 System
- C$709,9004 bd4 ba2k sqft116 E Kingsbury Close SE, Airdrie, AB T4A 0R4For SaleMLS ID #A2339928, Morris Tkachuk, Associate Broker, 2% Realty. courtesy of Pillar9 System
- C$514,9004 bd4 ba1.5k sqft1264 SW Ravenswood Dr SE, Airdrie, AB T4A 0G9For SaleMLS ID #A2328898, Natalie Berthiaume, Associate, Cir Realty. courtesy of Pillar9 System
- C$665,0003 bd3 ba2.1k sqft259 S Kingfisher Cres SE, Airdrie, AB T4A 0X5For SaleMLS ID #A2317679, Esther Quadri, Associate, Real Broker. courtesy of Pillar9 System
- C$519,9003 bd3 ba1.6k sqft3037 S Lanark Blvd SE, Airdrie, AB T4A 3L6New ConstructionMLS ID #A2323818, Jessica Holmstrom, Associate, Cir Realty. courtesy of Pillar9 System
