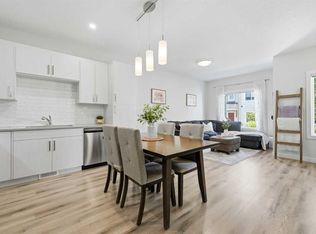
Welcome to this stunning, move-in ready 2-bedroom, 1-bathroom townhome condo offering 981 square feet of meticulously cared for living space. Offered at $298,000 with low condo fees, this well-loved, open-concept home feels just like a brand-new build from the moment you step inside. The interior has been beautifully refreshed with new paint throughout, stylish new pot lights, and gorgeous laminate flooring flowing through the main areas, complemented by cozy carpet in the bedrooms and on the stairs. Cooking is a breeze in the bright kitchen equipped with a brand-new dishwasher and microwave, and you will love the everyday convenience of in-suite laundry. Step right out of the kitchen onto your west-facing private patio—ideal for summer barbecuing—which looks out over a tranquil greenspace. The property features a neighborhood park with a gazebo where neighbors and friends can gather and spend time together. There is dedicated storage spaces on the lower level and in the garage. This complex has plenty of visitor parking and street parking for your guests. This townhome is situated in a great location in King Heights, close proximity to Shopping, Parks, Schools, 10 minutes to Cross Iron Mills and a quick easy access to Calgary . This turn-key home offers the ultimate blend of style, comfort and community living! Don't miss your chance to call it Home!
For sale
C$298,000
1225 W Kings Heights Way SE #1206, Airdrie, AB T4A 0T7
2beds
981sqft
Townhouse
Built in 2014
-- sqft lot
$-- Zestimate®
C$304/sqft
C$247/mo HOA
What's special
Open-concept homeStylish new pot lights
- 1 day |
- 2 |
- 0 |
Zillow last checked:
Listing updated:
Listed by:
Donna Gatschuff, Associate,
Cir Realty
Source: courtesy of Pillar9 System,MLS®#: A2339534 Originating MLS®#: Calgary
Originating MLS®#: CalgaryFacts & features
Interior
Bedrooms & bathrooms
- Bedrooms: 2
- Bathrooms: 1
- Full bathrooms: 1
Other
- Level: Main
- Dimensions: 10`7" x 12`3"
Bedroom
- Level: Main
- Dimensions: 9`1" x 11`11"
Other
- Level: Main
- Dimensions: 4`10" x 8`1"
Dining room
- Level: Main
- Dimensions: 9`1" x 10`0"
Other
- Level: Main
- Dimensions: 5`0" x 7`2"
Kitchen
- Level: Main
- Dimensions: 10`7" x 12`7"
Living room
- Level: Main
- Dimensions: 10`8" x 12`8"
Storage
- Level: Lower
- Dimensions: 4`5" x 6`3"
Heating
- Forced Air, Natural Gas
Cooling
- None
Appliances
- Included: Dishwasher, Electric Stove, Microwave Hood Fan, Refrigerator, Washer/Dryer Stacked
- Laundry: In Unit
Features
- Kitchen Island, No Smoking Home, Open Floorplan, Quartz Counters
- Flooring: Carpet, Laminate, Tile
- Basement: Partial
- Has fireplace: No
- Common walls with other units/homes: 2+ Common Walls
Interior area
- Total interior livable area: 981.61 sqft
- Finished area above ground: 981
- Finished area below ground: 0
Property
Parking
- Total spaces: 1
- Parking features: Single Garage Attached, Attached Garage
- Attached garage spaces: 1
Features
- Levels: One
- Stories: 1
- Entry location: Other
- Patio & porch: Balcony(s)
- Exterior features: Balcony
- Fencing: None
Lot
- Features: Back Lane, Landscaped, Lawn, Many Trees
Details
- Parcel number: 114136786
- Zoning: R3
Construction
Type & style
- Home type: Townhouse
- Property subtype: Townhouse
Materials
- Concrete, Wood Siding
- Foundation: Concrete Perimeter
- Roof: Asphalt Shingle
Condition
- New construction: No
- Year built: 2014
Community & HOA
Community
- Features: Park, Playground
- Subdivision: Kings Heights
HOA
- Has HOA: Yes
- Amenities included: Gazebo, Parking, Visitor Parking
- Services included: Insurance, Maintenance Grounds, Parking, Professional Management, Reserve Fund Contributions, Snow Removal, Trash
- HOA fee: C$247 monthly
Location
- Region: Airdrie
Financial & listing details
- Price per square foot: C$304/sqft
- Date on market: 8/25/2026
- Inclusions: Window Coverings
Price history
Price history is unavailable.
Public tax history
Tax history is unavailable.
Climate risks
Neighborhood: T4A
Nearby schools
GreatSchools rating
No schools nearby
We couldn't find any schools near this home.
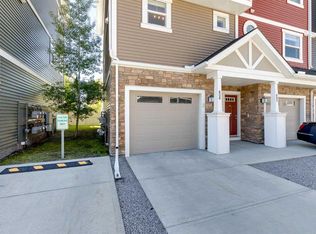
- C$350,0002 bd3 ba1.2k sqft1225 N Kings Heights Way SE #606, Airdrie, AB T4A0T7For Sale
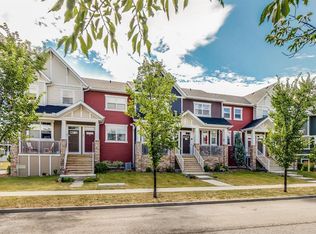
- C$375,0002 bd3 ba1k sqft1225 N Kings Heights Way SE #402, Airdrie, AB T4A0T7For Sale
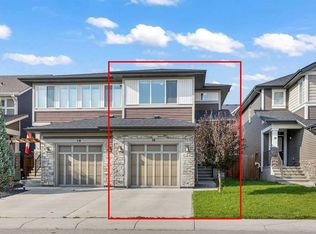
- C$515,0003 bd3 ba1.6k sqft14 S Kingfisher Cres SE, Airdrie, AB T4A0X5For Sale
- C$465,0003 bd3 ba1.5k sqft266 E Kingsbridge Rd SE, Airdrie, AB T4A0M4For Sale

- C$729,9004 bd4 ba1.8k sqft1155 N Kings Heights Way SE, Airdrie, AB T4A0S4For Sale
- C$634,5003 bd3 ba1.7k sqft1346 E Kings Heights Way SE, Airdrie, AB T4A0R9For Sale
- C$665,0003 bd3 ba2.1k sqft259 S Kingfisher Cres SE, Airdrie, AB T4A0X5For Sale
- C$698,9004 bd4 ba2k sqft1011 W Kings Heights Rd SE, Airdrie, AB T4A0M5For Sale
Similar homes
- C$289,9002 bd2 ba1k sqft2461 Baysprings Line SW #1723, Airdrie, AB T4B 4C6For Sale
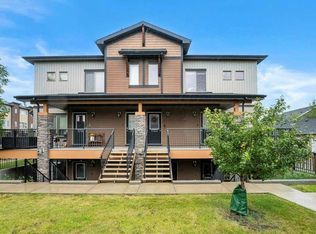 MLS ID #A2335633, Jamie Newton, Associate, Re/Max First. courtesy of Pillar9 System
 - C$290,0002 bd2 ba998 sqft604 NW East Lake Blvd NE #1318, Airdrie, AB T4A 0G6For Sale
 MLS ID #A2327228, Brad Walker, Associate, Real Broker. courtesy of Pillar9 System
 - C$389,9003 bd4 ba1.1k sqft535 Canals Cross SW, Airdrie, AB T4B 4L3For Sale
 MLS ID #A2339042, Derek Woelfle, Associate, Real Broker. courtesy of Pillar9 System
 - C$375,0002 bd3 ba1.1k sqft573 Canals Cross SW, Airdrie, AB T4B 4L3For Sale
 MLS ID #A2336193, Justin Havre, Associate, Exp Realty. courtesy of Pillar9 System
 - C$345,0002 bd3 ba1.4k sqft52 S Saddlestone Dr NE, Calgary, AB T3J 0W8For SaleMLS ID #A2339981, Justin Havre, Associate, Exp Realty. courtesy of Pillar9 System
- C$325,0002 bd2 ba1.3k sqft438 Covecreek Cir NE, Calgary, AB T3K 0W6For SaleMLS ID #A2336563, Ricky Easthope, Associate, Real Broker. courtesy of Pillar9 System
- C$413,0003 bd4 ba1.2k sqft2400 W Ravenswood Vw SE #802, Airdrie, AB T4A 0V7For SaleMLS ID #A2332848, Laura Stickler Himmelspeck, Associate, Yates Real Estate Ltd. courtesy of Pillar9 System
- C$378,0002 bd3 ba1.1k sqft571 Canals Cross SW, Airdrie, AB T4B 4L3For SaleMLS ID #A2332692, Dione Irwin, Associate, The Real Estate District. courtesy of Pillar9 System
- C$335,0002 bd2 ba1.2k sqft314 S Covecreek Cir NE, Calgary, AB T3K 0W6For SaleMLS ID #A2337771, Paul Thomas, Associate, Cir Realty. courtesy of Pillar9 System
- C$439,9002 bd4 ba1.1k sqft173 Windstone Line SW, Airdrie, AB T4B 3V8For SaleMLS ID #A2331363, Jamie Newton, Associate, Re/Max First. courtesy of Pillar9 System
- C$385,0003 bd3 ba1.2k sqft280 E Williamstown Close NW #2003, Airdrie, AB T4B 4B6For SaleMLS ID #A2332394, Ryan Wood, Associate, Grassroots Realty Group. courtesy of Pillar9 System
- C$335,0002 bd2 ba1.3k sqft230 W Covecreek Cir NE, Calgary, AB T3K 0W6For SaleMLS ID #A2335242, Alex Cowie, Associate, Cir Realty. courtesy of Pillar9 System
- C$360,0003 bd4 ba1.2k sqft31 S Red Embers Parade NE #124, Calgary, AB T3N 1E9For SaleMLS ID #A2338103, Fouad David, Associate, Lpt Realty. courtesy of Pillar9 System
- C$399,9003 bd3 ba1.3k sqft720 E Willowbrook Rd NW #1204, Airdrie, AB T4B 2Y9For SaleMLS ID #A2325623, Kaleigh Young, Associate, Coldwell Banker United. courtesy of Pillar9 System
- C$299,9002 bd1 ba649 sqft1526 S 9th Ave SE #203, Calgary, AB T2G 0T7For SaleMLS ID #A2333593, Anna Lang, Associate, Century 21 Bamber Realty Ltd.. courtesy of Pillar9 System
- C$309,8002 bd3 ba1k sqft133 NE Rockyledge Vw NW #11, Calgary, AB T3G 5X2For SaleMLS ID #A2323355, Christian Twomey, Associate, Re/Max Landan Real Estate. courtesy of Pillar9 System
- C$389,9002 bd3 ba1.3k sqft206 Nolanfield Vlg NW, Calgary, AB T3R 0T9For SaleMLS ID #A2338860, Nadeem Tarmohamed, Associate, Century 21 Bamber Realty Ltd.. courtesy of Pillar9 System
- C$415,0003 bd4 ba1.3k sqft162 W Chinook Gate Blvd SW, Airdrie, AB T4B 5J1For SaleMLS ID #A2334495, Brad Walker, Associate, Real Broker. courtesy of Pillar9 System
- C$264,9002 bd2 ba900 sqft155 Skyview Ranch Way NE #6114, Calgary, AB T3N 0L4For SaleCentury 21 Canada
- C$415,0003 bd3 ba1.4k sqft175 E Savanna St NE, Calgary, AB T3J 0W1For SaleMLS ID #A2340018, Manan Shah, Associate, Greater Calgary Real Estate. courtesy of Pillar9 System
