Welcome to the heart of Inglewood! Offering two bedrooms, a titled underground parking stall and an unbeatable location for under $300,000, this stylish condo is an incredible opportunity to own in one of Calgary’s most vibrant inner-city communities. The modern, open-concept floor plan creates a bright and inviting living space, with a functional kitchen flowing seamlessly into the dining and living areas. Two bedrooms offer flexibility for a roommate, guests , living room, or a dedicated home office, complemented by a full bathroom and thoughtful use of space throughout. Step outside and you’re right on iconic 9th Avenue, surrounded by the independent shops, cafés, restaurants and local favourites that make Inglewood such a sought-after neighbourhood. Whether you’re a first-time buyer, investor or simply looking for an affordable way to embrace the inner-city lifestyle, this is a fantastic opportunity to call Inglewood home.
For sale
C$299,900
1526 S 9th Ave SE #203, Calgary, AB T2G 0T7
2beds
649sqft
Apartment
Built in 2016
-- sqft lot
$-- Zestimate®
C$462/sqft
C$698/mo HOA
What's special
Two bedroomsModern open-concept floor plan
- 4 days |
- 17 |
- 1 |
Zillow last checked:
Listing updated:
Listed by:
Anna Lang, Associate,
Century 21 Bamber Realty Ltd.
Source: courtesy of Pillar9 System,MLS®#: A2333593 Originating MLS®#: Calgary
Originating MLS®#: CalgaryFacts & features
Interior
Bedrooms & bathrooms
- Bedrooms: 2
- Bathrooms: 1
- Full bathrooms: 1
Other
- Level: Main
- Dimensions: 10`7" x 10`8"
Bedroom
- Level: Main
- Dimensions: 12`3" x 8`4"
Other
- Level: Main
- Dimensions: 4`11" x 9`10"
Other
- Level: Main
- Dimensions: 10`9" x 11`11"
Walk in closet
- Level: Main
- Dimensions: 7`3" x 8`3"
Heating
- Baseboard, Boiler
Cooling
- None
Appliances
- Included: Dishwasher, Gas Range, Microwave Hood Fan, Refrigerator, Washer/Dryer
- Laundry: In Unit
Features
- Kitchen Island, No Smoking Home, Open Floorplan, Quartz Counters, Walk-In Closet(s)
- Flooring: Ceramic Tile, Laminate
- Has fireplace: No
- Common walls with other units/homes: 2+ Common Walls
Interior area
- Total interior livable area: 649.07 sqft
- Finished area above ground: 649
Video & virtual tour
Property
Parking
- Total spaces: 1
- Parking features: Underground, Titled
Features
- Levels: Single Level Unit
- Stories: 4
- Entry location: Other
- Patio & porch: Balcony(s)
- Exterior features: Balcony, Garden
Details
- Zoning: DC (pre 1P2007)
Construction
Type & style
- Home type: Apartment
- Property subtype: Apartment
- Attached to another structure: Yes
Materials
- Brick, Metal Siding, Stucco
Condition
- New construction: No
- Year built: 2016
Community & HOA
Community
- Features: Fishing, Golf, Park, Playground, Sidewalks, Street Lights
- Subdivision: Inglewood
HOA
- Has HOA: Yes
- Amenities included: Bicycle Storage, Community Gardens, Elevator(s), Secured Parking, Storage, Visitor Parking
- Services included: Amenities of HOA/Condo, Common Area Maintenance, Gas, Heat, Insurance, Professional Management, Reserve Fund Contributions, Sewer, Snow Removal
- HOA fee: C$698 monthly
Location
- Region: Calgary
Financial & listing details
- Price per square foot: C$462/sqft
- Date on market: 8/17/2026
- Inclusions: Mail Key, Garage FOB, Building FOB
Price history
Price history is unavailable.
Public tax history
Tax history is unavailable.
Climate risks
Neighborhood: Inglewood
Nearby schools
GreatSchools rating
No schools nearby
We couldn't find any schools near this home.
- C$1,5501 bd1 ba482 sqft1502 10th Ave SE, Calgary, AB T2G0X3For Rent
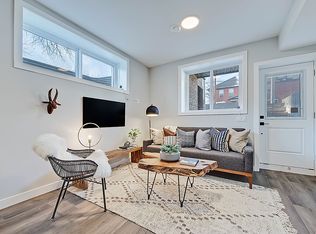
- C$559,9002 bd1 ba737 sqft1628 W 15th St SE, Calgary, AB T2G3L9For Sale
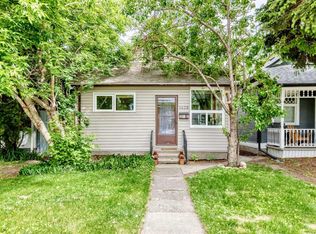
- C$949,9004 bd3 ba1k sqft1414 A SW 8th Ave SE, Calgary, AB T2G0N3For Sale

- C$1,875,0004 bd4 ba2.8k sqft1640 W 16th St SE, Calgary, AB T2G3P7For Sale

- C$900,0004 bd2 ba803 sqft1644 W 16th St SE, Calgary, AB T2G3P7For Sale
- C$1,295,0003 bd2 ba1.5k sqft43 N New St SE, Calgary, AB T2G3X8For Sale
- C$--1 bd1 ba690 sqft1410 9th Ave SE #217, Calgary, AB T2G0T5Off Market
- C$--1 bd1 ba690 sqft1410 9th Ave SE #1396717, Calgary, AB T2G0T5Off Market
Similar homes
- C$309,9001 bd1 ba738 sqft535 N 8th Ave SE #215, Calgary, AB T2G 5S9For Sale
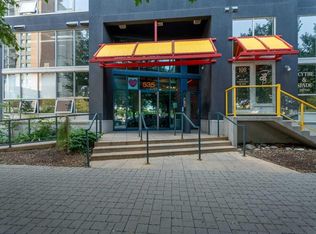 MLS ID #A2338765, Craig Lamb, Associate, Real Estate Professionals Inc.. courtesy of Pillar9 System
 - C$305,0001 bd1 ba786 sqft535 N 8th Ave SE #216, Calgary, AB T2G 5S9For Sale
 MLS ID #A2339246, Adrienne Mcgarvey, Associate, 2% Realty. courtesy of Pillar9 System
 - C$294,9002 bd2 ba875 sqft1317 S 27th St SE #2201, Calgary, AB T2A 4Y5For Sale
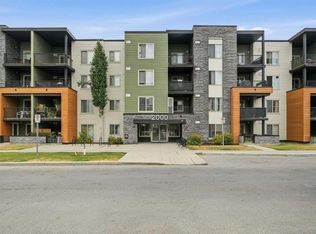 MLS ID #A2335972, Najada Abedini, Associate, Lpt Realty. courtesy of Pillar9 System
 - C$275,0001 bd1 ba514 sqft1122 W 3rd St SE #1608, Calgary, AB T2G 1H7For Sale
 MLS ID #A2338741, Daniel Medina, Associate, Exp Realty. courtesy of Pillar9 System
 - C$265,0001 bd1 ba701 sqft1410 N 1st St SE #1509, Calgary, AB T2G 5T7For SaleMLS ID #A2334815, Justin Havre, Associate, Exp Realty. courtesy of Pillar9 System
- C$285,0001 bd1 ba561 sqft225 W 11th Ave SE #1806, Calgary, AB T2G 0G3For SaleMLS ID #A2336200, Chloe Zhang, Associate, Realty Link. courtesy of Pillar9 System
- C$319,0001 bd1 ba545 sqft38 SW 9th St NE #513, Calgary, AB T2E 7X9For SaleMLS ID #A2336153, Harold Spicer, Associate, Real Broker. courtesy of Pillar9 System
- C$279,9001 bd1 ba503 sqft1020 SW 9th Ave SE #504, Calgary, AB T2G 0S7For SaleMLS ID #A2334032, Breanna Albrecht, Associate, Re/Max First. courtesy of Pillar9 System
- C$350,0001 bd1 ba569 sqft88 9th St NE #422, Calgary, AB T2E 4E1For SaleMLS ID #A2338802, Anne-Marie Richardson, Associate, Coldwell Banker Mountain Central. courtesy of Pillar9 System
- C$325,0001 bd1 ba536 sqft1122 W 3rd St SE #2908, Calgary, AB T2G 1H7For SaleMLS ID #A2337628, Lisa Jensen, Associate, Re/Max Landan Real Estate. courtesy of Pillar9 System
- C$289,8881 bd2 ba567 sqft550 W Riverfront Ave SE #1605, Calgary, AB T2G 1E5For SaleMLS ID #A2335931, Liz Wong, Associate, Exp Realty. courtesy of Pillar9 System
- C$325,0002 bd1 ba684 sqft880 W Centre Ave NE #405, Calgary, AB T2E 9C3For SaleMLS ID #A2331008, Alexander Shemetov, Associate, 2% Realty. courtesy of Pillar9 System
- C$345,0002 bd2 ba794 sqft1320 S 1st St SE #2203, Calgary, AB T2G 0G8For SaleMLS ID #A2324391, Chris Mao, Associate, Grand Realty. courtesy of Pillar9 System
- C$298,0001 bd1 ba651 sqftSobow, Calgary, AB T2G 1B7For SaleMLS ID #E4480418, Kai Cui, Homes & Gardens Real Estate Limited. RAE
- C$325,0001 bd1 ba600 sqft930 S Centre Ave NE #310, Calgary, AB T2E 9C8For SaleMLS ID #A2336615, Ted Greenhough, Associate Broker, Re/Max Realty Professionals. courtesy of Pillar9 System
- C$325,0002 bd2 ba841 sqft1410 E 1st St SE #1505, Calgary, AB T2G 5T7For SaleMLS ID #A2332777, Philip De Fazio, Associate, The Real Estate District. courtesy of Pillar9 System
- C$239,9001 bd1 ba679 sqft1410 N 1st St SE #309, Calgary, AB T2G 5T7For SaleMLS ID #A2337111, Jenna Leigh Bole, Associate, Royal Lepage Benchmark. courtesy of Pillar9 System
- C$274,9001 bd1 ba604 sqft63 N Inglewood Park SE #308, Calgary, AB T2G 1B7For SaleMLS ID #A2328872, Jason Wai, Associate, Re/Max Real Estate (Mountain View). courtesy of Pillar9 System
- C$239,9002 bd2 ba760 sqft1317 E 27th St SE #2304, Calgary, AB T2A 4Y5For SaleMLS ID #A2337137, Tanya Eklund, Associate, Re/Max First. courtesy of Pillar9 System
- C$274,9002 bd1 ba565 sqft450 W 8th Ave SE #706, Calgary, AB T2G 1T2For SaleMLS ID #A2327891, Amarjit Cudail, Associate, Maxwell Gold. courtesy of Pillar9 System
