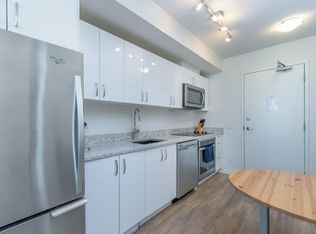
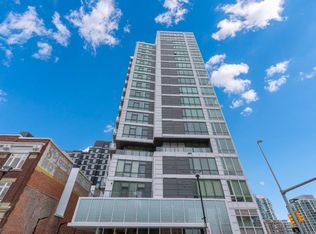
Experience modern urban living in this stylish 2-bedroom corner unit with incredible city views, ideally located in the heart of East Village. Enjoy walking distance to the Calgary Central Library, Studio Bell, the Bow River pathways, Superstore, Stampede Park, the new Saddledome (currently under construction), public transit, restaurants, cafés, and many other downtown amenities. This bright and contemporary unit features 2 spacious bedrooms, 1 full bathroom, and an open-concept living room with stunning views overlooking the Calgary Central Library. The modern kitchen offers a functional eating area and is equipped with a convenient combination washer/dryer. The 9-foot ceilings and large windows fill the home with natural light, creating an open and inviting atmosphere. An assigned storage locker is also included. This pet-friendly building offers one of the lowest condo fees in the area, with heat and water included. Residents can enjoy exceptional amenities, including a rooftop terrace with spectacular downtown views, gas barbecues, fire tables, a two-level fitness centre, a residents' lounge, and secure bike storage. Whether you're a first-time home buyer, an investor, or looking for the perfect downtown lifestyle, this is an outstanding opportunity. Book your private showing today with your favourite Realtor!
For sale
C$274,900
450 W 8th Ave SE #706, Calgary, AB T2G 1T2
2beds
565sqft
Apartment
Built in 2017
-- sqft lot
$-- Zestimate®
C$487/sqft
C$440/mo HOA
What's special
Incredible city viewsBright and contemporary unitModern kitchenFunctional eating areaGas barbecuesFire tables
- 55 days
- 16
- 1
Zillow last checked:
Listing updated:
Listed by:
Amarjit Cudail, Associate,
Maxwell Gold,
Paul Matharoo, Associate,
Maxwell Gold
Source: courtesy of Pillar9 System,MLS®#: A2327891 Originating MLS®#: Calgary
Originating MLS®#: CalgaryFacts & features
Interior
Bedrooms & bathrooms
- Bedrooms: 2
- Bathrooms: 1
- Full bathrooms: 1
Bedroom
- Level: Main
- Dimensions: 10`10" x 7`7"
Bedroom
- Level: Main
- Dimensions: 12`6" x 9`10"
Other
- Level: Main
- Dimensions: 7`11" x 4`11"
Other
- Level: Main
- Dimensions: 12`8" x 10`2"
Living room
- Level: Main
- Dimensions: 10`0" x 9`9"
Heating
- Baseboard
Cooling
- None
Appliances
- Included: Dishwasher, Electric Cooktop, European Washer/Dryer Combination, Microwave Hood Fan, Refrigerator
- Laundry: In Unit
Features
- No Animal Home, No Smoking Home
- Flooring: Laminate
- Windows: Window Coverings
- Has fireplace: No
- Common walls with other units/homes: End Unit
Interior area
- Total interior livable area: 565 sqft
- Finished area above ground: 565
Property
Parking
- Parking features: Off Street, None
Features
- Levels: Single Level Unit
- Stories: 16
- Entry location: Other
- Patio & porch: Balcony(s)
- Exterior features: Balcony, Basketball Court, Fire Pit
Details
- Zoning: DC
Construction
Type & style
- Home type: Apartment
- Property subtype: Apartment
- Attached to another structure: Yes
Materials
- Concrete
Condition
- New construction: No
- Year built: 2017
Community & HOA
Community
- Features: Park, Playground
- Subdivision: Downtown East Village
HOA
- Has HOA: Yes
- Amenities included: Bicycle Storage, Elevator(s), Fitness Center, Roof Deck, Trash
- Services included: Amenities of HOA/Condo, Heat, Reserve Fund Contributions, Trash, Water
- HOA fee: C$440 monthly
Location
- Region: Calgary
Financial & listing details
- Price per square foot: C$487/sqft
- Date on market: 7/9/2026
- Inclusions: None
Price history
Price history is unavailable.
Public tax history
Tax history is unavailable.
Climate risks
Neighborhood: Downtown
Nearby schools
GreatSchools rating
No schools nearby
We couldn't find any schools near this home.


Similar homes
- C$249,9001 bd1 ba496 sqft1188 W 3rd St SE #805, Calgary, AB T2G 1H8For Sale
 MLS ID #A2341729, Francesca Serafini, Associate, Real Estate Professionals Inc.. courtesy of Pillar9 System
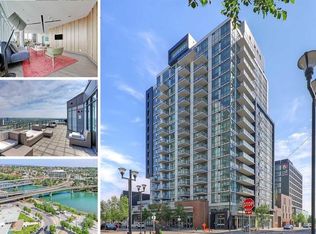
 - C$289,8881 bd2 ba567 sqft550 W Riverfront Ave SE #1605, Calgary, AB T2G 1E5For Sale
 MLS ID #A2335931, Liz Wong, Associate, Exp Realty. courtesy of Pillar9 System
 - C$279,0001 bd1 ba491 sqft225 W 11th Ave SE #1107, Calgary, AB T2G 0G3For Sale
 MLS ID #A2340245, Juan Coltrinari, Associate, Cir Realty. courtesy of Pillar9 System
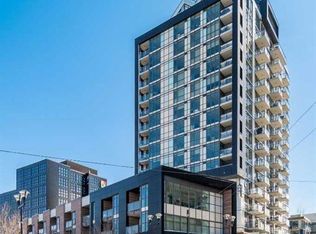
 - C$279,9001 bd2 ba541 sqft550 W Riverfront Ave SE #1205, Calgary, AB T2G 1E5For Sale
 MLS ID #A2298686, Jp Li, Associate, First Place Realty. courtesy of Pillar9 System
