A combination that rarely belongs in the same sentence: sub-penthouse + affordable. Perched on the 32nd floor, this is your chance to wake up to spectacular million-dollar city views without the million-dollar price tag. From the moment you step inside, soaring 10-foot ceilings, a bright colour palette, cool central A/C and an open-concept layout create an unforgettable first impression. The moody kitchen sets the tone with rich espresso cabinetry, stainless steel appliances, granite countertops, a breakfast bar and extended upper cabinets. The adjoining dining and living areas offer the perfect setting for entertaining, while the private balcony invites you to slow down, fire up the BBQ and soak in the skyline. The primary retreat easily accommodates a king-sized bed and features blackout blinds, a walk-through closet with custom organizers, direct access to the laundry room and a cheater door to the bathroom, complete with a wall heater and additional storage. Function meets convenience with in-suite laundry, heated underground parking and a dedicated storage locker. VETRO completes the package with an impressive lineup of amenities including a fitness centre, hot tub, games lounge, private theatre, concierge by day + security by night. Then there's the location: Steps to Calgary's new arena district, Stampede Park and the BMO Centre. Surrounded by restaurants, pubs, cocktail bars and everyday essentials, with the downtown core and Victoria Park C-Train Station just a short walk away. This is more than a condo - it's a front-row seat to Calgary's most exciting neighbourhood, offering the rare opportunity to own a sub-penthouse lifestyle at an exceptional value.
For sale
C$289,900
210 S 15th Ave SE #3202, Calgary, AB T2G 0B5
1beds
710sqft
Apartment
Built in 2009
-- sqft lot
$-- Zestimate®
C$408/sqft
C$477/mo HOA
What's special
Spectacular million-dollar city viewsBright colour paletteOpen-concept layoutMoody kitchenRich espresso cabinetryStainless steel appliancesGranite countertops
- 10 hours |
- 1 |
- 0 |
Zillow last checked:
Listing updated:
Listed by:
Joel Gwillim, Associate,
Cir Realty
Source: courtesy of Pillar9 System,MLS®#: A2330968 Originating MLS®#: Calgary
Originating MLS®#: CalgaryFacts & features
Interior
Bedrooms & bathrooms
- Bedrooms: 1
- Bathrooms: 1
- Full bathrooms: 1
Bedroom
- Level: Main
- Dimensions: 10`8" x 10`6"
Other
- Level: Main
- Dimensions: 12`4" x 5`5"
Dining room
- Level: Main
- Dimensions: 14`9" x 7`4"
Kitchen
- Level: Main
- Dimensions: 12`9" x 11`9"
Living room
- Level: Main
- Dimensions: 14`8" x 13`5"
Heating
- Forced Air
Cooling
- Central Air
Appliances
- Included: Dishwasher, Dryer, Electric Stove, Microwave Hood Fan, Refrigerator, Washer
- Laundry: In Unit
Features
- Closet Organizers, Granite Counters, Kitchen Island, Open Floorplan, Storage, Vaulted Ceiling(s)
- Flooring: Laminate, Tile
- Windows: Window Coverings
- Has fireplace: No
- Common walls with other units/homes: 2+ Common Walls
Interior area
- Total interior livable area: 710 sqft
Video & virtual tour
Property
Parking
- Total spaces: 1
- Parking features: Underground, Titled
Features
- Levels: Single Level Unit
- Stories: 32
- Entry location: Other
- Patio & porch: Balcony(s)
- Exterior features: Balcony
- Spa features: Association
Details
- Zoning: DC (pre 1P2007)
Construction
Type & style
- Home type: Apartment
- Property subtype: Apartment
- Attached to another structure: Yes
Materials
- Brick, Concrete
Condition
- New construction: No
- Year built: 2009
Community & HOA
Community
- Features: Park, Playground, Street Lights
- Subdivision: Beltline
HOA
- Has HOA: Yes
- Amenities included: Elevator(s), Fitness Center, Party Room, Recreation Room, Secured Parking, Snow Removal, Storage, Trash, Visitor Parking
- Services included: Common Area Maintenance, Gas, Heat, Insurance, Maintenance Grounds, Parking, Professional Management, Reserve Fund Contributions, Residential Manager, Security, Security Personnel, Sewer, Snow Removal, Trash, Water
- HOA fee: C$477 monthly
Location
- Region: Calgary
Financial & listing details
- Price per square foot: C$408/sqft
- Date on market: 7/24/2026
- Inclusions: Bathroom heater, little shelves by the front door, bathroom white storage unit, bathroom medicine cabinet, bathroom shaving mirror, and 6-foot aluminum ladder located in the storage room.
Joel Gwillim, Associate
Joel Gwillim, Associate
(403) 294-1500
By pressing Contact Agent, you agree that the real estate professional identified above may call/text you about your search, which may involve use of automated means and pre-recorded/artificial voices. You don't need to consent as a condition of buying any property, goods, or services. Message/data rates may apply. You also agree to our Terms of Use. Zillow does not endorse any real estate professionals. We may share information about your recent and future site activity with your agent to help them understand what you're looking for in a home.
Price history
Price history is unavailable.
Public tax history
Tax history is unavailable.
Climate risks
Neighborhood: Beltline
Nearby schools
GreatSchools rating
No schools nearby
We couldn't find any schools near this home.
- C$289,9001 bd1 ba695 sqft210 S 15th Ave SE #3206, Calgary, AB T2G0B5For Sale

- C$245,0001 bd1 ba684 sqft210 S 15th Ave SE #1804, Calgary, AB T2G0B5For Sale

- C$242,9001 bd1 ba655 sqft210 S 15th Ave SE #502, Calgary, AB T2G0B5For Sale
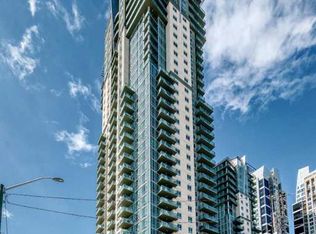
- C$349,9002 bd2 ba961 sqft210 S 15th Ave SE #1408, Calgary, AB T2G0B5For Sale
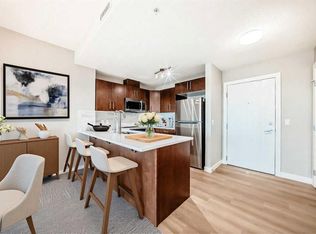
- C$320,0002 bd2 ba820 sqft210 S 15th Ave SE #205, Calgary, AB T2G0B5For Sale
- C$259,9001 bd1 ba691 sqft210 S 15th Ave SE #709, Calgary, AB T2G0B5For Sale
- C$335,0002 bd2 ba890 sqft210 S 15th Ave SE #206, Calgary, AB T2G0B5For Sale
- C$260,0001 bd1 ba690 sqft210 S 15th Ave SE #409, Calgary, AB T2G0B5For Sale
Similar homes
- C$285,0002 bd2 ba830 sqft1410 W 2nd St SW #210, Calgary, AB T2R 1R1For Sale
 MLS ID #A2327862, Joanna Barstad, Associate, Royal Lepage Benchmark. courtesy of Pillar9 System
 - C$299,9001 bd1 ba660 sqft215 W 13th Ave SW #1407, Calgary, AB T2R 0V6For Sale
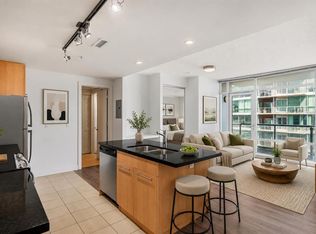 MLS ID #A2331352, Jason Manarintr, Associate Broker, Exp Realty. courtesy of Pillar9 System
 - C$260,0001 bd1 ba690 sqft210 S 15th Ave SE #409, Calgary, AB T2G 0B5For Sale
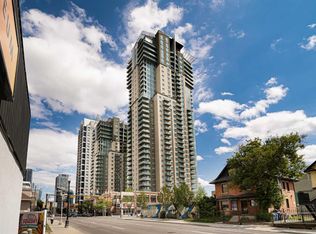 MLS ID #A2326558, Rainie Chung, Associate, Royal Lepage Benchmark. courtesy of Pillar9 System
 - C$309,9001 bd1 ba619 sqft120 S 18th Ave SW #411, Calgary, AB T2S 3H5For Sale
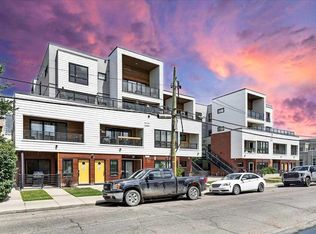 MLS ID #A2331398, Max Mills-Zikmund, Associate, Lpt Realty. courtesy of Pillar9 System
 - C$289,9001 bd1 ba695 sqft210 S 15th Ave SE #3206, Calgary, AB T2G 0B5For SaleMLS ID #A2304406, Thomas Calvert, Associate, Re/Max Landan Real Estate. courtesy of Pillar9 System
- C$279,5001 bd1 ba543 sqft225 11th Ave SE #1503, Calgary, AB T2G 0G3For SaleCentury 21 Canada
- C$320,0002 bd2 ba820 sqft210 S 15th Ave SE #205, Calgary, AB T2G 0B5For SaleMLS ID #A2310014, Rory Winder, Associate, The Real Estate District. courtesy of Pillar9 System
- C$259,9001 bd1 ba691 sqft210 S 15th Ave SE #709, Calgary, AB T2G 0B5For SaleMLS ID #A2321711, Jim Beatty, Associate, Re/Max Landan Real Estate. courtesy of Pillar9 System
- C$279,9001 bd1 ba608 sqft225 W 11th Ave SE #502, Calgary, AB T2G 0G3For SaleMLS ID #A2327983, Mark Neustaedter, Associate, Lpt Realty. courtesy of Pillar9 System
- C$299,9902 bd1 ba689 sqft135 13th Ave SW #1106, Calgary, AB T2R 0W8For SaleMLS ID #A2329205, Ariel Buenaventura, Associate, Re/Max First. courtesy of Pillar9 System
- C$279,5001 bd1 ba542 sqft225 W 11th Ave SE #1503, Calgary, AB T2G 0G3For SaleMLS ID #A2328985, Craig Rushton, Associate, Century 21 Bamber Realty Ltd.. courtesy of Pillar9 System
- C$270,0001 bd1 ba647 sqft1410 N 1st St SE #1402, Calgary, AB T2G 5T7For SaleMLS ID #A2328875, Graeme Affleck, Associate, Lpt Realty. courtesy of Pillar9 System
- C$335,0002 bd2 ba890 sqft210 S 15th Ave SE #206, Calgary, AB T2G 0B5For SaleMLS ID #A2325673, Karssen Askew, Associate, Real Broker. courtesy of Pillar9 System
- C$319,9001 bd1 ba700 sqft135 N 13th Ave SW #1610, Calgary, AB T2R 0W8For SaleMLS ID #A2329249, Zee Zebian, Associate, Re/Max House Of Real Estate. courtesy of Pillar9 System
- C$224,9002 bd1 ba819 sqft111 N 14th Ave SE #412, Calgary, AB T2G 4Z8For SaleMLS ID #A2331204, Gillian Stewart, Associate, Royal Lepage Benchmark. courtesy of Pillar9 System
- C$285,0001 bd1 ba574 sqft225 W 11th Ave SE #809, Calgary, AB T2G 0G3For SaleMLS ID #A2317276, Travis Munroe, Broker, Nineteen 88 Real Estate. courtesy of Pillar9 System
- C$292,0001 bd1 ba535 sqft225 SW 11th Ave SE #1003, Calgary, AB T2G 0G3For SaleMLS ID #A2320368, Shikhar Sood, Associate, Prep Ultra Realty Ltd.. courtesy of Pillar9 System
- C$289,9002 bd2 ba969 sqft126 S 14th Ave SW #121, Calgary, AB T2R 0L9For SaleMLS ID #A2322669, Jonathan Popowich, Associate Broker, Exp Realty. courtesy of Pillar9 System
- C$299,9002 bd1 ba805 sqft108 SW 15th Ave SE #307, Calgary, AB T2G 5R9For SaleMLS ID #A2316583, Pamela Brazil, Associate, Cir Realty. courtesy of Pillar9 System
- C$242,9001 bd1 ba655 sqft210 S 15th Ave SE #502, Calgary, AB T2G 0B5For SaleMLS ID #A2303621, Nikzad Kassam, Associate Broker, Cir Realty. courtesy of Pillar9 System
