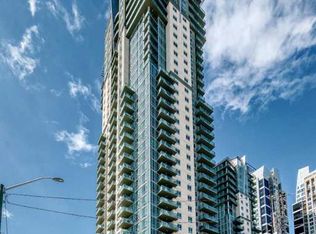
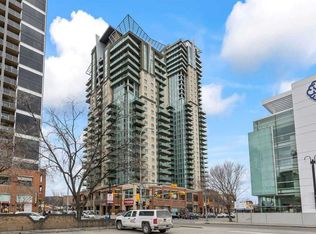
Welcome to elevated urban living on the 18th floor of Vetro, where refined design meets an unbeatable inner-city location just steps from the Stampede Grounds. This executive 18+ residence is perfectly tailored for the professional seeking both convenience and a polished, low-maintenance lifestyle. From the moment you enter, the open-concept layout creates an immediate sense of space and flow, anchored by a seamless transition between the kitchen, dining, and living areas. Expansive windows frame stunning city views while drawing in natural light, enhancing the clean, modern aesthetic throughout. The living space extends effortlessly onto a private balcony complete with a gas line for BBQing—ideal for unwinding above the energy of the city. The interior has been thoughtfully upgraded with no carpet throughout, featuring durable and stylish luxury vinyl plank flooring that delivers both a contemporary look and everyday practicality. The kitchen is designed to impress with rich espresso cabinetry, sleek black appliances, and a functional breakfast bar that creates a natural gathering point for entertaining or casual dining. The spacious primary bedroom offers a true retreat, complete with a walk-through closet and a well-appointed ensuite, combining comfort with smart design. Ownership includes a titled underground parking stall, assigned storage locker, and access to secure bike storage—ensuring every element of convenience is covered. Vetro is known for its exceptional amenity package, including a fully equipped fitness centre, hot tub, steam rooms, private theatre, and games/billiards room—bringing a luxury, hotel-style experience right to your doorstep. The location is where this home truly separates itself: immediate access to the C-Train, a short walk to downtown, and steps to the Stampede Grounds place you at the centre of Calgary’s most vibrant events and everyday conveniences. Main floor commercial retail, including a pharmacy, adds an extra layer of practicality for day-to-day living. This is an opportunity to own a sophisticated, lock-and-leave residence in one of Calgary’s most connected and dynamic urban communities.
For sale
C$239,800
210 S 15th Ave SE #1804, Calgary, AB T2G 0B5
1beds
684sqft
Apartment
Built in 2009
-- sqft lot
$-- Zestimate®
C$351/sqft
C$419/mo HOA
What's special
Open-concept layoutSleek black appliancesWalk-through closetWell-appointed ensuite
- 162 days
- 9
- 1
Zillow last checked:
Listing updated:
Listed by:
Noah Miller, Associate,
Royal Lepage Benchmark
Source: courtesy of Pillar9 System,MLS®#: A2287329 Originating MLS®#: Calgary
Originating MLS®#: CalgaryFacts & features
Interior
Bedrooms & bathrooms
- Bedrooms: 1
- Bathrooms: 1
- Full bathrooms: 1
Bedroom
- Level: Main
- Dimensions: 10`9" x 11`10"
Other
- Level: Main
- Dimensions: 8`2" x 5`6"
Dining room
- Level: Main
- Dimensions: 13`7" x 10`11"
Kitchen
- Level: Main
- Dimensions: 8`0" x 8`4"
Living room
- Level: Main
- Dimensions: 11`8" x 12`2"
Walk in closet
- Level: Main
- Dimensions: 8`2" x 5`7"
Heating
- Forced Air
Cooling
- Central Air
Appliances
- Included: Dishwasher, Microwave Hood Fan, Range, Refrigerator, Washer/Dryer Stacked
- Laundry: In Unit
Features
- Built-in Features, Closet Organizers, Open Floorplan, Track Lighting, Walk-In Closet(s)
- Flooring: Ceramic Tile, Vinyl
- Windows: Vinyl Windows, Window Coverings
- Has fireplace: No
- Common walls with other units/homes: 2+ Common Walls
Interior area
- Total interior livable area: 684 sqft
Video & virtual tour
Property
Parking
- Total spaces: 1
- Parking features: Stall, Titled, Underground
Features
- Levels: Single Level Unit
- Stories: 32
- Entry location: Other
- Patio & porch: Balcony(s)
- Exterior features: Balcony, BBQ gas line
- Pool features: Community
- Spa features: Association
Details
- Zoning: DC (pre 1P2007)
Construction
Type & style
- Home type: Apartment
- Property subtype: Apartment
- Attached to another structure: Yes
Materials
- Brick, Concrete
- Roof: Tar/Gravel
Condition
- New construction: No
- Year built: 2009
Community & HOA
Community
- Features: Park, Playground, Sidewalks, Street Lights
- Subdivision: Beltline
HOA
- Has HOA: Yes
- Amenities included: Elevator(s), Fitness Center, Parking, Party Room, Recreation Facilities, Recreation Room, Sauna, Secured Parking, Snow Removal, Storage, Trash, Visitor Parking
- Services included: Amenities of HOA/Condo, Heat, Professional Management, Reserve Fund Contributions, Sewer, Snow Removal, Trash, Water
- HOA fee: C$419 monthly
Location
- Region: Calgary
Financial & listing details
- Price per square foot: C$351/sqft
- Date on market: 3/24/2026
- Inclusions: N/A
Price history
Price history is unavailable.
Public tax history
Tax history is unavailable.
Climate risks
Neighborhood: Beltline
Nearby schools
GreatSchools rating
No schools nearby
We couldn't find any schools near this home.
- C$289,9001 bd1 ba695 sqft210 S 15th Ave SE #3206, Calgary, AB T2G0B5For Sale

- C$242,9001 bd1 ba655 sqft210 S 15th Ave SE #502, Calgary, AB T2G0B5For Sale
- C$320,0002 bd2 ba820 sqft210 S 15th Ave SE #205, Calgary, AB T2G0B5For Sale

- C$259,9001 bd1 ba691 sqft210 S 15th Ave SE #709, Calgary, AB T2G0B5For Sale

Similar homes
- C$231,9001 bd1 ba678 sqft1410 N 1st St SE #404, Calgary, AB T2G 5T7For Sale
 MLS ID #A2341600, Daniel Norris, Associate, Urban-Realty.Ca. courtesy of Pillar9 System
 - C$242,9001 bd1 ba655 sqft210 S 15th Ave SE #502, Calgary, AB T2G 0B5For SaleMLS ID #A2303621, Nikzad Kassam, Associate Broker, Cir Realty. courtesy of Pillar9 System
- C$249,9001 bd1 ba496 sqft1188 W 3rd St SE #805, Calgary, AB T2G 1H8For Sale
 MLS ID #A2341729, Francesca Serafini, Associate, Real Estate Professionals Inc.. courtesy of Pillar9 System
 - C$240,0001 bd1 ba637 sqft1410 N 1st St SE #502, Calgary, AB T2G 5T7For Sale
 MLS ID #A2334121, Olena Sobkovych, Associate, Cir Realty. courtesy of Pillar9 System
