Welcome to this beautifully maintained 3-bedroom, 2.5-bath townhome, a thoughtfully designed living space in Airdrie’s Williamstown community. The main level impresses with 9-foot knockdown ceilings, laminate and tile flooring, a spacious central dining area, and a bright living room anchored by an electric fireplace. Large windows draw in natural light, while the open-concept layout makes everyday living and entertaining feel effortless. The well-appointed kitchen features quartz countertops, stainless steel appliances, an over-the-range microwave, soft-close drawers, a large island with a flush eating bar, and abundant island storage. A separate beverage-prep area adds a generous countertop, extra cabinetry, and a beverage cooler. The pantry-style cupboard with roll-out shelving keeps essentials organized and close at hand. Step outside from the kitchen to the west-facing rear balcony, where beautiful open-field views and no rear neighbours create a peaceful setting. Three bedrooms up including the spacious primary retreat is highlighted by a massive window framing the western views, a walk-in closet located beyond the 4-piece ensuite with dual sinks and a large walk-in shower. A second 4-piece bathroom and convenient upper-floor laundry complete this level. Additional features include a main-floor powder room, central air conditioning, a high-efficiency furnace, a Nest thermostat, a water softener, and an inline water-filtration system. The heated tandem double-attached garage is finished with durable epoxy flooring and provides excellent parking, storage, and workspace potential. With modern finishes, practical storage, comfortable year-round climate control, and serene views from both the kitchen and primary bedroom, this move-in-ready home offers an exceptional combination of style, function, and privacy.
For sale
C$385,000
280 E Williamstown Close NW #2003, Airdrie, AB T4B 4B6
3beds
1,202sqft
Townhouse
Built in 2015
1,742 Square Feet Lot
$-- Zestimate®
C$320/sqft
C$358/mo HOA
What's special
Laminate and tile flooringSpacious central dining areaOpen-concept layoutWell-appointed kitchenQuartz countertopsStainless steel appliancesOver-the-range microwave
- 8 days |
- 7 |
- 0 |
Zillow last checked:
Listing updated:
Listed by:
Ryan Wood, Associate,
Grassroots Realty Group,
Justin Wiechnik, Associate,
Grassroots Realty Group
Source: courtesy of Pillar9 System,MLS®#: A2332394 Originating MLS®#: Calgary
Originating MLS®#: CalgaryFacts & features
Interior
Bedrooms & bathrooms
- Bedrooms: 3
- Bathrooms: 3
- Full bathrooms: 2
- 1/2 bathrooms: 1
Other
- Level: Upper
- Dimensions: 12`1" x 11`3"
Bedroom
- Level: Upper
- Dimensions: 9`1" x 8`5"
Bedroom
- Level: Upper
- Dimensions: 8`6" x 8`6"
Other
- Level: Main
- Dimensions: 7`8" x 3`0"
Other
- Level: Upper
- Dimensions: 7`4" x 5`0"
Other
- Level: Upper
- Dimensions: 7`4" x 7`0"
Dining room
- Level: Main
- Dimensions: 10`7" x 10`7"
Foyer
- Level: Lower
- Dimensions: 6`7" x 3`3"
Other
- Level: Lower
- Dimensions: 4`0" x 3`0"
Kitchen
- Level: Main
- Dimensions: 14`3" x 12`10"
Laundry
- Level: Upper
- Dimensions: 3`10" x 2`9"
Living room
- Level: Main
- Dimensions: 16`1" x 14`3"
Heating
- High Efficiency, Natural Gas
Cooling
- Central Air
Appliances
- Included: Dishwasher, Electric Stove, Garage Control(s), Garburator, Microwave Hood Fan, Refrigerator, Washer/Dryer, Water Softener
- Laundry: Upper Level
Features
- Breakfast Bar, Built-in Features, Ceiling Fan(s), Closet Organizers, Double Vanity, Kitchen Island, No Smoking Home, Open Floorplan, Quartz Counters, Recessed Lighting, Walk-In Closet(s)
- Flooring: Carpet, Ceramic Tile, Laminate
- Windows: Vinyl Windows, Window Coverings
- Basement: None
- Number of fireplaces: 1
- Fireplace features: Electric
- Common walls with other units/homes: 2+ Common Walls
Interior area
- Total interior livable area: 1,202 sqft
- Finished area above ground: 1,145
Video & virtual tour
Property
Parking
- Total spaces: 2
- Parking features: Double Garage Attached, Tandem, Attached Garage
- Attached garage spaces: 2
Features
- Levels: Two,2 Storey
- Stories: 1
- Patio & porch: Balcony(s), Front Porch
- Exterior features: BBQ gas line
- Pool features: Community
- Fencing: None
Lot
- Size: 1,742 Square Feet
- Features: Landscaped, No Neighbours Behind
Details
- Parcel number: 114100264
- Zoning: R2-T
Construction
Type & style
- Home type: Townhouse
- Property subtype: Townhouse
- Attached to another structure: Yes
Materials
- Wood Frame
- Foundation: Concrete Perimeter
- Roof: Asphalt Shingle
Condition
- New construction: No
- Year built: 2015
Community & HOA
Community
- Features: Golf, Park, Playground
- Subdivision: Williamstown
HOA
- Has HOA: Yes
- Amenities included: Visitor Parking
- Services included: Common Area Maintenance, Insurance, Professional Management, Reserve Fund Contributions, Snow Removal, Trash, Water
- HOA fee: C$358 monthly
Location
- Region: Airdrie
Financial & listing details
- Price per square foot: C$320/sqft
- Date on market: 7/30/2026
- Inclusions: Garage Heater, Beverage Cooler, TV Wall Mounts(4), Ceiling Fans
R
Ryan Wood, Associate
(403) 828-4645
By pressing Contact Agent, you agree that the real estate professional identified above may call/text you about your search, which may involve use of automated means and pre-recorded/artificial voices. You don't need to consent as a condition of buying any property, goods, or services. Message/data rates may apply. You also agree to our Terms of Use. Zillow does not endorse any real estate professionals. We may share information about your recent and future site activity with your agent to help them understand what you're looking for in a home.
Price history
Price history is unavailable.
Public tax history
Tax history is unavailable.
Climate risks
Neighborhood: T4B
Nearby schools
GreatSchools rating
No schools nearby
We couldn't find any schools near this home.
- C$435,0003 bd4 ba1.7k sqft280 W Williamstown Close NW #2001, Airdrie, AB T4B4B6For Sale
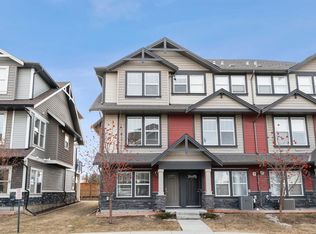
- C$414,9003 bd4 ba1.7k sqft280 N Williamstown Close NW #506, Airdrie, AB T4B4B6For Sale

- C$395,0003 bd4 ba1.5k sqft280 E Williamstown Close NW #1601, Airdrie, AB T4B4B6For Sale

- C$399,9002 bd2 ba1k sqft12 E Woodside Rise NW #31, Airdrie, AB T4B2L3For Sale

- C$624,8003 bd3 ba1.8k sqft128 NE Reunion Mews NW, Airdrie, AB T4B0J5For Sale
- C$619,9003 bd3 ba1.2k sqft902 W Williamstown Blvd NW, Airdrie, AB T4B0S8For Sale
- C$--4 bd3 ba-- sqft965 Reunion Gtwy NW, Airdrie, AB T4B0G8Off Market
- C$649,9004 bd4 ba1.5k sqft474 N Williamstown Grn NW, Airdrie, AB T4B0T2For Sale
Similar homes
- C$395,0003 bd4 ba1.5k sqft280 E Williamstown Close NW #1601, Airdrie, AB T4B 4B6For SaleMLS ID #A2310239, John Mcmahon, Associate, Re/Max Real Estate (Mountain View). courtesy of Pillar9 System
- C$378,0002 bd3 ba1.1k sqft571 Canals Cross SW, Airdrie, AB T4B 4L3For Sale
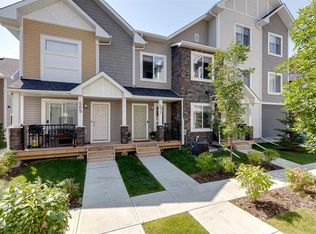 MLS ID #A2332692, Dione Irwin, Associate, The Real Estate District. courtesy of Pillar9 System
 - C$415,0003 bd4 ba1.3k sqft162 W Chinook Gate Blvd SW, Airdrie, AB T4B 5J1For Sale
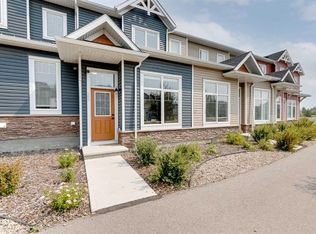 MLS ID #A2334495, Brad Walker, Associate, Real Broker. courtesy of Pillar9 System
 - C$399,0003 bd3 ba1.4k sqft115 S Sagewood Dr SW #809, Airdrie, AB T4B 4V5For Sale
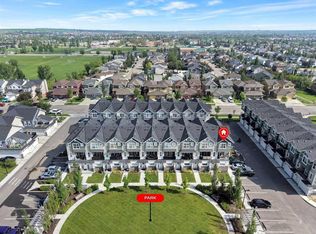 MLS ID #A2324187, Natalie Berthiaume, Associate, Cir Realty. courtesy of Pillar9 System
 - C$390,0003 bd3 ba1.2k sqft620 N Luxstone Lndg SW #604, Airdrie, AB T4B 0B6For SaleMLS ID #A2323168, Sergey Korostensky, Broker, Comox Realty. courtesy of Pillar9 System
- C$415,0003 bd3 ba1.3k sqft720 E Willowbrook Rd NW #1204, Airdrie, AB T4B 2Y9For SaleMLS ID #A2325623, Kaleigh Young, Associate, Coldwell Banker United. courtesy of Pillar9 System
- C$389,0003 bd3 ba1.5k sqft394 Canals Cross SW, Airdrie, AB T4B 4L4For SaleMLS ID #A2327511, Natalie Berthiaume, Associate, Cir Realty. courtesy of Pillar9 System
- C$379,9992 bd3 ba1.1k sqft2461 Baysprings Line SW #507, Airdrie, AB T4B 4C6For SaleMLS ID #A2317592, Claire Rosenau, Associate, Kic Realty. courtesy of Pillar9 System
- C$415,0003 bd4 ba1.2k sqft2400 W Ravenswood Vw SE #802, Airdrie, AB T4A 0V7For SaleMLS ID #A2332848, Laura Stickler Himmelspeck, Associate, Yates Real Estate Ltd. courtesy of Pillar9 System
- C$385,0003 bd3 ba1k sqft2005 W Luxstone Blvd SW #402, Airdrie, AB T4B 3J9For SaleMLS ID #A2309648, Randy Robbins, Associate, Exp Realty. courtesy of Pillar9 System
- C$364,9002 bd3 ba1k sqft1001 8th St E #4203, Airdrie, AB T4B 0W5For SaleMLS ID #A2323898, Ken Rigel, Associate, Exp Realty. courtesy of Pillar9 System
- C$499,0003 bd4 ba1.5k sqft1086 S Williamstown Blvd NW #1701, Airdrie, AB T4B 3T9For SaleMLS ID #A2329657, Dione Irwin, Associate, The Real Estate District. courtesy of Pillar9 System
- C$365,0003 bd4 ba1.1k sqft800 NE Yankee Valley Blvd SE #1204, Airdrie, AB T4A 2L2For SaleMLS ID #A2327688, Rose Calvelo, Associate, Exp Realty. courtesy of Pillar9 System
- C$405,0003 bd3 ba1k sqft55 N Fairways Dr NW #111, Airdrie, AB T4B 2T5For SaleMLS ID #A2320136, Glenn Heslop, Associate, Exp Realty. courtesy of Pillar9 System
- C$434,9002 bd3 ba1.3k sqft535 E Windstone Cmn SW, Airdrie, AB T4B 3R7For SaleMLS ID #A2332443, Felix Clarin Jr., Associate, Apollo Realty Advisors. courtesy of Pillar9 System
- C$350,0002 bd3 ba1.1k sqft2461 Baysprings Line SW #804, Airdrie, AB T4B 4C6For SaleMLS ID #A2318884, Heather Yates, Broker, Yates Real Estate Ltd. courtesy of Pillar9 System
- C$465,0003 bd3 ba1.3k sqft549 W Hillcrest Rd SW, Airdrie, AB T4B 4H6For SaleMLS ID #A2323641, Lena Shaidullina, Associate, Comox Realty. courtesy of Pillar9 System
- C$439,9002 bd4 ba1.1k sqft173 Windstone Line SW, Airdrie, AB T4B 3V8For SaleMLS ID #A2331363, Jamie Newton, Associate, Re/Max First. courtesy of Pillar9 System
- C$264,9002 bd1 ba906 sqft140 S Sagewood Blvd SW #411, Airdrie, AB T4B 3H5For SaleMLS ID #A2332409, Carolyn Watson, Associate, Nineteen 88 Real Estate. courtesy of Pillar9 System
- C$450,0003 bd3 ba1.6k sqft435 S South Point Ln SW, Airdrie, AB T4B 5G8For SaleMLS ID #A2331669, Damien Berg, Associate, Grassroots Realty Group. courtesy of Pillar9 System
