Welcome to easy living in Links at Woodside, a sought-after gated 55+ community just steps from Woodside Golf Course. This inviting end-unit bungalow villa offers more than 2,000 sq. ft. of developed living space, along with the extra windows, natural light and privacy that make it desirable. Freshly painted and move-in ready, the open-concept main floor feels bright and spacious, with vaulted ceilings and carpet and vinyl flooring creating a warm welcome. The comfortable living room is centred around a nice feature wall, while the adjoining kitchen and dining area provide an easy setting for everyday meals, entertaining friends or gathering with family. Two generous bedrooms are located on the main level. The spacious primary bedroom features patio doors opening onto a large, private west-facing deck—the perfect place to enjoy a quiet morning coffee or unwind at the end of the day. A full bathroom completes this level. Downstairs, the fully developed lower level offers plenty of room to spread out. You’ll find an expansive recreation and family room, a three-piece bathroom and a versatile flex area ideal for an office, craft room, exercise space or potential future bedroom. The laundry and utility room, along with storage areas, ensure everything has its place. A particularly appreciated feature is the direct interior access to the attached double garage, allowing you to come and go comfortably without stepping outside into Alberta’s snow, rain or changing weather. Low condo fees and a welcoming clubhouse where neighbours can connect and enjoy a variety of social activities. With walking paths, ponds, parks, shopping, dining and everyday amenities nearby, this is an opportunity to enjoy a comfortable, connected and low-maintenance lifestyle in one of Airdrie’s most desirable adult communities. Call to view today.
For sale
C$399,900
12 E Woodside Rise NW #31, Airdrie, AB T4B 2L3
2beds
1,080sqft
Townhouse
Built in 1998
3,049 Square Feet Lot
$-- Zestimate®
C$370/sqft
C$352/mo HOA
What's special
Inviting end-unit bungalow villaOpen-concept main floorVaulted ceilingsCarpet and vinyl flooringNice feature wallSpacious primary bedroomFully developed lower level
- 8 hours |
- 0 |
- 0 |
Zillow last checked:
Listing updated:
Listed by:
Terri Stephens, Associate,
Cir Realty
Source: courtesy of Pillar9 System,MLS®#: A2335463 Originating MLS®#: Calgary
Originating MLS®#: CalgaryFacts & features
Interior
Bedrooms & bathrooms
- Bedrooms: 2
- Bathrooms: 2
- Full bathrooms: 2
Other
- Level: Main
- Dimensions: 10`5" x 13`5"
Other
- Level: Main
- Dimensions: 11`2" x 12`3"
Other
- Level: Main
- Dimensions: 9`3" x 5`3"
Other
- Level: Basement
- Dimensions: 7`5" x 6`7"
Other
- Level: Basement
- Dimensions: 8`5" x 11`4"
Game room
- Level: Basement
- Dimensions: 27`9" x 35`4"
Kitchen
- Level: Main
- Dimensions: 13`7" x 20`2"
Laundry
- Level: Basement
- Dimensions: 12`1" x 3`0"
Living room
- Level: Main
- Dimensions: 14`11" x 20`1"
Heating
- Forced Air
Cooling
- None
Appliances
- Included: Dishwasher, Dryer, Electric Stove, Garage Control(s), Washer
- Laundry: In Basement, See Remarks
Features
- Ceiling Fan(s), Open Floorplan, Storage
- Flooring: Carpet, Linoleum
- Windows: Vinyl Windows
- Basement: Full
- Has fireplace: No
- Common walls with other units/homes: 1 Common Wall
Interior area
- Total interior livable area: 1,080 sqft
- Finished area above ground: 1,080
- Finished area below ground: 988
Property
Parking
- Total spaces: 2
- Parking features: Double Garage Attached, Gated, Guest, Attached Garage
- Attached garage spaces: 2
Features
- Levels: One
- Stories: 1
- Patio & porch: Deck, Front Porch
- Exterior features: None
- Fencing: Fenced
- Frontage length: 11.03M 36`2"
Lot
- Size: 3,049 Square Feet
- Features: Back Yard, Close to Clubhouse, Front Yard, Lawn
Details
- Parcel number: 114132122
- Zoning: R2-T
Construction
Type & style
- Home type: Townhouse
- Property subtype: Townhouse
- Attached to another structure: Yes
Materials
- Brick, Vinyl Siding, Wood Frame
- Foundation: Concrete Perimeter
- Roof: Asphalt Shingle
Condition
- New construction: No
- Year built: 1998
Details
- Builder name: Shickedanz
Community & HOA
Community
- Features: Clubhouse, Gated, Sidewalks, Street Lights
- Subdivision: Woodside
HOA
- Has HOA: Yes
- Amenities included: Clubhouse, Parking, Party Room, Visitor Parking
- Services included: Common Area Maintenance, Insurance, Maintenance Grounds, Professional Management, Reserve Fund Contributions, Snow Removal, Trash
- HOA fee: C$352 monthly
Location
- Region: Airdrie
Financial & listing details
- Price per square foot: C$370/sqft
- Date on market: 8/7/2026
- Inclusions: N/A
T
Terri Stephens, Associate
(403) 827-4663
By pressing Contact Agent, you agree that the real estate professional identified above may call/text you about your search, which may involve use of automated means and pre-recorded/artificial voices. You don't need to consent as a condition of buying any property, goods, or services. Message/data rates may apply. You also agree to our Terms of Use. Zillow does not endorse any real estate professionals. We may share information about your recent and future site activity with your agent to help them understand what you're looking for in a home.
Price history
Price history is unavailable.
Public tax history
Tax history is unavailable.
Climate risks
Neighborhood: T4B
Nearby schools
GreatSchools rating
No schools nearby
We couldn't find any schools near this home.
- C$395,0003 bd4 ba1.5k sqft280 E Williamstown Close NW #1601, Airdrie, AB T4B4B6For Sale

- C$649,0005 bd4 ba2.1k sqft704 Woodside Dr NW, Airdrie, AB T4B2G9For Sale

- C$414,9003 bd4 ba1.7k sqft280 N Williamstown Close NW #506, Airdrie, AB T4B4B6For Sale

- C$619,9003 bd3 ba1.2k sqft902 W Williamstown Blvd NW, Airdrie, AB T4B0S8For Sale

- C$435,0003 bd4 ba1.7k sqft280 W Williamstown Close NW #2001, Airdrie, AB T4B4B6For Sale
- C$385,0003 bd3 ba1.2k sqft280 E Williamstown Close NW #2003, Airdrie, AB T4B4B6For Sale
- C$649,9004 bd4 ba1.5k sqft474 N Williamstown Grn NW, Airdrie, AB T4B0T2For Sale
- C$639,9004 bd4 ba1.5k sqft462 N Williamstown Grn NW, Airdrie, AB T4B0T2For Sale
Similar homes
- C$399,9002 bd1 ba962 sqft34 S Woodside Close NW, Airdrie, AB T4B 2C8For Sale
 MLS ID #A2335037, Lindsay Bosma, Associate, Lpt Realty. courtesy of Pillar9 System
 - C$385,0003 bd3 ba1.2k sqft280 E Williamstown Close NW #2003, Airdrie, AB T4B 4B6For Sale
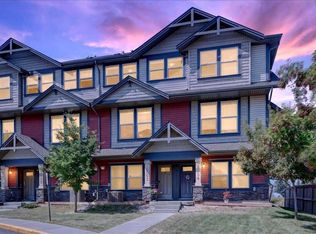 MLS ID #A2332394, Ryan Wood, Associate, Grassroots Realty Group. courtesy of Pillar9 System
 - C$429,0002 bd3 ba1.3k sqft15 Silver Springs Way NW #18, Airdrie, AB T4B 2W1For Sale
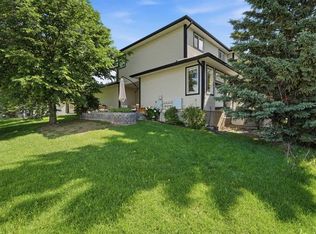 MLS ID #A2331261, Crystal Roach, Associate, Cir Realty. courtesy of Pillar9 System
 - C$379,9003 bd3 ba1.3k sqft12 E Silver Creek Blvd NW #1, Airdrie, AB T4B 2R2For Sale
 MLS ID #A2326559, Priscilla Vitale, Associate, The Real Estate District. courtesy of Pillar9 System
 - C$419,9002 bd3 ba1k sqft33 N Stonegate Dr NW #23, Airdrie, AB T4B 2V6For SaleMLS ID #A2329160, Jesse Lindbeck, Associate, Real Broker. courtesy of Pillar9 System
- C$409,9003 bd3 ba1.4k sqft720 S Willowbrook Rd NW #905, Airdrie, AB T4B 2Y9For SaleMLS ID #A2316842, Kody Light, Associate, Century 21 Foothills Real Estate. courtesy of Pillar9 System
- C$395,0003 bd4 ba1.5k sqft280 E Williamstown Close NW #1601, Airdrie, AB T4B 4B6For SaleMLS ID #A2310239, John Mcmahon, Associate, Re/Max Real Estate (Mountain View). courtesy of Pillar9 System
- C$359,8882 bd2 ba1.3k sqft156 NE Canoe Dr SW #6, Airdrie, AB T4B 2Z3For SaleMLS ID #A2331253, Natalie Berthiaume, Associate, Cir Realty. courtesy of Pillar9 System
- C$378,0002 bd3 ba1.1k sqft571 Canals Cross SW, Airdrie, AB T4B 4L3For SaleMLS ID #A2332692, Dione Irwin, Associate, The Real Estate District. courtesy of Pillar9 System
- C$369,9003 bd2 ba1.2k sqft156 NE Canoe Dr SW #31, Airdrie, AB T4B 2Z3For SaleMLS ID #A2323678, Micaela Wolf, Associate, Cir Realty. courtesy of Pillar9 System
- C$415,0003 bd3 ba1.3k sqft720 E Willowbrook Rd NW #1204, Airdrie, AB T4B 2Y9For SaleMLS ID #A2325623, Kaleigh Young, Associate, Coldwell Banker United. courtesy of Pillar9 System
- C$459,9993 bd3 ba1.2k sqft250 S Canals Close SW, Airdrie, AB T4B 0S4For SaleMLS ID #A2334353, Malisha Noronha Maciel, Associate, Maxwell Canyon Creek. courtesy of Pillar9 System
- C$400,0002 bd3 ba1.1k sqft561 Canals Cross SW, Airdrie, AB T4B 4L3For SaleMLS ID #A2325350, Derek Timmons, Associate, Cir Realty. courtesy of Pillar9 System
- C$405,0003 bd3 ba1k sqft55 N Fairways Dr NW #111, Airdrie, AB T4B 2T5For SaleMLS ID #A2320136, Glenn Heslop, Associate, Exp Realty. courtesy of Pillar9 System
- C$409,9003 bd3 ba1.4k sqft720 Willowbrook Rd NW #905, Airdrie, AB T4B 2Y9For SaleCentury 21 Canada
- C$395,0003 bd3 ba1.3k sqft2384 E Sagewood Gate SW #1201, Airdrie, AB T4B 0K7For SaleMLS ID #A2285596, William Oshomah, Associate, Exp Realty. courtesy of Pillar9 System
- C$529,0003 bd3 ba1k sqft2295 N Reunion St NW, Airdrie, AB T4B 0M7For SaleMLS ID #A2334335, Jim Henheffer, Associate, Cir Realty. courtesy of Pillar9 System
- C$364,9002 bd3 ba1k sqft1001 8th St E #4203, Airdrie, AB T4B 0W5For SaleMLS ID #A2323898, Ken Rigel, Associate, Exp Realty. courtesy of Pillar9 System
- C$450,0004 bd3 ba1k sqft202 W Willowbrook Close NW, Airdrie, AB T4B 2J7For SaleMLS ID #A2331814, Devon Laanstra, Associate, Cir Realty. courtesy of Pillar9 System
- C$399,0003 bd3 ba1.4k sqft115 S Sagewood Dr SW #809, Airdrie, AB T4B 4V5For SaleMLS ID #A2324187, Natalie Berthiaume, Associate, Cir Realty. courtesy of Pillar9 System
