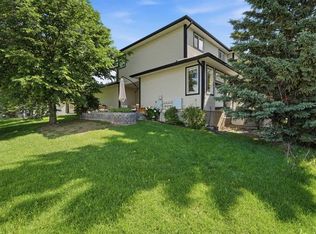
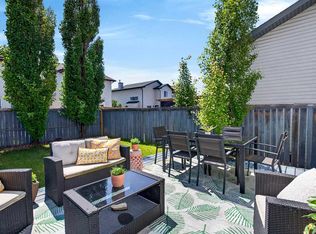
Welcome to this beautifully renovated, 2+1 Bedroom, end unit bungalow offering over 2,000 sq ft of living space, thoughtfully redesigned from top to bottom with high quality finishes and exceptional attention to detail! Featuring two spacious bedrooms on the main level, a third bedroom (non egress window) downstairs, a fully developed basement, three full bathrooms, and two assigned parking stalls, this is a rare opportunity to own a truly move in ready home. The main floor showcases a stunning custom kitchen complete with custom cabinetry, warm countertops, a stylish backsplash, built in oven, built in cooktop, and a beautifully redesigned island that creates the perfect space for everyday living and entertaining. Luxury SPC flooring and tile run throughout the main level, while heated floors extend through the entire main floor with the exception of the bedrooms, providing comfort year round. Recessed lighting, updated fixtures, and smooth ceilings complete the home's clean, modern aesthetic. On the main level, the spacious primary bedroom features a walk in closet and a beautifully renovated ensuite complete with a jetted tub. Every bathroom throughout the home has been fully updated, blending timeless finishes with modern convenience. The fully finished basement continues the same quality craftsmanship with high quality laminate flooring, carpeted stairs, a third bedroom, a gorgeous full bathroom featuring heated tile floors, tile surround, a stand alone bathtub with a rain shower head, and thoughtful details such as a double vanity. You'll also appreciate the abundance of storage space, making the lower level as practical as it is beautiful. Step outside to enjoy your private patio, perfect for relaxing or entertaining during the warmer months. This end-unit location also offers the opportunity to install air conditioning with board approval. Two assigned parking stalls and nearby visitor parking provide added convenience for both homeowners and guests. Located close to schools, parks, shopping, and everyday amenities, this exceptional home offers the perfect combination of style, comfort, and functionality. This is an outstanding opportunity for first time buyers, downsizers, or anyone looking for turnkey living without compromise
For sale
C$424,900
33 N Stonegate Dr NW #23, Airdrie, AB T4B 2V6
2beds
1,067sqft
Townhouse
Built in 2002
2,613 Square Feet Lot
$-- Zestimate®
C$398/sqft
C$412/mo HOA
What's special
Beautifully renovatedFully developed basementTwo assigned parking stallsStunning custom kitchenCustom cabinetryWarm countertopsStylish backsplash
- 15 days |
- 29 |
- 0 |
Zillow last checked:
Listing updated:
Listed by:
Jesse Lindbeck, Associate,
Real Broker
Source: courtesy of Pillar9 System,MLS®#: A2329160 Originating MLS®#: Calgary
Originating MLS®#: CalgaryFacts & features
Interior
Bedrooms & bathrooms
- Bedrooms: 2
- Bathrooms: 3
- Full bathrooms: 3
Other
- Level: Main
- Dimensions: 13`1" x 10`11"
Bedroom
- Level: Main
- Dimensions: 11`11" x 8`8"
Other
- Level: Main
- Dimensions: 8`8" x 5`0"
Other
- Level: Lower
- Dimensions: 8`4" x 6`6"
Other
- Level: Main
- Dimensions: 8`7" x 4`11"
Heating
- Radiant Floor, Forced Air, Natural Gas
Cooling
- None
Appliances
- Included: Built-In Electric Range, Built-In Oven, Dishwasher, Dryer, Microwave, Range Hood, Refrigerator, Washer
- Laundry: In Basement
Features
- Built-in Features, Central Vacuum, Closet Organizers, Double Vanity, Kitchen Island, Laminate Counters, Open Floorplan, Recessed Lighting, Soaking Tub, Storage, Walk-In Closet(s)
- Flooring: Carpet, Tile
- Basement: Full
- Has fireplace: No
- Common walls with other units/homes: 1 Common Wall,End Unit
Interior area
- Total interior livable area: 1,067 sqft
- Finished area above ground: 1,067
- Finished area below ground: 1,049
Video & virtual tour
Property
Parking
- Total spaces: 2
- Parking features: Assigned, Driveway, Parking Pad, Stall
- Has uncovered spaces: Yes
Features
- Levels: One
- Stories: 1
- Patio & porch: Deck, Front Porch, Patio, Rear Porch
- Exterior features: Balcony
- Has spa: Yes
- Spa features: Bath
- Fencing: None
- Frontage length: 8.36M 27`5"
Lot
- Size: 2,613 Square Feet
- Features: Landscaped, Lawn, Low Maintenance Landscape, No Neighbours Behind, Paved
Details
- Parcel number: 114092708
- Zoning: R2-T
Construction
Type & style
- Home type: Townhouse
- Architectural style: Bungalow
- Property subtype: Townhouse
Materials
- Vinyl Siding, Wood Frame
- Foundation: Concrete Perimeter
- Roof: Asphalt Shingle
Condition
- New construction: No
- Year built: 2002
Community & HOA
Community
- Features: Park, Playground, Sidewalks, Street Lights
- Subdivision: Stonegate
HOA
- Has HOA: Yes
- Amenities included: Park
- Services included: Insurance, Maintenance Grounds, Professional Management, Reserve Fund Contributions, Snow Removal, Trash
- HOA fee: C$412 monthly
Location
- Region: Airdrie
Financial & listing details
- Price per square foot: C$398/sqft
- Date on market: 7/17/2026
- Inclusions: N/A
Jesse Lindbeck, Associate
Jesse Lindbeck, Associate
(403) 803-5866
By pressing Contact Agent, you agree that the real estate professional identified above may call/text you about your search, which may involve use of automated means and pre-recorded/artificial voices. You don't need to consent as a condition of buying any property, goods, or services. Message/data rates may apply. You also agree to our Terms of Use. Zillow does not endorse any real estate professionals. We may share information about your recent and future site activity with your agent to help them understand what you're looking for in a home.
Price history
Price history is unavailable.
Public tax history
Tax history is unavailable.
Climate risks
Neighborhood: T4B
Nearby schools
GreatSchools rating
No schools nearby
We couldn't find any schools near this home.
- C$399,9953 bd3 ba1.5k sqft33 E Stonegate Dr NW #11, Airdrie, AB T4B2V6New Construction

- C$339,9004 bd3 ba1.2k sqft4 N Stonegate Dr NW #27, Airdrie, AB T4B2T2For Sale

- C$185,0002 bd2 ba915 sqft700 W Willowbrook Rd NW #2113, Airdrie, AB T4B0L5For Sale

- C$219,9002 bd2 ba930 sqft700 W Willowbrook Rd NW #2132, Airdrie, AB T4B0L5For Sale

- C$219,0002 bd2 ba922 sqft700 W Willowbrook Rd NW #2323, Airdrie, AB T4B0L5For Sale
- C$189,9002 bd2 ba985 sqft700 W Willowbrook Rd NW #2327, Airdrie, AB T4B0L5For Sale
- C$199,0002 bd2 ba924 sqft700 W Willowbrook Rd NW #2430, Airdrie, AB T4B0L5For Sale
- C$--2 bd2 ba880 sqft700 Willowbrook Rd NW #2-BEDROOM, Airdrie, AB T4B0L5Off Market
Similar homes
- C$429,0002 bd3 ba1.3k sqft15 Silver Springs Way NW #18, Airdrie, AB T4B 2W1For Sale
 MLS ID #A2331261, Crystal Roach, Associate, Cir Realty. courtesy of Pillar9 System
 - C$439,9002 bd4 ba1.1k sqft173 Windstone Line SW, Airdrie, AB T4B 3V8For Sale
 MLS ID #A2331363, Jamie Newton, Associate, Re/Max First. courtesy of Pillar9 System
 - C$465,0004 bd2 ba1.2k sqft258 W Summerwood Pl SE, Airdrie, AB T4B 1W2For Sale
 MLS ID #A2332951, Esha Malhotra, Associate, Cir Realty. courtesy of Pillar9 System
 - C$479,9004 bd3 ba1.3k sqft66 N Canoe Close SW, Airdrie, AB T4B 2N4For Sale
 MLS ID #A2329451, Ali Larsen, Associate, Cir Realty. courtesy of Pillar9 System
 - C$494,9004 bd4 ba1.3k sqft42 N Midtown Blvd SW, Airdrie, AB T4B 4E4For SaleMLS ID #A2326065, William Oshomah, Associate, Exp Realty. courtesy of Pillar9 System
- C$480,0004 bd3 ba1k sqft41 N Alpine Cres SE, Airdrie, AB T4B 1K9For SaleMLS ID #A2329879, Brad Walker, Associate, Real Broker. courtesy of Pillar9 System
- C$459,9903 bd3 ba1.4k sqft1530 W Bayside Ave SW #404, Airdrie, AB T4B 4B5For SaleMLS ID #A2216911, Vickram Buttar, Associate, Real Broker. courtesy of Pillar9 System
- C$315,0002 bd2 ba1k sqft913 Spring Haven Ct SE, Airdrie, AB T4A 1B4For SaleMLS ID #A2332249, Justin Havre, Associate, Exp Realty. courtesy of Pillar9 System
- C$459,9003 bd3 ba1.3k sqft972 Windsong Dr SW, Airdrie, AB T4B 0P3For SaleMLS ID #A2306946, Juanita Power, Associate, First Place Realty. courtesy of Pillar9 System
- C$474,9003 bd3 ba1k sqft3 S Big Springs Hl SE, Airdrie, AB T4A 1N1For SaleMLS ID #A2313162, Craig Lamb, Associate, Real Estate Professionals Inc.. courtesy of Pillar9 System
- C$460,0004 bd2 ba1k sqft72 S Marquis Pl SE, Airdrie, AB T4A 1Z1For SaleMLS ID #A2317744, Ian Porter, Associate, Cir Realty. courtesy of Pillar9 System
- C$399,8882 bd3 ba1.4k sqft37 E Beddington Gdns NE, Calgary, AB T3K 4N9For SaleMLS ID #A2330395, Craig Heynen, Associate, Kic Realty. courtesy of Pillar9 System
- C$414,9002 bd3 ba1.1k sqft113 Tuscany Dr S, Calgary, AB T3L 2E8For SaleMLS ID #A2329259, Angela Els, Associate, Remax Innovations. courtesy of Pillar9 System
- C$499,5003 bd3 ba1.5k sqft565 N Midtown St SW, Airdrie, AB T4B 4E2For SaleMLS ID #A2317044, Brad Walker, Associate, Real Broker. courtesy of Pillar9 System
- C$515,0003 bd3 ba1.2k sqft1667 N Meadowbrook Dr SE, Airdrie, AB T4A 2A4For SaleMLS ID #A2321424, Angie Hartmann, Associate, Century 21 Masters. courtesy of Pillar9 System
- C$449,9003 bd4 ba1.2k sqft1218 E Sage Meadows Gdns NW, Calgary, AB T3P 1K3For SaleMLS ID #A2331176, Jamie Newton, Associate, Re/Max First. courtesy of Pillar9 System
- C$599,9004 bd3 ba1.4k sqft31 W Taylor Way SE, Airdrie, AB T4A 1S4For SaleMLS ID #A2330855, Mark Neustaedter, Associate, Lpt Realty. courtesy of Pillar9 System
- C$440,0002 bd2 ba1.3k sqft4 W Cougar Ridge Mews SW, Calgary, AB T3H 5P4For SaleMLS ID #A2327348, Benny Wildey, Associate, Real Broker. courtesy of Pillar9 System
- C$450,0003 bd2 ba800 sqft3911 E 1st St NW, Calgary, AB T2K 0X2For SaleMLS ID #A2332916, Big John Peterson, Associate, Re/Max Realty Professionals. courtesy of Pillar9 System
- C$458,8002 bd2 ba1k sqft14 SE Hemlock Cres SW #5208, Calgary, AB T3C 2Z1For SaleMLS ID #A2331235, Jason Manarintr, Associate Broker, Exp Realty. courtesy of Pillar9 System
