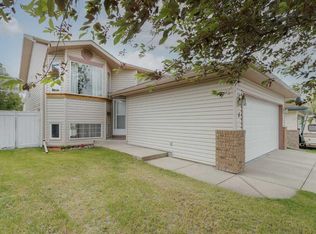
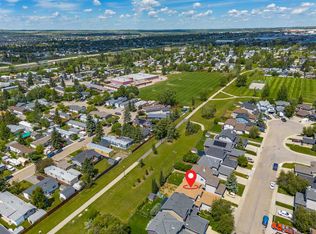
Welcome to this timeless, elegant, and turn-key family home! Perfectly situated on a generous lot with a beautiful view of the green space, this upgraded two-storey home features a double garage and offers the ultimate blend of character and modern convenience. From the moment you step inside, the neutral Alabaster paint and elegant wall moulding create a cozy and sophisticated atmosphere. The main level boasts durable vinyl flooring, built-in shelving in the living room, and a refreshed half-bath featuring a cultured marble-top vanity and a new toilet. The heart of the home is the sharp kitchen, updated with premium hardware, a new faucet, a new dishwasher (2024), and a brand-new refrigerator (2025). Upstairs, you will find newer carpet throughout and an upgraded main bath (2023). The northeast bedroom includes a custom, built-in closet system maximizing storage. Rest easy knowing major components have been meticulously updated, including all-new second-level windows (2023) featuring remote-controlled automatic blinds over the staircase, a high-efficiency AirEase furnace (2021), and fresh modern light fixtures throughout nearly the entire home. Total peace of mind is ensured as all Poly-B plumbing (which is very common in the community) has been completely replaced with modern PEX. The developed basement (completed in 2023) is an absolute showstopper, built right with a Dri-Core subfloor and premium Kronotex flooring. This incredible lower level offers an electric fireplace, stylish sconce and pot lighting on dimmers, an enclosed laundry closet, a stunning new full bathroom with a walk-in shower, and a fantastic flex space with a built-in closet that is great for a home office or gym. Step outside into your private backyard oasis, complete with a new shared west fence, a newly added natural gas line for your BBQ, and heavily mulched, mature gardens filled with perennial blooms, shrubs, and trees. The location is completely unbeatable for an active family. Located directly across the street from Big Springs Athletic Park, your front door opens to soccer fields, parks, and the local path system—including the pedestrian bypass bridge over the QE2. Children can safely walk to RJ Hawkey Elementary crossing just one quiet street, and the home is securely zoned for Meadowbrook Middle School and Bert Church High School. You are also just minutes from East Lake Regional Park, the Bert Church LIVE Theatre, the Genesis Recreation Centre, and fantastic local shopping including No Frills and Save On Foods. Truly an immaculate, well-cared-for home in an ideal neighborhood!
For sale
C$474,900
3 S Big Springs Hl SE, Airdrie, AB T4A 1N1
3beds
1,058sqft
Single Family Residence
Built in 1997
4,356 Square Feet Lot
$-- Zestimate®
C$449/sqft
C$-- HOA
What's special
Double garageNeutral alabaster paintElegant wall mouldingDurable vinyl flooringSharp kitchenUpdated with premium hardwareNew faucet
- 72 days |
- 69 |
- 3 |
Zillow last checked:
Listing updated:
Listed by:
Craig Lamb, Associate,
Real Estate Professionals Inc.
Source: courtesy of Pillar9 System,MLS®#: A2313162 Originating MLS®#: Calgary
Originating MLS®#: CalgaryFacts & features
Interior
Bedrooms & bathrooms
- Bedrooms: 3
- Bathrooms: 3
- Full bathrooms: 2
- 1/2 bathrooms: 1
Other
- Level: Upper
- Dimensions: 11`7" x 11`3"
Bedroom
- Level: Upper
- Dimensions: 9`5" x 9`0"
Bedroom
- Level: Upper
- Dimensions: 8`11" x 8`9"
Other
- Level: Main
Other
- Level: Upper
Other
- Level: Basement
Dining room
- Level: Main
- Dimensions: 9`10" x 5`8"
Foyer
- Level: Main
- Dimensions: 9`11" x 9`7"
Other
- Level: Basement
- Dimensions: 8`3" x 6`11"
Game room
- Level: Basement
- Dimensions: 19`11" x 15`10"
Kitchen
- Level: Main
- Dimensions: 9`10" x 8`5"
Living room
- Level: Main
- Dimensions: 16`1" x 11`1"
Storage
- Level: Basement
- Dimensions: 8`9" x 6`9"
Heating
- Forced Air
Cooling
- None
Appliances
- Included: Dishwasher, Electric Stove, Garage Control(s), Range Hood, Refrigerator
- Laundry: In Basement
Features
- No Smoking Home, See Remarks
- Flooring: Carpet
- Windows: Window Coverings
- Basement: Full
- Has fireplace: No
Interior area
- Total interior livable area: 1,058 sqft
- Finished area above ground: 1,058
- Finished area below ground: 492
Video & virtual tour
Property
Parking
- Total spaces: 4
- Parking features: Double Garage Attached
- Attached garage spaces: 2
Features
- Levels: Two,2 Storey
- Stories: 1
- Patio & porch: Deck
- Exterior features: Private Entrance, Private Yard
- Fencing: Fenced
- Frontage length: 17.21M 56`6"
Lot
- Size: 4,356 Square Feet
- Features: Back Yard, Landscaped, Reverse Pie Shaped Lot, See Remarks
Details
- Parcel number: 103633433
- Zoning: R1
Construction
Type & style
- Home type: SingleFamily
- Property subtype: Single Family Residence
Materials
- Brick, Vinyl Siding
- Foundation: Concrete Perimeter
- Roof: Asphalt Shingle
Condition
- New construction: No
- Year built: 1997
Community & HOA
Community
- Features: Park, Playground, Street Lights
- Subdivision: Big Springs
HOA
- Has HOA: No
Location
- Region: Airdrie
Financial & listing details
- Price per square foot: C$449/sqft
- Date on market: 5/21/2026
- Date available: 09/15/2026
- Inclusions: N/A
Craig Lamb, Associate
Craig Lamb, Associate
(403) 923-0975
By pressing Contact Agent, you agree that the real estate professional identified above may call/text you about your search, which may involve use of automated means and pre-recorded/artificial voices. You don't need to consent as a condition of buying any property, goods, or services. Message/data rates may apply. You also agree to our Terms of Use. Zillow does not endorse any real estate professionals. We may share information about your recent and future site activity with your agent to help them understand what you're looking for in a home.
Price history
Price history is unavailable.
Public tax history
Tax history is unavailable.
Climate risks
Neighborhood: T4A
Nearby schools
GreatSchools rating
No schools nearby
We couldn't find any schools near this home.
- C$465,0003 bd3 ba1k sqft4 N Big Springs Hl SE, Airdrie, AB T4A1N1For Sale
- C$525,0003 bd3 ba1.6k sqft72 E Springs Cres SE, Airdrie, AB T4A2C7For Sale
- C$599,9004 bd3 ba1.4k sqft31 W Taylor Way SE, Airdrie, AB T4A1S4For Sale

- C$585,0005 bd3 ba1k sqft89 N Spring Haven Close SE, Airdrie, AB T4A1G2For Sale

- C$310,0002 bd2 ba1.3k sqft165 W Spring Dale Cir SE, Airdrie, AB T4A1P6For Sale
- C$369,0003 bd2 ba1.1k sqft113 W Spring Haven Ct SE, Airdrie, AB T4A1J9For Sale
- C$399,0003 bd2 ba1.4k sqft24 S Spring Dale Ct SE, Airdrie, AB T4A1N9For Sale
- C$315,0003 bd1 ba1.2k sqft124 S Big Springs Dr SE, Airdrie, AB T4A1J9For Sale
Similar homes
- C$430,0003 bd2 ba1.1k sqft228 S Marquis Pl SE, Airdrie, AB T4A 1Y4For Sale
 MLS ID #A2332197, Lianne Stokes, Associate, Re/Max House Of Real Estate. courtesy of Pillar9 System
 - C$515,0003 bd3 ba1.2k sqft1667 N Meadowbrook Dr SE, Airdrie, AB T4A 2A4For Sale
 MLS ID #A2321424, Angie Hartmann, Associate, Century 21 Masters. courtesy of Pillar9 System
 - C$479,0004 bd2 ba902 sqft420 N Summerwood Pl SE, Airdrie, AB T4B 1W7For Sale
 MLS ID #A2316023, Phu Ly Son, Associate, Cir Realty. courtesy of Pillar9 System
 - C$415,0003 bd4 ba1.2k sqft2400 W Ravenswood Vw SE #802, Airdrie, AB T4A 0V7For Sale
 MLS ID #A2332848, Laura Stickler Himmelspeck, Associate, Yates Real Estate Ltd. courtesy of Pillar9 System
 - C$515,0003 bd3 ba1.5k sqft75 NW Ravensmoor Mnr SE, Airdrie, AB T4A 0J7For SaleMLS ID #A2323087, Abhishek Sharma, Associate, Prep Ultra Realty Ltd.. courtesy of Pillar9 System
- C$536,9994 bd2 ba959 sqft95 Summerwood Rd S, Airdrie, AB T4B 1X1For SaleMLS ID #A2309376, Ashley Bergner, Associate, Cir Realty. courtesy of Pillar9 System
- C$449,9003 bd3 ba989 sqft109 NE Canoe Sq SW, Airdrie, AB T4B 2N7For SaleMLS ID #A2320952, Sheila Bassen, Associate, Royal Lepage Benchmark. courtesy of Pillar9 System
- C$479,9004 bd3 ba1.3k sqft66 N Canoe Close SW, Airdrie, AB T4B 2N4For SaleMLS ID #A2329451, Ali Larsen, Associate, Cir Realty. courtesy of Pillar9 System
- C$459,9003 bd3 ba1.3k sqft972 Windsong Dr SW, Airdrie, AB T4B 0P3For SaleMLS ID #A2306946, Juanita Power, Associate, First Place Realty. courtesy of Pillar9 System
- C$571,9004 bd3 ba1.1k sqft85 Rideau Close SW, Airdrie, AB T4B 1A7For SaleMLS ID #A2310084, Michelle Plach, Broker, Honestdoor Inc.. courtesy of Pillar9 System
- C$529,9004 bd3 ba1k sqft2367 N Sagewood Gate SW, Airdrie, AB T4B 3M7For SaleMLS ID #A2319436, Mitch Thompson, Associate, Century 21 Bravo Realty. courtesy of Pillar9 System
- C$575,0004 bd4 ba1.3k sqft590 W Coopers Dr SW, Airdrie, AB T4B 3M4For SaleMLS ID #A2329843, Craig Bezjack, Associate, Cir Realty. courtesy of Pillar9 System
- C$429,0002 bd3 ba1.3k sqft15 Silver Springs Way NW #18, Airdrie, AB T4B 2W1For SaleMLS ID #A2331261, Crystal Roach, Associate, Cir Realty. courtesy of Pillar9 System
- C$585,0004 bd4 ba1.4k sqft2518 W Ravenswood Vw SE, Airdrie, AB T4A 0J7For SaleMLS ID #A2330198, Deanna Mcfarlane, Associate, Real Broker. courtesy of Pillar9 System
- C$600,0004 bd4 ba1.5k sqft136 E Highview Gate SE, Airdrie, AB T4A 3L6For SaleMLS ID #A2326156, Jamie Mclachlin, Associate, Cir Realty. courtesy of Pillar9 System
- C$439,9002 bd4 ba1.1k sqft173 Windstone Line SW, Airdrie, AB T4B 3V8For SaleMLS ID #A2331363, Jamie Newton, Associate, Re/Max First. courtesy of Pillar9 System
- C$499,0003 bd2 ba970 sqft331 N Coverdale Ct NE, Calgary, AB T3K 4J8For SaleMLS ID #A2331928, Masse Sahar, Associate, Re/Max Complete Realty. courtesy of Pillar9 System
- C$405,0003 bd3 ba1k sqft55 N Fairways Dr NW #111, Airdrie, AB T4B 2T5For SaleMLS ID #A2320136, Glenn Heslop, Associate, Exp Realty. courtesy of Pillar9 System
- C$524,9003 bd2 ba892 sqft38 S Hidden Spring Cir NW, Calgary, AB T3A 5H3For SaleMLS ID #A2329888, Jad Chawl-Snan, Associate, Re/Max Complete Realty. courtesy of Pillar9 System
- C$474,9005 bd2 ba1k sqft51 E Aberdare Way NE, Calgary, AB T2A 6T6For SaleMLS ID #A2331015, Jim Campbell, Associate, Trec The Real Estate Company. courtesy of Pillar9 System
