Tucked into a quiet corner of Hidden Valley, this well cared for bi-level sits on a large and bright corner lot with windows on three sides, filling the home with natural light throughout the day. Owned and maintained by the same family for nearly 30 years, it’s a home that has been truly lived in and cared for. The main floor offers a comfortable and functional layout, with a spacious living room that flows into the dining area and kitchen. From here, step out onto a large side deck - a standout feature of the home - thoughtfully built with direct access to the yard and raised garden beds. Whether it’s morning coffee, summer meals, or simply enjoying the outdoors, this space was designed for everyday use. Upstairs includes 2 bedrooms and a full bathroom, ideal for guests, a home office, or flexible living space. The lower level serves as a private retreat, featuring a large primary bedroom with its own ensuite, along with a generous family room, wet bar, and laundry. It’s a layout that works especially well for those who prefer having their main living and sleeping space on one level. The home also features beautiful hardwood flooring throughout the upper level, with tile in the kitchen, along with updated vinyl windows and low-maintenance vinyl fencing that keeps the yard looking clean and cared for with minimal upkeep. Located close to parks, schools, pathways, and major routes, this is a bright, solid home in a great location ready for its next chapter.
For sale
C$524,900
38 S Hidden Spring Cir NW, Calgary, AB T3A 5H3
3beds
892sqft
Single Family Residence
Built in 1994
3,920 Square Feet Lot
$-- Zestimate®
C$588/sqft
C$-- HOA
What's special
Quiet cornerGenerous family roomWet barTile in the kitchenUpdated vinyl windows
- 3 days |
- 35 |
- 1 |
Zillow last checked:
Listing updated:
Listed by:
Jad Chawl-Snan, Associate,
Re/Max Complete Realty
Source: courtesy of Pillar9 System,MLS®#: A2329888 Originating MLS®#: Calgary
Originating MLS®#: CalgaryFacts & features
Interior
Bedrooms & bathrooms
- Bedrooms: 3
- Bathrooms: 2
- Full bathrooms: 2
Bedroom
- Level: Main
- Dimensions: 8`5" x 9`11"
Other
- Level: Main
- Dimensions: 10`2" x 13`0"
Bedroom
- Level: Basement
- Dimensions: 17`10" x 12`11"
Other
- Level: Main
- Dimensions: 4`11" x 7`5"
Other
- Level: Basement
- Dimensions: 4`11" x 9`9"
Dining room
- Level: Main
- Dimensions: 9`5" x 13`4"
Foyer
- Level: Main
- Dimensions: 6`9" x 5`1"
Game room
- Level: Basement
- Dimensions: 11`3" x 19`3"
Kitchen
- Level: Main
- Dimensions: 9`6" x 8`11"
Living room
- Level: Main
- Dimensions: 11`10" x 14`11"
Heating
- Forced Air, Natural Gas
Cooling
- None
Appliances
- Included: Dishwasher, Electric Stove, Range Hood, Refrigerator
- Laundry: Lower Level
Features
- Flooring: Carpet, Ceramic Tile, Hardwood
- Windows: Vinyl Windows
- Basement: Full
- Has fireplace: No
Interior area
- Total interior livable area: 892.60 sqft
- Finished area above ground: 892
- Finished area below ground: 819
Video & virtual tour
Property
Parking
- Parking features: Off Street
Features
- Levels: Bi-Level
- Stories: 1
- Patio & porch: Side Porch
- Exterior features: Garden
- Fencing: Fenced
- Frontage length: 13.59M 44`7"
Lot
- Size: 3,920 Square Feet
- Features: Back Lane, Corner Lot, Fruit Trees/Shrub(s), Garden, Landscaped, Level, Rectangular Lot
Details
- Parcel number: 112330482
- Zoning: R-CG
Construction
Type & style
- Home type: SingleFamily
- Property subtype: Single Family Residence
Materials
- Brick, Vinyl Siding, Wood Frame
- Foundation: Concrete Perimeter
- Roof: Asphalt Shingle
Condition
- New construction: No
- Year built: 1994
Community & HOA
Community
- Features: Golf, Park
- Subdivision: Hidden Valley
HOA
- Has HOA: No
Location
- Region: Calgary
Financial & listing details
- Price per square foot: C$588/sqft
- Date on market: 7/25/2026
- Inclusions: Dishwasher, Range Hood, Electric Stove, Refrigerator, Central Vacuum & Attachments
Jad Chawl-Snan, Associate
Jad Chawl-Snan, Associate
(403) 667-7363
By pressing Contact Agent, you agree that the real estate professional identified above may call/text you about your search, which may involve use of automated means and pre-recorded/artificial voices. You don't need to consent as a condition of buying any property, goods, or services. Message/data rates may apply. You also agree to our Terms of Use. Zillow does not endorse any real estate professionals. We may share information about your recent and future site activity with your agent to help them understand what you're looking for in a home.
Price history
Price history is unavailable.
Public tax history
Tax history is unavailable.
Climate risks
Neighborhood: Hidden Valley
Nearby schools
GreatSchools rating
No schools nearby
We couldn't find any schools near this home.
- C$579,0003 bd4 ba1.6k sqft10800 S Hidden Valley Dr NW, Calgary, AB T3A5H6For Sale

- C$--1 bd1 ba700 sqft24 S Hidden Spring Clos NW, Calgary, AB T3A5K1Off Market
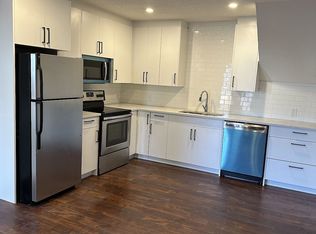
- C$374,9003 bd2 ba809 sqft73 Hidden Valley Vlg NW, Calgary, AB T3A5W7For Sale
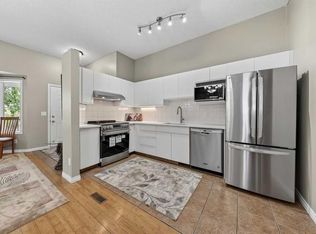
- C$519,9003 bd2 ba1k sqft242 N Hidden Spring Mews NW, Calgary, AB T3A5N3For Sale
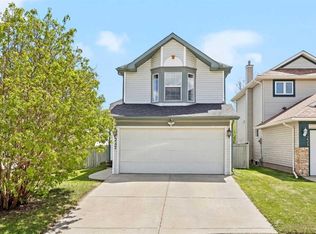
- C$344,0002 bd2 ba1.1k sqft101 Hidden Valley Vlg NW, Calgary, AB T3A5W7For Sale
- C$475,0004,791.6 Square Feet10929 Hidden Valley Dr NW, Calgary, AB T3A5V7Lot/Land
- C$--2 bd2 ba1.1k sqft39 Hidden Creek Pl NW #1105, Calgary, AB T3A6B9Off Market
- C$--2 bd2 ba1.3k sqft1103-39 Hidden Creek Pl NW #1103, Calgary, AB T3A6A5Off Market
Similar homes
- C$519,9003 bd2 ba1k sqft242 N Hidden Spring Mews NW, Calgary, AB T3A 5N3For SaleMLS ID #A2308714, Robyn Moser, Associate, Re/Max Realty Professionals. courtesy of Pillar9 System
- C$565,0002 bd2 ba1.1k sqft139 Hidden Valley Grn NW, Calgary, AB T3A 5L8For Sale
 Century 21 Canada
 - C$529,9003 bd2 ba1.1k sqft79 E Hidden Cres NW, Calgary, AB T3A 5L4For Sale
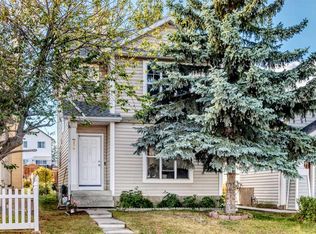 MLS ID #A2328507, Leonardo Bombarda, Associate, Cir Realty. courtesy of Pillar9 System
 - C$530,0003 bd3 ba1.3k sqft283 N Evansdale Way NW, Calgary, AB T3P 0C2For Sale
 MLS ID #A2330164, Jessica Wirsche, Associate, Maxwell Canyon Creek. courtesy of Pillar9 System
 - C$459,9993 bd2 ba1k sqft702 W Panamount Blvd NW, Calgary, AB T3K 0P7For SaleMLS ID #A2330951, Jagdeep Wahra, Associate, Prep Ultra Realty Ltd.. courtesy of Pillar9 System
- C$579,9004 bd3 ba1.1k sqft564 N Evanston Dr NW, Calgary, AB T3P 0H4For SaleMLS ID #A2332438, Jamie Cheung, Associate, The Real Estate District. courtesy of Pillar9 System
- C$374,9004 bd2 ba896 sqft112 S Macewan Meadow Cres NW, Calgary, AB T3K 3H2For SaleMLS ID #A2332154, Brittney Macmillan, Associate, Royal Lepage Mission Real Estate. courtesy of Pillar9 System
- C$565,0002 bd2 ba1.1k sqft139 SE Hidden Valley Grn NW, Calgary, AB T3A 5L8For SaleMLS ID #A2331138, Christopher Ramage, Associate, Century 21 Bravo Realty. courtesy of Pillar9 System
- C$498,8883 bd2 ba779 sqft5 E Country Hills Dr NW, Calgary, AB T3K 4S5For SaleMLS ID #A2326872, Aleksandar Djuric, Associate, Comox Realty. courtesy of Pillar9 System
- C$675,0004 bd3 ba1.2k sqft359 N Hidden Ranch Pl NW, Calgary, AB T3A 5N7For SaleMLS ID #A2329869, Joanne Thomas, Associate, Cir Realty. courtesy of Pillar9 System
- C$544,0004 bd3 ba937 sqft52 W Beacham Rd NW, Calgary, AB T3K 1S4For SaleMLS ID #A2312179, Lynne Walker, Associate, Stonemere Real Estate Solutions. courtesy of Pillar9 System
- C$529,9004 bd3 ba1.1k sqft102 Panatella Hl NW, Calgary, AB T3K 0B6For SaleMLS ID #A2328655, Anthony Luong, Associate, First Place Realty. courtesy of Pillar9 System
- C$409,9003 bd3 ba1.2k sqft141 W Pantego Ln NW, Calgary, AB T3K 0T1For SaleMLS ID #A2331924, Xiao Xia Li, Associate, Grand Realty. courtesy of Pillar9 System
- C$449,9993 bd3 ba1.2k sqft146 E Sage Meadows Gdns NW, Calgary, AB T3P 1K2New ConstructionMLS ID #A2332370, Aliya Lalji, Associate, Maxwell Gold. courtesy of Pillar9 System
- C$449,9003 bd4 ba1.2k sqft1218 E Sage Meadows Gdns NW, Calgary, AB T3P 1K3For SaleMLS ID #A2331176, Jamie Newton, Associate, Re/Max First. courtesy of Pillar9 System
- C$374,9003 bd2 ba809 sqft73 Hidden Valley Vlg NW, Calgary, AB T3A 5W7For SaleMLS ID #A2320784, Allen Tian, Associate Broker, Cir Realty. courtesy of Pillar9 System
- C$599,9003 bd3 ba1.3k sqft10888 SW Panorama Hills Blvd NW #121, Calgary, AB T3K 5K9For SaleMLS ID #A2326389, Lana Wright, Associate, Real Estate Professionals Inc.. courtesy of Pillar9 System
- C$459,9006 bd3 ba1k sqft553 W Macewan Dr NW, Calgary, AB T3K 3A4For SaleMLS ID #A2325557, Nora Larioza, Associate, Maxwell Canyon Creek. courtesy of Pillar9 System
- C$499,9003 bd2 ba1.1k sqft52 W Macewan Park Hts NW, Calgary, AB T3K 3W7For SaleMLS ID #A2287229, Brian Selders, Associate, Re/Max Complete Realty. courtesy of Pillar9 System
- C$650,0004 bd3 ba1.2k sqft91 W Panamount Gdns NW, Calgary, AB T3K 5V5For SaleMLS ID #A2326829, Jenny Mayhew, Associate Broker, 2% Realty. courtesy of Pillar9 System
