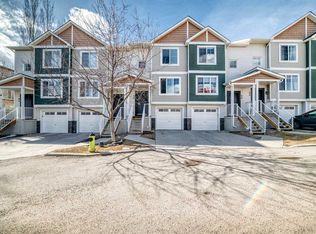
Welcome to this beautifully maintained walkout basement, two-storey end-unit townhouse in the highly sought-after community of Panorama Hills. Offering 1,239 sq. ft. of thoughtfully designed living space, this home features fresh new paint, laminate flooring throughout the living room and kitchen, and stainless steel kitchen appliances. The east-facing living room opens onto a private deck overlooking a peaceful green belt, creating the perfect setting to enjoy your morning coffee or unwind in the evening. The spacious U-shaped kitchen offers ample cabinetry and counter space, making meal preparation and entertaining a breeze. As an end unit, the home benefits from additional south-facing windows that fill the interior with an abundance of natural light. Upstairs, you'll find three generously sized bedrooms, including a primary retreat complete with a walk-in closet and a private 4-piece ensuite. Two additional bedrooms share a full main bathroom, providing plenty of space for family or guests. The walkout basement offers excellent potential for future development, whether you envision a family room, home office, fitness area, or guest suite. Parking is convenient with a single attached garage, an additional driveway parking space, and two visitor parking stalls located just steps from the unit. The end-unit location provides added privacy and enhanced natural light throughout the home. Situated in the vibrant community of Panorama Hills, residents enjoy access to schools for all grade levels( Buffalo Rubbing Stone School Regular K-5 , Captain Nichola Goddard School Regular 6-9 and brand new North Trail High School Regular 10-12) , a 6-acre community centre featuring a spray park, multi-use sport court, basketball courts, playgrounds, picnic areas, and a variety of recreational amenities. Shopping, restaurants, and the Vivo Recreation Centre are all nearby, making this an ideal location for families seeking both convenience and an exceptional lifestyle.
For sale
C$409,900
141 W Pantego Ln NW, Calgary, AB T3K 0T1
3beds
1,239sqft
Townhouse
Built in 2011
1,742 Square Feet Lot
$-- Zestimate®
C$331/sqft
C$355/mo HOA
What's special
Beautifully maintained walkout basementFresh new paintStainless steel kitchen appliancesSpacious u-shaped kitchenAdditional south-facing windowsAbundance of natural lightThree generously sized bedrooms
- 22 hours |
- 9 |
- 1 |
Zillow last checked:
Listing updated:
Listed by:
Xiao Xia Li, Associate,
Grand Realty
Source: courtesy of Pillar9 System,MLS®#: A2331924 Originating MLS®#: Calgary
Originating MLS®#: CalgaryFacts & features
Interior
Bedrooms & bathrooms
- Bedrooms: 3
- Bathrooms: 3
- Full bathrooms: 2
- 1/2 bathrooms: 1
Bedroom
- Level: Upper
- Dimensions: 10`11" x 8`5"
Bedroom
- Level: Upper
- Dimensions: 10`2" x 8`3"
Other
- Level: Upper
- Dimensions: 10`0" x 12`1"
Other
- Level: Main
- Dimensions: 4`11" x 4`9"
Other
- Level: Upper
- Dimensions: 4`11" x 8`2"
Other
- Level: Upper
- Dimensions: 8`2" x 8`5"
Dining room
- Level: Main
- Dimensions: 6`11" x 8`8"
Other
- Level: Main
- Dimensions: 6`11" x 5`4"
Kitchen
- Level: Main
- Dimensions: 8`5" x 9`1"
Living room
- Level: Main
- Dimensions: 17`1" x 10`11"
Pantry
- Level: Main
- Dimensions: 3`0" x 1`11"
Walk in closet
- Level: Upper
- Dimensions: 5`9" x 3`0"
Heating
- Forced Air, Natural Gas
Cooling
- None
Appliances
- Included: Dishwasher, Dryer, Electric Range, Garage Control(s), Range Hood, Warming Drawer
- Laundry: In Basement
Features
- Laminate Counters, No Animal Home, No Smoking Home, Separate Entrance
- Flooring: Carpet, Laminate, Tile
- Windows: Window Coverings
- Basement: Full
- Has fireplace: No
- Common walls with other units/homes: 1 Common Wall
Interior area
- Total interior livable area: 1,239 sqft
Property
Parking
- Total spaces: 2
- Parking features: Driveway, Enclosed, Garage Door Opener, Garage Faces Front, Single Garage Attached, Attached Garage
- Attached garage spaces: 1
- Has uncovered spaces: Yes
Features
- Levels: Two,2 Storey
- Stories: 1
- Entry location: Ground
- Patio & porch: Balcony(s), Deck, Patio
- Exterior features: Playground, Private Entrance
- Pool features: Community, Indoor, Pool/Spa Combo
- Fencing: None
- Frontage length: 6.47M 21`3"
Lot
- Size: 1,742 Square Feet
- Features: Backs on to Park/Green Space, Lawn
Details
- Parcel number: 112720731
- Zoning: DC (pre 1P2007)
Construction
Type & style
- Home type: Townhouse
- Property subtype: Townhouse
- Attached to another structure: Yes
Materials
- Vinyl Siding, Wood Frame
- Foundation: Concrete Perimeter
- Roof: Asphalt Shingle
Condition
- New construction: No
- Year built: 2011
Community & HOA
Community
- Features: Clubhouse, Golf, Park, Playground, Sidewalks, Street Lights, Tennis Court(s)
- Subdivision: Panorama Hills
HOA
- Has HOA: Yes
- Amenities included: Snow Removal, Trash, Visitor Parking
- Services included: Amenities of HOA/Condo, Insurance, Maintenance Grounds, Professional Management, Reserve Fund Contributions, Snow Removal, Trash
- HOA fee: C$355 monthly
Location
- Region: Calgary
Financial & listing details
- Price per square foot: C$331/sqft
- Date on market: 7/24/2026
- Inclusions: none
Xiao Xia Li, Associate
Xiao Xia Li, Associate
By pressing Contact Agent, you agree that the real estate professional identified above may call/text you about your search, which may involve use of automated means and pre-recorded/artificial voices. You don't need to consent as a condition of buying any property, goods, or services. Message/data rates may apply. You also agree to our Terms of Use. Zillow does not endorse any real estate professionals. We may share information about your recent and future site activity with your agent to help them understand what you're looking for in a home.
Price history
Price history is unavailable.
Public tax history
Tax history is unavailable.
Climate risks
Neighborhood: Panorama Hills
Nearby schools
GreatSchools rating
No schools nearby
We couldn't find any schools near this home.
- C$419,9002 bd3 ba1.3k sqft31 W Pantego Ln NW, Calgary, AB T3K0T1For Sale

- C$415,0003 bd3 ba1.3k sqft89 N Pantego Ln NW, Calgary, AB T3K0T1For Sale

- C$395,0002 bd3 ba1.2k sqft90 E Pantego Ln NW, Calgary, AB T3K0T1For Sale

- C$415,0003 bd3 ba1.2k sqft88 E Pantego Ln NW, Calgary, AB T3K0T1For Sale
- C$--3 bd3 ba1.1k sqft552 Panatella Blvd NW #NA, Calgary, AB T3K0J9Off Market
- C$849,0005 bd4 ba2.2k sqft79 Pantego Way NW, Calgary, AB T3K0K6For Sale
- C$859,9004 bd4 ba2.2k sqft234 N Pantego Way NW, Calgary, AB T3K0C2For Sale
- C$675,0003 bd3 ba1.9k sqft645 N Panatella Blvd NW, Calgary, AB T3K0N9For Sale
Similar homes
- C$415,0003 bd3 ba1.3k sqft89 N Pantego Ln NW, Calgary, AB T3K 0T1For SaleMLS ID #A2306652, Alex Hripko, Associate, Royal Lepage Benchmark. courtesy of Pillar9 System
- C$415,0003 bd3 ba1.2k sqft88 E Pantego Ln NW, Calgary, AB T3K 0T1For SaleMLS ID #A2303795, Yu Jing Ren, Associate, Everest Realty And Property Management Corp.. courtesy of Pillar9 System
- C$419,9002 bd3 ba1.3k sqft31 W Pantego Ln NW, Calgary, AB T3K 0T1For SaleMLS ID #A2323420, Jinny Jin, Broker, Classic Property Management & Realty Ltd. courtesy of Pillar9 System
- C$395,0002 bd3 ba1.2k sqft90 E Pantego Ln NW, Calgary, AB T3K 0T1For SaleMLS ID #A2316923, Brittney Ames, Associate, Maxwell Capital Realty. courtesy of Pillar9 System
- C$405,0003 bd3 ba1.3k sqft147 Panatella Hl S, Calgary, AB T3K 0S7For SaleMLS ID #A2323982, Sean Wang, Broker, Joyous Realty Inc.. courtesy of Pillar9 System
- C$434,9003 bd3 ba1.4k sqft159 NE Hidden Creek Cv NW, Calgary, AB T3A 6L8For SaleMLS ID #A2328633, Yan Gong, Associate, Re/Max House Of Real Estate. courtesy of Pillar9 System
- C$394,0003 bd2 ba1.2k sqft27 Panatella Vlg NW, Calgary, AB T3K 0G6For SaleMLS ID #A2319165, Kevin Huynh, Associate, Remax Innovations. courtesy of Pillar9 System
- C$399,9002 bd3 ba1.2k sqft55 W Panatella Rd NW, Calgary, AB T3K 0S7New ConstructionMLS ID #A2319452, Randy Gallant, Associate, Exp Realty. courtesy of Pillar9 System
- C$408,8002 bd3 ba1.3k sqft117 W Panatella Hl NW, Calgary, AB T3K 0S7For SaleMLS ID #A2313559, Andy Kwok, Broker, Reab Realty And Management Ltd.. courtesy of Pillar9 System
- C$425,0003 bd3 ba1.5k sqft58 W Evansview Rd NW, Calgary, AB T3P 0L2For SaleMLS ID #A2328123, David Luu, Associate, Exp Realty. courtesy of Pillar9 System
- C$479,9003 bd3 ba1.4k sqft3 N Evansview Gdns NW, Calgary, AB T3P 0L2For SaleMLS ID #A2331165, Sam Geram-Fard, Associate, Re/Max Real Estate (Mountain View). courtesy of Pillar9 System
- C$369,9002 bd3 ba1.2k sqft1531 N Symons Valley Pkwy NW, Calgary, AB T3P 0R8For SaleMLS ID #A2330640, Justin Havre, Associate, Exp Realty. courtesy of Pillar9 System
- C$449,9003 bd3 ba1.6k sqft109 S Hidden Creek Gdns NW, Calgary, AB T3A 6J4For SaleMLS ID #A2321962, Dennis Hwang, Associate, Re/Max First. courtesy of Pillar9 System
- C$419,0003 bd3 ba1.2k sqft102 W Panatella Park NW, Calgary, AB T3K 6K4For SaleMLS ID #A2322197, Clayton Behiel, Associate, Town Residential. courtesy of Pillar9 System
- C$420,0003 bd2 ba1.2k sqft22 W Panatella Park NW, Calgary, AB T3K 6K4For SaleMLS ID #A2324025, Robbie Stevenson, Associate, Royal Lepage Benchmark. courtesy of Pillar9 System
- C$409,9003 bd3 ba1.4k sqft176 W Evansview Gdns NW, Calgary, AB T3P 0L2For SaleMLS ID #A2287536, Michael Boling, Associate, Cir Realty. courtesy of Pillar9 System
- C$419,9003 bd3 ba1.5k sqft201 N Evanston Mnr NW, Calgary, AB T3P 0R8For SaleMLS ID #A2319314, Brad Van De Walle, Associate, Exp Realty. courtesy of Pillar9 System
- C$400,0003 bd3 ba1k sqft538 S Panatella Walk NW, Calgary, AB T3K 0Z3For SaleMLS ID #A2299134, Ying Xin Sun, Associate, Homecare Realty Ltd.. courtesy of Pillar9 System
- C$384,9003 bd2 ba809 sqft73 Hidden Valley Vlg NW, Calgary, AB T3A 5W7For SaleMLS ID #A2320784, Allen Tian, Associate Broker, Cir Realty. courtesy of Pillar9 System
- C$489,9002 bd3 ba1.3k sqft51 N Covehaven Mews NE, Calgary, AB T3K 0E2For SaleMLS ID #A2330903, Art Lee, Associate, Real Broker. courtesy of Pillar9 System
