LOCATION, LOCATION, LOCATION! Park the car and grab your walking shoes, nearly every amenity you could ever need is just minutes away, including the North Pointe Park & Ride, Super Store, VIVO Rec centre and so much more. This beautifully maintained, south-backing two-storey attached home shows better than new and has recently undergone numerous improvements, including fresh paint throughout, new carpet and underlay, new LVP flooring, resurfaced countertops, a new refrigerator and stove, new shingles on both the home and garage, some new siding, new gutters and exterior soft metals, plus much more. The open-concept main floor is perfect for entertaining and features 9’ ceilings, plantation shutters, a corner gas fireplace, tiled entryway and a stylish shaker-style kitchen with a huge centre island. Upstairs offers a rare dual-primary-bedroom layout, with each spacious bedroom featuring its own four-piece ensuite and expansive walk-in closet. The unspoiled basement is roughed-in for a future bathroom and ready for your creative vision. Basement laundry and vacuum system and all attachments included. The sunny south-facing backyard is fully fenced and landscaped, boasts a massive pressure-treated deck and oversized double detached garage. With quick access to Stoney Trail and an unbeatable walkable location, this home is an absolute must-see. VIRTUAL TOUR AVAILABLE!
For sale
C$489,900
51 N Covehaven Mews NE, Calgary, AB T3K 0E2
2beds
1,346sqft
Semi Detached (Half Duplex)
Built in 2007
-- sqft lot
$-- Zestimate®
C$364/sqft
C$-- HOA
What's special
South-backing two-storey attached homeFresh paint throughoutNew carpet and underlayNew lvp flooringResurfaced countertopsNew refrigerator and stoveNew siding
- 5 days |
- 17 |
- 3 |
Zillow last checked:
Listing updated:
Listed by:
Art Lee, Associate,
Real Broker,
Kristen Street, Associate,
Real Broker
Source: courtesy of Pillar9 System,MLS®#: A2330903 Originating MLS®#: Calgary
Originating MLS®#: CalgaryFacts & features
Interior
Bedrooms & bathrooms
- Bedrooms: 2
- Bathrooms: 3
- Full bathrooms: 2
- 1/2 bathrooms: 1
Other
- Level: Second
- Dimensions: 13`7" x 12`2"
Other
- Level: Second
- Dimensions: 13`9" x 12`11"
Other
- Level: Main
- Dimensions: 7`2" x 2`10"
Other
- Level: Second
- Dimensions: 4`11" x 8`9"
Other
- Level: Second
- Dimensions: 4`10" x 8`8"
Dining room
- Level: Main
- Dimensions: 14`11" x 10`6"
Kitchen
- Level: Main
- Dimensions: 13`6" x 12`3"
Living room
- Level: Main
- Dimensions: 13`7" x 12`11"
Heating
- Forced Air, Natural Gas
Cooling
- None
Appliances
- Included: Dishwasher, Electric Stove, Garage Control(s), Microwave Hood Fan, Refrigerator, Washer/Dryer
- Laundry: In Basement
Features
- Breakfast Bar, Central Vacuum, High Ceilings, Kitchen Island
- Flooring: Carpet, Ceramic Tile
- Windows: Vinyl Windows, Window Coverings
- Basement: Full
- Number of fireplaces: 1
- Fireplace features: Gas, Living Room, Mantle, Tile
- Common walls with other units/homes: 1 Common Wall
Interior area
- Total interior livable area: 1,346 sqft
Video & virtual tour
Property
Parking
- Total spaces: 2
- Parking features: Alley Access, Double Garage Detached, On Street, Oversized
- Garage spaces: 2
- Has uncovered spaces: Yes
Features
- Levels: Two,2 Storey
- Stories: 1
- Patio & porch: Deck, Porch
- Exterior features: Other
- Fencing: Fenced
- Frontage length: 7.51M 24`8"
Lot
- Size: 2,613 Square Feet
- Features: Back Yard, Interior Lot, Low Maintenance Landscape, No Neighbours Behind, Street Lighting
Details
- Parcel number: 112430765
- Zoning: R-2M
Construction
Type & style
- Home type: MultiFamily
- Property subtype: Semi Detached (Half Duplex)
- Attached to another structure: Yes
Materials
- Concrete, Vinyl Siding, Wood Frame
- Foundation: Concrete Perimeter
- Roof: Asphalt Shingle
Condition
- New construction: No
- Year built: 2007
Community & HOA
Community
- Features: Park, Playground, Sidewalks, Street Lights
- Subdivision: Coventry Hills
HOA
- Has HOA: No
Location
- Region: Calgary
Financial & listing details
- Price per square foot: C$364/sqft
- Date on market: 7/21/2026
- Inclusions: N/A
Art Lee, Associate
Art Lee, Associate
(403) 827-4477
By pressing Contact Agent, you agree that the real estate professional identified above may call/text you about your search, which may involve use of automated means and pre-recorded/artificial voices. You don't need to consent as a condition of buying any property, goods, or services. Message/data rates may apply. You also agree to our Terms of Use. Zillow does not endorse any real estate professionals. We may share information about your recent and future site activity with your agent to help them understand what you're looking for in a home.
Price history
Price history is unavailable.
Public tax history
Tax history is unavailable.
Climate risks
Neighborhood: Coventry Hills
Nearby schools
GreatSchools rating
No schools nearby
We couldn't find any schools near this home.
- C$624,9003 bd4 ba1.6k sqft156 E Covehaven Ter NE, Calgary, AB T3K0B2For Sale

- C$655,8883 bd3 ba1.7k sqft222 Panatella Pl NW, Calgary, AB T3K6C5For Sale

- C$--3 bd3 ba1.8k sqft67 Covehaven Ter NE, Calgary, AB T3K6H5Off Market
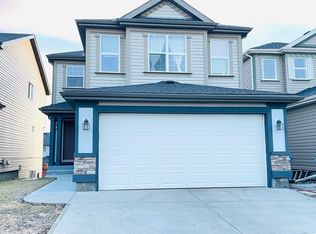
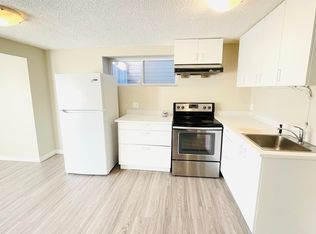
- C$--2 bd1 ba950 sqft67 Covehaven Ter NE #B, Calgary, AB T3K6H5Off Market
- C$419,0003 bd3 ba1.2k sqft102 W Panatella Park NW, Calgary, AB T3K6K4For Sale
- C$420,0003 bd2 ba1.2k sqft22 W Panatella Park NW, Calgary, AB T3K6K4For Sale
- C$379,0002 bd3 ba1.2k sqft142 S Panatella Park NW, Calgary, AB T3K6K4For Sale
- C$314,0002 bd2 ba935 sqft70 W Panamount Dr NW #5106, Calgary, AB T3K5Z1For Sale
Similar homes
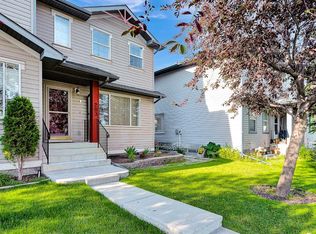
- C$489,9003 bd2 ba1.3k sqft203 Covemeadow Cres S, Calgary, AB T3K 6B1For Sale
 MLS ID #A2325400, Fang Wang, Associate, First Place Realty. courtesy of Pillar9 System
 - C$565,0002 bd2 ba1.1k sqft139 SE Hidden Valley Grn NW, Calgary, AB T3A 5L8For Sale
 MLS ID #A2331138, Christopher Ramage, Associate, Century 21 Bravo Realty. courtesy of Pillar9 System
 - C$499,9003 bd2 ba1.2k sqft260 N Covemeadow Rd NE, Calgary, AB T3K 6E6For Sale
 MLS ID #A2318448, Chantel Gogowich, Associate, Cir Realty. courtesy of Pillar9 System
 - C$549,9004 bd4 ba1.5k sqft39 E Panora Sq NW, Calgary, AB T3K 0R8For Sale
 MLS ID #A2308754, Devang Joshi, Associate, Re/Max Real Estate (Mountain View). courtesy of Pillar9 System
 - C$389,9003 bd2 ba1.2k sqft86 S Country Village Gate NE, Calgary, AB T3K 0L5For SaleMLS ID #A2324969, Amy Du, Associate, Homecare Realty Ltd.. courtesy of Pillar9 System
- C$425,0003 bd3 ba1.5k sqft58 W Evansview Rd NW, Calgary, AB T3P 0L2For SaleMLS ID #A2328123, David Luu, Associate, Exp Realty. courtesy of Pillar9 System
- C$434,9003 bd3 ba1.4k sqft159 NE Hidden Creek Cv NW, Calgary, AB T3A 6L8For SaleMLS ID #A2328633, Yan Gong, Associate, Re/Max House Of Real Estate. courtesy of Pillar9 System
- C$415,0003 bd3 ba1.3k sqft89 N Pantego Ln NW, Calgary, AB T3K 0T1For SaleMLS ID #A2306652, Alex Hripko, Associate, Royal Lepage Benchmark. courtesy of Pillar9 System
- C$465,8882 bd3 ba1.4k sqft19 SE Royal Oak Plz NW, Calgary, AB T3G 0B3For SaleMLS ID #A2320092, Majid Farook, Associate, Real Estate Professionals Inc.. courtesy of Pillar9 System
- C$419,9003 bd2 ba1.2k sqft155 N Tuscany Springs Gdns NW, Calgary, AB T3L 2R5For SaleMLS ID #A2330025, Chantelle Grenier, Associate, Re/Max First. courtesy of Pillar9 System
- C$474,9003 bd3 ba1.5k sqft266 E Kingsbridge Rd SE, Airdrie, AB T4A 0M4For SaleMLS ID #A2316104, Shayna Nackoney-Skauge, Associate, Real Broker. courtesy of Pillar9 System
- C$444,0002 bd2 ba1.2k sqft40 Edgeridge Ter NW, Calgary, AB T3A 6C2For SaleMLS ID #A2321155, Christine Keatley, Associate, Re/Max Complete Realty. courtesy of Pillar9 System
- C$459,9003 bd3 ba1.3k sqft972 Windsong Dr SW, Airdrie, AB T4B 0P3For SaleMLS ID #A2306946, Juanita Power, Associate, First Place Realty. courtesy of Pillar9 System
- C$639,9004 bd4 ba1.6k sqft292 E Coville Close NE, Calgary, AB T3K 5V7For SaleMLS ID #A2329824, Shravan Chawla, Associate, Diamond Realty & Associates Ltd. courtesy of Pillar9 System
- C$485,0003 bd3 ba1.3k sqft549 W Hillcrest Rd SW, Airdrie, AB T4B 4H6For SaleMLS ID #A2323641, Lena Shaidullina, Associate, Comox Realty. courtesy of Pillar9 System
- C$575,0003 bd3 ba1.5k sqft418 NE Evansdale Way NW, Calgary, AB T3P 0B1For SaleMLS ID #A2323904, Maricel Mcdonald, Associate, Royal Lepage Benchmark. courtesy of Pillar9 System
- C$634,9004 bd4 ba1.5k sqft116 S Panora Close NW, Calgary, AB T3K 0G4For SaleMLS ID #A2321370, Bryan Herman, Associate, Real Broker. courtesy of Pillar9 System
- C$630,0004 bd5 ba2k sqft211 W Skyview Point Rd NE, Calgary, AB T3N 0K6For SaleMLS ID #A2328321, Justin Havre, Associate, Exp Realty. courtesy of Pillar9 System
- C$529,9004 bd4 ba1.4k sqft65 E Taralake Ter NE, Calgary, AB T3J 0A4For SaleMLS ID #A2327322, Arun Kaushal, Broker, Prep Realty Inc.. courtesy of Pillar9 System
- C$559,0004 bd3 ba1.4k sqft28 S Saddlebrook Gdns NE, Calgary, AB T3J 5M6For SaleMLS ID #A2325561, Kevin Haller, Associate, Re/Max House Of Real Estate. courtesy of Pillar9 System
