*PRICE IMPROVEMENT* Stop paying rent and OWN this stunning, recently renovated corner unit that perfectly blends privacy with a bright, open-concept vibe! As one of the largest floorplans in the building, this home shows well with newer luxury vinyl plank flooring, fresh paint, and a functional kitchen featuring an induction oven. The real "unicorn" feature? You get two titled parking stalls—one heated underground and one just steps from your front door! Relax on your wrap-around patio overlooking the green space, and enjoy the peace of mind that comes with condo fees covering all your utilities (electricity, heat, water) and HOA fee. Walking distance to all your favorite amenities like VIVO, Landmark Cinema, shops, restaurants, and just a quick bike ride to the schools, trails and parks. Ready for a quick possession, this main-floor gem is truly a must-see.
For sale
C$314,000
70 W Panamount Dr NW #5106, Calgary, AB T3K 5Z1
2beds
935sqft
Apartment
Built in 2004
-- sqft lot
$-- Zestimate®
C$336/sqft
C$741/mo HOA
What's special
Recently renovated corner unitBright open-concept vibeFresh paintMain-floor gem
- 129 days |
- 4 |
- 0 |
Zillow last checked:
Listing updated:
Listed by:
Huy Nguyen, Associate,
Century 21 Argos Realty
Source: courtesy of Pillar9 System,MLS®#: A2294584 Originating MLS®#: Calgary
Originating MLS®#: CalgaryFacts & features
Interior
Bedrooms & bathrooms
- Bedrooms: 2
- Bathrooms: 2
- Full bathrooms: 2
Bedroom
- Level: Main
- Dimensions: 9`5" x 11`3"
Other
- Level: Main
- Dimensions: 11`10" x 10`11"
Other
- Level: Main
- Dimensions: 5`0" x 7`11"
Other
- Level: Main
- Dimensions: 7`8" x 4`11"
Dining room
- Level: Main
- Dimensions: 11`6" x 15`1"
Kitchen
- Level: Main
- Dimensions: 8`1" x 8`0"
Living room
- Level: Main
- Dimensions: 13`8" x 14`6"
Office
- Level: Main
- Dimensions: 9`6" x 8`3"
Heating
- Baseboard
Cooling
- None
Appliances
- Included: Dishwasher, Induction Cooktop, Refrigerator, Washer/Dryer Stacked
- Laundry: Laundry Room
Features
- Breakfast Bar, High Ceilings, Laminate Counters, No Animal Home, No Smoking Home, Open Floorplan
- Flooring: Ceramic Tile
- Has fireplace: No
- Common walls with other units/homes: 1 Common Wall,End Unit
Interior area
- Total interior livable area: 935.28 sqft
Video & virtual tour
Property
Parking
- Total spaces: 2
- Parking features: Parkade, Stall, Titled
Features
- Levels: Single Level Unit
- Stories: 3
- Entry location: Ground
- Patio & porch: Balcony(s)
- Exterior features: Balcony, BBQ gas line
Details
- Parcel number: 101688683
- Zoning: M-C1 d125
Construction
Type & style
- Home type: Apartment
- Property subtype: Apartment
- Attached to another structure: Yes
Materials
- Vinyl Siding
Condition
- New construction: No
- Year built: 2004
Community & HOA
Community
- Features: Clubhouse, Park, Playground, Sidewalks, Tennis Court(s)
- Subdivision: Panorama Hills
HOA
- Has HOA: Yes
- Amenities included: Elevator(s), Parking, Storage, Trash, Visitor Parking
- Services included: Amenities of HOA/Condo, Electricity, Heat, Professional Management, Reserve Fund Contributions, Sewer, Snow Removal, Trash, Water
- HOA fee: C$741 monthly
Location
- Region: Calgary
Financial & listing details
- Price per square foot: C$336/sqft
- Date on market: 3/19/2026
- Date available: 08/31/2026
- Inclusions: N/A
Huy Nguyen, Associate
Huy Nguyen, Associate
(825) 454-7383
By pressing Contact Agent, you agree that the real estate professional identified above may call/text you about your search, which may involve use of automated means and pre-recorded/artificial voices. You don't need to consent as a condition of buying any property, goods, or services. Message/data rates may apply. You also agree to our Terms of Use. Zillow does not endorse any real estate professionals. We may share information about your recent and future site activity with your agent to help them understand what you're looking for in a home.
Price history
Price history is unavailable.
Public tax history
Tax history is unavailable.
Climate risks
Neighborhood: Panorama Hills
Nearby schools
GreatSchools rating
No schools nearby
We couldn't find any schools near this home.
- C$270,0002 bd2 ba838 sqft70 W Panamount Dr NW #6213, Calgary, AB T3K6G8For Sale
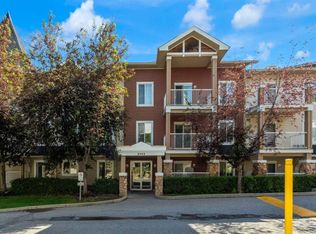
- C$299,0002 bd2 ba935 sqft70 W Panamount Dr NW #6307, Calgary, AB T3K6G8For Sale

- C$308,0002 bd2 ba836 sqft70 E Panamount Dr NW #3304, Calgary, AB T3K6G8For Sale

- C$314,0002 bd2 ba938 sqft70 W Panamount Dr NW #3109, Calgary, AB T3K5Z1For Sale

- C$279,0002 bd2 ba935 sqft70 W Panamount Dr NW #7201, Calgary, AB T3K6G8For Sale
- C$279,9002 bd2 ba940 sqft70 SW Panamount Dr NW #2201, Calgary, AB T3K6G8For Sale
- C$299,9002 bd2 ba869 sqft70 S Panamount Dr NW #1314, Calgary, AB T3K6G8For Sale
- C$219,9001 bd1 ba568 sqft70 W Panamount Dr NW #1102, Calgary, AB T3K5Z1For Sale
Similar homes
- C$309,0002 bd2 ba746 sqft10 SW Kincora Glen Park NW #407, Calgary, AB T3R 1K1For Sale
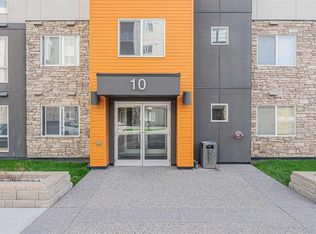 MLS ID #A2325232, Amarjit Cudail, Associate, Maxwell Gold. courtesy of Pillar9 System
 - C$275,0002 bd1 ba886 sqft9 N Country Village Bay NE #412, Calgary, AB T3K 5J8For Sale
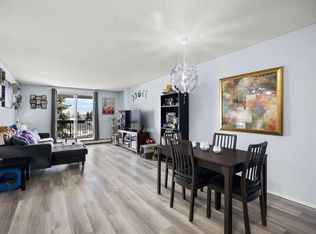 MLS ID #A2311075, Jessica Chan, Broker, Jessica Chan Real Estate & Management Inc.. courtesy of Pillar9 System
 - C$339,9002 bd2 ba836 sqft300 N Harvest Hills Pl NE #201, Calgary, AB T3K 2P4For Sale
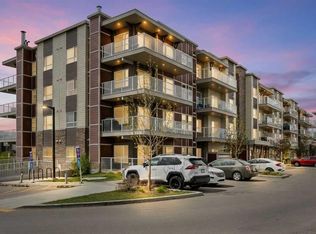 MLS ID #A2313543, Tim Walsh, Associate, Royal Lepage Benchmark. courtesy of Pillar9 System
 - C$290,0002 bd2 ba815 sqft12 E Sage Hill Ter NW #201, Calgary, AB T3R 0W6For Sale
 MLS ID #A2326823, Justin Havre, Associate, Exp Realty. courtesy of Pillar9 System
 - C$305,0002 bd2 ba904 sqft2300 S Evanston Sq NW #201, Calgary, AB T3P 0G8For SaleMLS ID #A2288705, Jeff Lu, Associate, Trec The Real Estate Company. courtesy of Pillar9 System
- C$304,9002 bd2 ba832 sqft345 W Rocky Vista Park NW #203, Calgary, AB T3G 5K6For SaleMLS ID #A2292690, Candra Peers, Associate, Cir Realty. courtesy of Pillar9 System
- C$310,0002 bd2 ba931 sqft55 S Arbour Grove Close NW #415, Calgary, AB T3G 4K3For SaleMLS ID #A2309550, Anoop Jose, Broker, Prep Centro. courtesy of Pillar9 System
- C$354,9002 bd2 ba898 sqft10 E Kincora Glen Park NW #115, Calgary, AB T3R 1K1For SaleMLS ID #A2307728, Diana Zelaya, Associate, Real Broker. courtesy of Pillar9 System
- C$285,0002 bd2 ba905 sqft155 N Skyview Ranch Way NE #5209, Calgary, AB T3N 0L1For SaleMLS ID #A2306566, Jasmine Sharma, Associate, Brilliant Realty. courtesy of Pillar9 System
- C$357,0002 bd2 ba837 sqft80 N Carrington Plz NW #406, Calgary, AB T3P 1Y3For SaleMLS ID #A2303135, Yvette Lee, Associate, Diamond Realty & Associates Ltd. courtesy of Pillar9 System
- C$337,4853 bd2 ba1k sqft1055 W 72nd Ave NW #80, Calgary, AB T2K 5S4For SaleMLS ID #A2328833, Sabrina Stevenson, Associate, Royal Lepage Benchmark. courtesy of Pillar9 System
- C$339,9002 bd1 ba701 sqft238 N Livingston Cmn NE, Calgary, AB T3P 1K1For SaleMLS ID #A2328677, Grace Chen, Associate, Cir Realty. courtesy of Pillar9 System
- C$345,0002 bd2 ba1.3k sqft230 W Covecreek Cir NE, Calgary, AB T3K 0W6For SaleMLS ID #A2314483, Alex Cowie, Associate, The Real Estate District. courtesy of Pillar9 System
- C$349,9002 bd2 ba898 sqft4818 S Varsity Dr NW #208, Calgary, AB T3A 1A3For SaleMLS ID #A2329997, Jessica Chan, Broker, Jessica Chan Real Estate & Management Inc.. courtesy of Pillar9 System
- C$319,9992 bd2 ba716 sqft1521 N 26th Ave SW #204, Calgary, AB T2T 1C4For SaleMLS ID #A2295865, James Alton, Associate, Real Broker. courtesy of Pillar9 System
- C$282,9002 bd2 ba976 sqft7210 N 80th Ave NE #225, Calgary, AB T3J 0N7For SaleMLS ID #A2318783, Haniff Shariff, Broker, Royal Lepage Mission Real Estate. courtesy of Pillar9 System
- C$285,0002 bd2 ba899 sqft5 S Saddlestone Way NE #319, Calgary, AB T3J 0S2For SaleMLS ID #A2321089, Jaskaran Singh Dhillon, Associate, Exp Realty. courtesy of Pillar9 System
- C$284,0002 bd2 ba968 sqft7110 N 80th Ave NE #202, Calgary, AB T3J 0N4For SaleMLS ID #A2319214, Gs Mann, Associate, Remax Innovations. courtesy of Pillar9 System
- C$350,0002 bd2 ba1.3k sqft438 Covecreek Cir NE, Calgary, AB T3K 0W6For SaleMLS ID #A2306872, Ricky Easthope, Associate, Real Broker. courtesy of Pillar9 System
- C$309,9002 bd2 ba866 sqft6703 S New Brighton Ave SE #114, Calgary, AB T2Z 5C8For SaleMLS ID #A2323391, Gary Brand, Associate, Cir Realty. courtesy of Pillar9 System
