This exceptional top-floor unit condo is a true gem, offering a perfect blend of luxury and convenience. Upon entering, the unit is welcomed by a spacious open-concept design that connects the kitchen, dining, and living areas. The primary bedroom offers a spacious retreat for relaxation. It features a stylish 4-piece ensuite bathroom, along with a generous closet that provides ample storage for all your personal items. The second bedroom is versatile and roomy, perfect for guests, a home office, or even a personal gym. The kitchen is equipped with Stainless steel appliances and ample storage space, making it the perfect space to cook and dine with loved ones. Located in a vibrant and growing community, this home is within walking distance to parks, schools, and shopping (including a No Frills grocery store, pharmacy, McDonalds, gym and numerous others) right across the street, making it an excellent choice for families or young professionals.
For sale
C$357,000
80 N Carrington Plz NW #406, Calgary, AB T3P 1Y3
2beds
837sqft
Apartment
Built in 2022
-- sqft lot
$-- Zestimate®
C$426/sqft
C$339/mo HOA
What's special
Spacious open-concept design
- 124 days |
- 2 |
- 0 |
Zillow last checked:
Listing updated:
Listed by:
Yvette Lee, Associate,
Diamond Realty & Associates Ltd
Source: courtesy of Pillar9 System,MLS®#: A2303135 Originating MLS®#: Calgary
Originating MLS®#: CalgaryFacts & features
Interior
Bedrooms & bathrooms
- Bedrooms: 2
- Bathrooms: 2
- Full bathrooms: 2
Other
- Level: Main
- Dimensions: 12`0" x 9`1"
Bedroom
- Level: Main
- Dimensions: 10`8" x 9`0"
Other
- Level: Main
- Dimensions: 5`2" x 8`6"
Other
- Level: Main
- Dimensions: 8`10" x 8`3"
Kitchen
- Level: Main
- Dimensions: 12`9" x 8`2"
Laundry
- Level: Main
- Dimensions: 6`11" x 8`4"
Living room
- Level: Main
- Dimensions: 15`3" x 11`7"
Heating
- Baseboard
Cooling
- None
Appliances
- Included: Dishwasher, Dryer, Electric Stove, Microwave Hood Fan, Refrigerator, Washer
- Laundry: Laundry Room
Features
- Quartz Counters
- Flooring: Tile
- Windows: Vinyl Windows
- Has fireplace: No
- Common walls with other units/homes: 2+ Common Walls
Interior area
- Total interior livable area: 837.18 sqft
- Finished area above ground: 837
Property
Parking
- Total spaces: 1
- Parking features: Underground, Titled
Features
- Levels: Single Level Unit
- Stories: 4
- Entry location: Top
- Patio & porch: Balcony(s)
- Exterior features: Balcony
Details
- Parcel number: 82673737
- Zoning: DC
Construction
Type & style
- Home type: Apartment
- Property subtype: Apartment
- Attached to another structure: Yes
Materials
- Vinyl Siding
- Roof: Asphalt
Condition
- New construction: No
- Year built: 2022
Community & HOA
Community
- Features: None
- Subdivision: Carrington
HOA
- Has HOA: Yes
- Amenities included: Elevator(s), Snow Removal, Visitor Parking
- Services included: Heat, Insurance, Professional Management, Reserve Fund Contributions, Snow Removal, Trash, Water
- HOA fee: C$339 monthly
Location
- Region: Calgary
Financial & listing details
- Price per square foot: C$426/sqft
- Date on market: 4/18/2026
- Inclusions: None
Price history
Price history is unavailable.
Public tax history
Tax history is unavailable.
Climate risks
Neighborhood: Carrington
Nearby schools
GreatSchools rating
No schools nearby
We couldn't find any schools near this home.
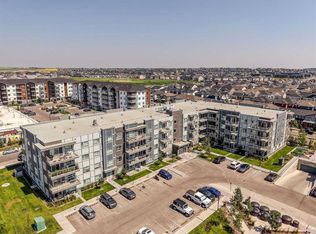
- C$335,0002 bd2 ba835 sqft80 S Carrington Plz NW #208, Calgary, AB T3P1X6For Sale
- C$289,0002 bd2 ba715 sqft80 E Carrington Plz NW #417, Calgary, AB T3P1Y3For Sale

- C$408,0002 bd2 ba1k sqft40 W Carrington Plz NW #304, Calgary, AB T3P1Y3For Sale
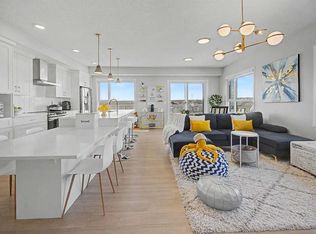
- C$349,9002 bd2 ba1.1k sqft40 N Carrington Plz NW #210, Calgary, AB T3P1Y3For Sale
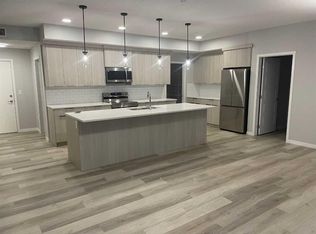
- C$389,9002 bd2 ba1k sqft40 W Carrington Plz N #215, Calgary, AB T3P1Y3For Sale
- C$--1 bd1 ba-- sqft40 Carrington Rise NW #220, Calgary, AB T3P0Y8Off Market
- C$--2 bd1 ba1k sqft40 Carrington Rise NW #316, Calgary, AB T3P0Y8Off Market
- C$--2 bd2 ba900 sqft80 N Carrington Plz NW #101, Calgary, AB T3P1Y3Off Market
Similar homes
- C$335,0002 bd2 ba835 sqft80 S Carrington Plz NW #208, Calgary, AB T3P 1X6For SaleMLS ID #A2332172, Zaki Keskich, Associate, Century 21 Bamber Realty Ltd.. courtesy of Pillar9 System
- C$319,9002 bd2 ba871 sqft33 N Carringham Gate NW #2306, Calgary, AB T3P 2H6For Sale
 MLS ID #A2335103, Happe Dhillon, Associate, Re/Max Crown. courtesy of Pillar9 System
 - C$289,0002 bd2 ba715 sqft80 E Carrington Plz NW #417, Calgary, AB T3P 1Y3For SaleMLS ID #A2315195, Zhigang Zhang, Associate, Skyrock. courtesy of Pillar9 System
- C$364,0002 bd2 ba1.1k sqft33 S Carringham Gate NW #3304, Calgary, AB T3P 2H6For Sale
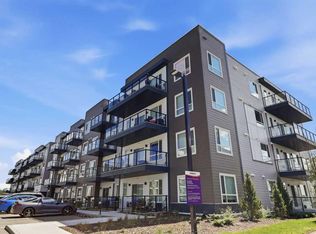 MLS ID #A2319995, Philip De Fazio, Associate, The Real Estate District. courtesy of Pillar9 System
 - C$359,5002 bd3 ba1k sqft573 Evanston Line NW, Calgary, AB T3P 1S2For SaleMLS ID #A2321087, Paul Dhanaraj, Associate, Century 21 Bravo Realty. courtesy of Pillar9 System
- C$349,9002 bd2 ba843 sqft10 E Country Village Park NE #3407, Calgary, AB T3K 0W5For SaleMLS ID #A2333796, Doug Zerr, Associate, Cir Realty. courtesy of Pillar9 System
- C$370,0002 bd2 ba840 sqft298 E Sage Meadows Park NW #2417, Calgary, AB T3P 1P5For SaleMLS ID #A2319930, Brittney Ames, Associate, Maxwell Capital Realty. courtesy of Pillar9 System
- C$329,9902 bd2 ba781 sqft33 W Carringham Gate NW #1304, Calgary, AB T3P 2H6For SaleMLS ID #A2312763, Lawrence Edomwonyi-Otu, Associate, D Gees Realty Inc.. courtesy of Pillar9 System
- C$319,9902 bd2 ba780 sqft33 S Carringham Gate NW #3420, Calgary, AB T3P 2H6For SaleMLS ID #A2324231, Fiona Chan, Associate, Cir Realty. courtesy of Pillar9 System
- C$384,9002 bd2 ba1k sqft33 N Carringham Gate NW #3415, Calgary, AB T3P 2H6For SaleMLS ID #A2319842, Ankitkumar Patel, Associate, Cir Realty. courtesy of Pillar9 System
- C$349,9002 bd2 ba859 sqft3727 E Sage Hill Dr NW #1408, Calgary, AB T3R 1T7For SaleMLS ID #A2331038, Jenna Leigh Bole, Associate, Royal Lepage Benchmark. courtesy of Pillar9 System
- C$295,0002 bd2 ba802 sqft20 S Sage Hill Ter NW #111, Calgary, AB T3R 0W8For SaleMLS ID #A2335088, Vineet Tulsiani, Associate, Prep Realty Inc.. courtesy of Pillar9 System
- C$397,5002 bd2 ba940 sqft10 NW Country Village Park NE #3301, Calgary, AB T3K 0W5For SaleMLS ID #A2336226, Amr Al-Sadoon, Associate, Royal Lepage Solutions. courtesy of Pillar9 System
- C$330,0002 bd2 ba823 sqft607 17th Ave NW #403, Calgary, AB T2M 0N6For SaleMLS ID #A2337221, Len T. Wong, Associate Broker, Re/Max Complete Realty. courtesy of Pillar9 System
- C$339,9002 bd2 ba861 sqft3727 E Sage Hill Dr NW #2310, Calgary, AB T3R 1T7For SaleMLS ID #A2333330, Geoff Burrell, Associate, Cir Realty. courtesy of Pillar9 System
- C$354,8882 bd1 ba898 sqft117 SW Livingston Cmn NE, Calgary, AB T3P 1K1For SaleMLS ID #A2309535, Murad Shivji, Associate Broker, Re/Max Complete Realty. courtesy of Pillar9 System
- C$339,9002 bd2 ba836 sqft300 N Harvest Hills Pl NE #201, Calgary, AB T3K 2P4For SaleMLS ID #A2313543, Tim Walsh, Associate, Royal Lepage Benchmark. courtesy of Pillar9 System
- C$380,0002 bd2 ba1k sqft370 E Harvest Hills Cmn NE #210, Calgary, AB T3K 2M7For SaleMLS ID #A2321745, Dhrumilkumar Purohit, Associate, Exp Realty. courtesy of Pillar9 System
- C$325,0002 bd2 ba817 sqft3727 SW Sage Hill Dr NW #1212, Calgary, AB T3R 1T7For SaleMLS ID #A2311083, Krassi Tzenov, Broker, Kt Capital Realty Inc.. courtesy of Pillar9 System
- C$319,9002 bd2 ba874 sqft10 W Kincora Glen Park NW #401, Calgary, AB T3R 1K1For SaleMLS ID #A2311111, Carlene Timmers, Associate, The Real Estate District. courtesy of Pillar9 System
