Corner Unit, LOTS of SUNLIGHT in this condo located in the HIGHLY SOUGHT AFTER Complex of Panamount Place. Open Concept, Kitchen to Dining to Living. Great-sized bedrooms that are apart from each other, a master bed with a cheater door to the bathroom. Large Den with Computer Work Station, In-Suite Laundry, BIG Balcony with GAS BBQ Hookup, No need to lug around a Propane Tank!! Underground Parking with Additional Storage Locker! The building is 2000, so it's on top of the lot! Not facing the streets, so you get a SUPER Quiet environment!! Close to TONS of AMENITIES!! Superstore, CARDEL Leisure Centre and Library, Tim Hortons, Sobeys, COBBS Bread, the list goes on and on....Also CLOSE to Major Access Routes like Deerfoot and Stony!! And all the utilities (electric, gas, water/sewer) are also included in the stratha fee.
For sale
C$284,900
70 SW Panamount Dr NW #2201, Calgary, AB T3K 6G8
2beds
940sqft
Apartment
Built in 2004
-- sqft lot
$-- Zestimate®
C$303/sqft
C$723/mo HOA
What's special
Corner unitLots of sunlightIn-suite laundrySuper quiet environment
- 21 days |
- 26 |
- 1 |
Zillow last checked:
Listing updated:
Listed by:
Joo Lee, Associate,
Town Residential
Source: courtesy of Pillar9 System,MLS®#: A2322894 Originating MLS®#: Calgary
Originating MLS®#: CalgaryFacts & features
Interior
Bedrooms & bathrooms
- Bedrooms: 2
- Bathrooms: 2
- Full bathrooms: 2
Other
- Level: Main
- Dimensions: 11`0" x 11`11"
Bedroom
- Level: Main
- Dimensions: 8`11" x 9`5"
Other
- Level: Main
- Dimensions: 7`11" x 4`11"
Other
- Level: Main
- Dimensions: 4`11" x 7`8"
Den
- Level: Main
- Dimensions: 7`10" x 9`6"
Dining room
- Level: Main
- Dimensions: 10`7" x 9`9"
Kitchen
- Level: Main
- Dimensions: 8`1" x 8`1"
Living room
- Level: Main
- Dimensions: 13`10" x 13`10"
Heating
- Baseboard
Cooling
- None
Appliances
- Included: Dishwasher, Electric Oven, Electric Stove, Garage Control(s), Microwave, Range Hood, Refrigerator, Washer/Dryer
- Laundry: In Unit
Features
- Breakfast Bar, No Animal Home, No Smoking Home, Walk-In Closet(s)
- Flooring: Carpet, Linoleum
- Windows: Vinyl Windows, Window Coverings
- Has fireplace: No
- Common walls with other units/homes: 1 Common Wall,End Unit
Interior area
- Total interior livable area: 940 sqft
- Finished area above ground: 940
Property
Parking
- Total spaces: 1
- Parking features: Underground, Titled
Features
- Levels: Single Level Unit
- Stories: 3
- Entry location: Other
- Patio & porch: Wrap Around
- Exterior features: Balcony, Storage
Details
- Parcel number: 112270969
- Zoning: M-C1 d125
Construction
Type & style
- Home type: Apartment
- Property subtype: Apartment
- Attached to another structure: Yes
Materials
- Concrete, Vinyl Siding, Wood Frame
- Roof: Asphalt Shingle
Condition
- New construction: No
- Year built: 2004
Community & HOA
Community
- Features: Park, Playground, Sidewalks, Street Lights
- Subdivision: Panorama Hills
HOA
- Has HOA: Yes
- Amenities included: Elevator(s), Parking, Snow Removal, Storage, Visitor Parking
- Services included: Amenities of HOA/Condo, Common Area Maintenance, Electricity, Gas, Heat, Insurance, Parking, Professional Management, Reserve Fund Contributions, Sewer, Snow Removal, Trash, Water
- HOA fee: C$723 monthly
Location
- Region: Calgary
Financial & listing details
- Price per square foot: C$303/sqft
- Date on market: 6/21/2026
- Inclusions: N/A
Joo Lee, Associate
Joo Lee, Associate
(403) 270-2440
By pressing Contact Agent, you agree that the real estate professional identified above may call/text you about your search, which may involve use of automated means and pre-recorded/artificial voices. You don't need to consent as a condition of buying any property, goods, or services. Message/data rates may apply. You also agree to our Terms of Use. Zillow does not endorse any real estate professionals. We may share information about your recent and future site activity with your agent to help them understand what you're looking for in a home.
Price history
Price history is unavailable.
Public tax history
Tax history is unavailable.
Climate risks
Neighborhood: Panorama Hills
Nearby schools
GreatSchools rating
No schools nearby
We couldn't find any schools near this home.
- C$308,0002 bd2 ba836 sqft70 E Panamount Dr NW #3304, Calgary, AB T3K6G8For Sale

- C$299,9002 bd2 ba869 sqft70 S Panamount Dr NW #1314, Calgary, AB T3K6G8For Sale
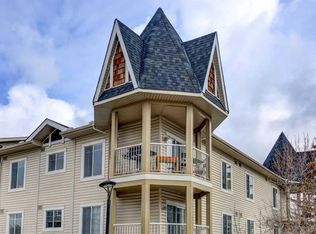
- C$284,8882 bd2 ba836 sqft70 W Panamount Dr NW #1104, Calgary, AB T3K6G8For Sale
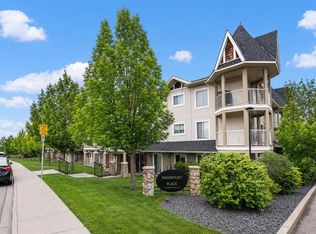
- C$314,0002 bd2 ba935 sqft70 W Panamount Dr NW #5106, Calgary, AB T3K5Z1For Sale
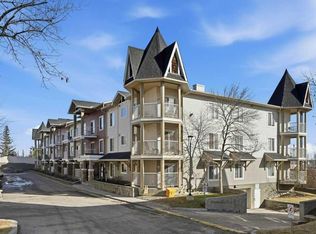
- C$--2 bd2 ba-- sqft70 W Panamount Dr NW #2, Calgary, AB T3K6G8Off Market
- C$--1 bd1 ba575 sqft70 Panamount Dr NW #8303, Calgary, AB T3K6G8Off Market
- C$314,0002 bd2 ba935 sqft70 Panamount Dr NW #5106, Calgary, AB T3K6G8For Sale
- C$1,8952 bd2 ba-- sqft70 Panamount Dr NW #9204, Calgary, AB T3K6G8For Rent
Similar homes
- C$270,0002 bd2 ba838 sqft70 W Panamount Dr NW #6213, Calgary, AB T3K 6G8For Sale
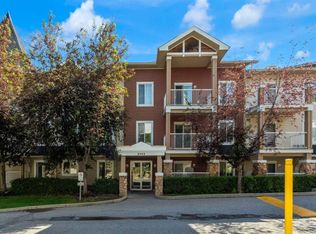 MLS ID #A2326742, Kimberley Chan, Associate, Grand Realty. courtesy of Pillar9 System
 - C$299,9002 bd2 ba869 sqft70 S Panamount Dr NW #1314, Calgary, AB T3K 6G8For SaleMLS ID #A2297556, Michelle Plach, Broker, Honestdoor Inc.. courtesy of Pillar9 System
- C$308,0002 bd2 ba836 sqft70 E Panamount Dr NW #3304, Calgary, AB T3K 6G8For SaleMLS ID #A2318852, Warren Kwan, Associate, Hope Street Real Estate Corp.. courtesy of Pillar9 System
- C$282,0002 bd2 ba834 sqft31 Country Village Mnr NE #4314, Calgary, AB T3K 0T3For Sale
 MLS ID #A2319181, Uros Markovic, Associate, The Real Estate District. courtesy of Pillar9 System
 - C$285,5002 bd2 ba840 sqft175 SW Panatella Hl NW #1403, Calgary, AB T3K 0V9For SaleMLS ID #A2312987, Paul Yeung, Associate, First Place Realty. courtesy of Pillar9 System
- C$289,0002 bd2 ba832 sqft240 Skyview Ranch Rd NE #4117, Calgary, AB T3N 0P4For SaleMLS ID #A2327039, Darshan Sidhu, Associate, Royal Lepage Metro. courtesy of Pillar9 System
- C$339,9002 bd2 ba840 sqft16 W Country Village Bay NE #408, Calgary, AB T3K 5Y9For SaleMLS ID #A2314091, Brian Lee, Associate, Century 21 Bravo Realty. courtesy of Pillar9 System
- C$349,0002 bd2 ba909 sqft108 Country Village Cir NE #307, Calgary, AB T3K 0E3For SaleMLS ID #A2326749, Ming Wang, Associate, Grand Realty. courtesy of Pillar9 System
- C$299,9002 bd2 ba881 sqft402 N Kincora Glen Rd NW #3104, Calgary, AB T3R 0V2For SaleMLS ID #A2323448, Thomas Keeper, Broker, Tink. courtesy of Pillar9 System
- C$285,0002 bd2 ba663 sqft15 N Sage Meadows Lndg NW #4307, Calgary, AB T3P 1E5For SaleMLS ID #A2325995, Andy Kwok, Broker, Reab Realty And Management Ltd.. courtesy of Pillar9 System
- C$295,0002 bd2 ba745 sqft1507 E Centre A St NE #512, Calgary, AB T2E 2Z8For SaleMLS ID #A2319290, Jemmie Li, Associate, Charles. courtesy of Pillar9 System
- C$339,9002 bd2 ba840 sqft16 Country Village Bay NE #408, Calgary, AB T3K 5Y9For SaleCentury 21 Canada
- C$289,9002 bd2 ba967 sqft7210 NW 80th Ave NE #202, Calgary, AB T3J 0N7For SaleMLS ID #A2304158, Raji Basati, Associate, Grand Realty. courtesy of Pillar9 System
- C$305,0002 bd1 ba797 sqft250 S Sage Valley Rd NW #1707, Calgary, AB T3R 0R6For SaleMLS ID #A2322015, Anston Chan, Associate, Century 21 Bravo Realty. courtesy of Pillar9 System
- C$245,4002 bd2 ba882 sqft1140 E Taradale Dr NE #1319, Calgary, AB T3J 0G1For SaleMLS ID #A2321733, Raji Basati, Associate, Grand Realty. courtesy of Pillar9 System
- C$259,9002 bd2 ba850 sqft4975 N 130th Ave SE #4312, Calgary, AB T2Z 4P2For SaleMLS ID #A2326964, Jason Lamer, Associate, Century 21 Bravo Realty. courtesy of Pillar9 System
- C$319,9002 bd2 ba861 sqft30 W Royal Oak Plz NW #420, Calgary, AB T3G 0C1For SaleMLS ID #A2320442, Kirby Cox, Associate, Royal Lepage Benchmark. courtesy of Pillar9 System
- C$251,9002 bd2 ba877 sqft1234 N Edenwold Hts NW #34, Calgary, AB T3A 3T5For SaleMLS ID #A2294846, Danny Wai, Associate, Re/Max Real Estate (Mountain View). courtesy of Pillar9 System
- C$349,9001 bd1 ba899 sqft151 E Country Village Rd NE #2458, Calgary, AB T3K 5X5For SaleMLS ID #A2302334, Ziggy Trawinski, Broker, Iq Real Estate Inc.. courtesy of Pillar9 System
- C$329,9002 bd2 ba929 sqft70 N Royal Oak Plz NW #220, Calgary, AB T3G 0C6For SaleMLS ID #A2320144, Chantelle Grenier, Associate, Re/Max First. courtesy of Pillar9 System
- Alberta
- Division No. 6
- Calgary
- T3K 6G8
- Panorama Hills
- 70 SW Panamount Dr NW Unit 2201
Nearby cities
Nearby neighborhoods
Nearby zip codes
Other Calgary Topics
