Location, style, size and $60,000 of recent renovations and upgrades has made this a stylish family home situated in the highly sought after community of Panorama Hills. This nicely laid out 3 bedroom, 3 bathroom has been transformed into a modern, stylish, bright and open spaced family home. Upgrades include luxury water proofed vinyl plank on the main and upper floors with top quality carpet over a high density foam under lay on the stairs, professionally installed by Crestview Floors in Calgary. Professionally painted from top to bottom. Quartz counter tops throughout the kitchen and bathrooms including full height quartz backsplash. New kitchen sink, tap and garburator , new slide in range, new fridge, 90% new light fixtures, upgraded blinds and window covering. Lots of natural fills thje open upper hallway which includes large master bedroom with upgraded quartz countertop sink and tap. Master bedroom also has a very nice sized walk -in closet. This bedroom will hold your king-sized bed and furniture.. The two additional bedrooms are good teen sized and the upper bathroom has been outfitted with full length quartz countertop and new sink, taps and light fixture. all the bedrooms have new remote controlled lights with ceiling fans as well as new window coverings. basement shows a large unfinished space with recently rebuilt LG appliances .Roughed in vacuum. Furnace was cleaned and serviced last year. This renovation was designed and executed by professional. Included is a titled parking stall as well as an assigned stall right out front.
For sale
C$419,000
102 W Panatella Park NW, Calgary, AB T3K 6K4
3beds
1,260sqft
Townhouse
Built in 2005
1,306 Square Feet Lot
$-- Zestimate®
C$333/sqft
C$424/mo HOA
What's special
Full height quartz backsplashNew fridgeRoughed in vacuum
- 30 days |
- 10 |
- 1 |
Zillow last checked:
Listing updated:
Listed by:
Clayton Behiel, Associate,
Town Residential
Source: courtesy of Pillar9 System,MLS®#: A2322197 Originating MLS®#: Calgary
Originating MLS®#: CalgaryFacts & features
Interior
Bedrooms & bathrooms
- Bedrooms: 3
- Bathrooms: 3
- Full bathrooms: 2
- 1/2 bathrooms: 1
Other
- Level: Second
- Dimensions: 14`9" x 13`9"
Bedroom
- Level: Second
- Dimensions: 11`6" x 9`6"
Bedroom
- Level: Second
- Dimensions: 18`1" x 9`6"
Other
- Level: Second
- Dimensions: 0`0" x 0`0"
Other
- Level: Main
- Dimensions: 0`0" x 0`0"
Other
- Level: Second
- Dimensions: 0`0" x 0`0"
Dining room
- Level: Main
- Dimensions: 12`2" x 11`2"
Kitchen
- Level: Main
- Dimensions: 13`1" x 10`10"
Living room
- Level: Main
- Dimensions: 14`9" x 13`5"
Heating
- Forced Air
Cooling
- None
Appliances
- Included: Dishwasher, Electric Stove, Garburator, Microwave, Microwave Hood Fan, Refrigerator, Washer/Dryer
- Laundry: In Basement
Features
- Breakfast Bar, Ceiling Fan(s), Kitchen Island, Pantry, Quartz Counters
- Windows: Window Coverings
- Basement: Full
- Has fireplace: No
- Common walls with other units/homes: 2+ Common Walls
Interior area
- Total interior livable area: 1,260 sqft
Property
Parking
- Total spaces: 2
- Parking features: Owned, Stall, Titled
Features
- Levels: Two,2 Storey
- Stories: 1
- Entry location: Ground
- Patio & porch: Deck, Front Porch
- Exterior features: Other
- Fencing: None
- Frontage length: 6.10M 20`0"
Lot
- Size: 1,306 Square Feet
- Features: Rectangular Lot
Details
- Parcel number: 112164619
- Zoning: M-G d45
Construction
Type & style
- Home type: Townhouse
- Property subtype: Townhouse
Materials
- Vinyl Siding
- Foundation: Concrete Perimeter
- Roof: Asphalt Shingle
Condition
- New construction: No
- Year built: 2005
Community & HOA
Community
- Features: Playground
- Subdivision: Panorama Hills
HOA
- Has HOA: Yes
- Amenities included: Trash, Visitor Parking
- Services included: Amenities of HOA/Condo, Common Area Maintenance, Insurance, Professional Management, Snow Removal, Trash
- HOA fee: C$406 monthly
- Second HOA fee: C$210 annually
Location
- Region: Calgary
Financial & listing details
- Price per square foot: C$333/sqft
- Date on market: 6/23/2026
- Inclusions: none
Clayton Behiel, Associate
Clayton Behiel, Associate
(403) 651-4469
By pressing Contact Agent, you agree that the real estate professional identified above may call/text you about your search, which may involve use of automated means and pre-recorded/artificial voices. You don't need to consent as a condition of buying any property, goods, or services. Message/data rates may apply. You also agree to our Terms of Use. Zillow does not endorse any real estate professionals. We may share information about your recent and future site activity with your agent to help them understand what you're looking for in a home.
Price history
Price history is unavailable.
Public tax history
Tax history is unavailable.
Climate risks
Neighborhood: Panorama Hills
Nearby schools
GreatSchools rating
No schools nearby
We couldn't find any schools near this home.
- C$379,0002 bd3 ba1.2k sqft142 S Panatella Park NW, Calgary, AB T3K6K4For Sale

- C$420,0003 bd2 ba1.2k sqft22 W Panatella Park NW, Calgary, AB T3K6K4For Sale
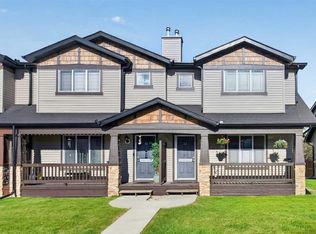
- C$655,8883 bd3 ba1.7k sqft222 Panatella Pl NW, Calgary, AB T3K6C5For Sale

- C$624,9003 bd4 ba1.6k sqft156 E Covehaven Ter NE, Calgary, AB T3K0B2For Sale

- C$--3 bd3 ba1.8k sqft67 Covehaven Ter NE, Calgary, AB T3K6H5Off Market
- C$--2 bd1 ba950 sqft67 Covehaven Ter NE #B, Calgary, AB T3K6H5Off Market
- C$750,0005 bd4 ba2.3k sqft250 W Panatella Ct NW, Calgary, AB T3K5X9For Sale
- C$489,9002 bd3 ba1.3k sqft51 N Covehaven Mews NE, Calgary, AB T3K0E2For Sale
Similar homes
- C$419,0003 bd3 ba1.1k sqft734 E Sage Hill Grv NW, Calgary, AB T3R 2A2For Sale
 MLS ID #A2327652, Ringo Tsang, Associate, Grand Realty. courtesy of Pillar9 System
 - C$379,0003 bd2 ba1.1k sqft123 Country Hills Vlg NW, Calgary, AB T3K 4S8For Sale
 MLS ID #A2301176, Wilfredo Santiago, Associate, Unison Realty Group Ltd.. courtesy of Pillar9 System
 - C$459,9003 bd3 ba1.5k sqft202 S Evansridge Park NW, Calgary, AB T3P 0N7For Sale
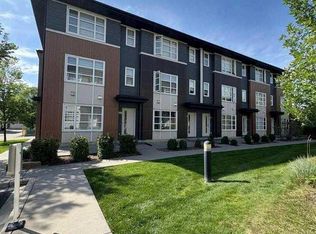 MLS ID #A2326772, Tony Nayar, Associate, Diamond Realty & Associates Ltd. courtesy of Pillar9 System
 - C$425,0003 bd4 ba1.3k sqft333 E Taralake Way NE #2103, Calgary, AB T3J 0R5For Sale
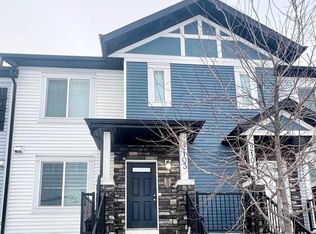 MLS ID #A2317223, Vishal Jasra, Associate, Urban-Realty.Ca. courtesy of Pillar9 System
 - C$569,0003 bd3 ba1.3k sqft86 Covepark Rd W, Calgary, AB T3K 6B9For SaleMLS ID #A2330032, Vinson Lam, Associate, Homecare Realty Ltd.. courtesy of Pillar9 System
- C$509,9003 bd3 ba1.5k sqft107 E Lucas Blvd NW, Calgary, AB T3P 1H8For SaleMLS ID #A2313422, Danny Greene, Associate, Re/Max First. courtesy of Pillar9 System
- C$419,8685 bd2 ba918 sqft153 S Bergen Cres NW, Calgary, AB T3K 1J2For SaleMLS ID #A2328190, Harry Geng, Broker, Metro Benchmark Real Estate Ltd.. courtesy of Pillar9 System
- C$359,0004 bd3 ba1.3k sqft242 NW Taracove Pl NE, Calgary, AB T3J 4T4For SaleMLS ID #A2323595, Michelle Plach, Broker, Honestdoor Inc.. courtesy of Pillar9 System
- C$474,9993 bd3 ba1.5k sqft818 W Cornerstone Blvd NE, Calgary, AB T3N 1J4New ConstructionMLS ID #A2304729, Erin Holowach, Associate, Comfree. courtesy of Pillar9 System
- C$479,0003 bd2 ba1.3k sqft162 E Windstone Mews SW, Airdrie, AB T4B 3X4New ConstructionMLS ID #A2322582, William Roldan, Associate, Exp Realty. courtesy of Pillar9 System
- C$418,0003 bd2 ba765 sqft821 E Whitemont Dr NE, Calgary, AB T1Y 3S6For SaleMLS ID #A2313285, Cam Luong, Associate, Grand Realty. courtesy of Pillar9 System
- C$364,9003 bd2 ba1.2k sqft12 S Shawbrooke Ct SW, Calgary, AB T2Y 3G2For SaleMLS ID #A2329864, Valentyna Volkova, Associate, Trec The Real Estate Company. courtesy of Pillar9 System
- C$434,0002 bd2 ba1.4k sqft131 Patina Rise SW, Calgary, AB T3H 3R5For SaleMLS ID #A2325975, Togna Mouwen, Associate, Engel & Völkers Calgary. courtesy of Pillar9 System
- C$438,0003 bd3 ba1.4k sqft52 S Kingsland Ct SW, Calgary, AB T2V 0S2For SaleMLS ID #A2303289, Hui Zhao, Associate, Trec The Real Estate Company. courtesy of Pillar9 System
- C$479,9003 bd3 ba1.2k sqft222 NW Skyview Ranch Blvd NE, Calgary, AB T3N 0K9For SaleMLS ID #A2316681, Aftab Khan, Associate, Real Estate Professionals Inc.. courtesy of Pillar9 System
- C$394,7863 bd3 ba1.1k sqft54 SW New Brighton Point SE, Calgary, AB T2Z 1B8New ConstructionMLS ID #A2312015, Imtiaz Ahmed, Associate, Urban-Realty.Ca. courtesy of Pillar9 System
- C$499,9003 bd3 ba1.1k sqft139 S Ambleridge St NW, Calgary, AB T3H 3H2New ConstructionMLS ID #A2315922, Jacqueline Troughton, Associate, Real Broker. courtesy of Pillar9 System
- C$319,9903 bd2 ba985 sqft6551 N Huntsbay Rd NW, Calgary, AB T2K 5R3For SaleMLS ID #A2196539, Ella Yao, Broker, E-Trinity Realty And Management Ltd. courtesy of Pillar9 System
- C$465,0006 bd2 ba982 sqft121 W Huntford Close NE, Calgary, AB T2K 3Y7For SaleMLS ID #A2316029, Steve Xu, Associate, First Place Realty. courtesy of Pillar9 System
- C$499,9005 bd3 ba1.4k sqft6934 S Laguna Way NE, Calgary, AB T1Y 6W2For SaleMLS ID #A2330918, Steve Sklenka, Associate, Re/Max House Of Real Estate. courtesy of Pillar9 System
