Beautifully positioned on a quiet cul-de-sac in the sought-after community of Panorama Hills, this two-story walkout offers the rare combination of elegant family living and exceptional flexibility. Backing onto a generous east-facing pie-shaped yard, the home is designed to embrace natural light, open spaces, and effortless indoor-outdoor living. The principal residence unfolds across two thoughtfully designed levels. The kitchen serves as the heart of the home, featuring a breakfast bar, corner pantry, and seamless connection to the dining room and inviting living area. Anchored by a corner gas fireplace and opening onto a glass-railed deck overlooking the fully fenced backyard, the space is equally suited for quiet mornings and evenings spent entertaining family and friends. Upstairs, the private owner's retreat offers a spacious walk-in closet and spa-inspired five-piece ensuite. Two additional bedrooms and a generous bonus room provide comfortable spaces for growing families, guests, or dedicated work-from-home living. The fully self-contained legal walkout suite introduces exceptional versatility. Complete with its own private entrance, two bedrooms, full kitchen, living area, laundry, and storage, it is perfectly suited for multi-generational living, extended family, executive accommodations, or supplemental rental income. Outside, the expansive pie-shaped lot provides abundant room for children to play, pets to roam, and gardens to flourish, complemented by a storage shed and a double front drive garage. Residents also enjoy exclusive access to the Panorama Hills Residents Association, offering year-round recreational amenities that enhance an already exceptional lifestyle. A home that effortlessly blends comfort, flexibility, and community, designed to evolve with every stage of life.
For sale
C$750,000
250 W Panatella Ct NW, Calgary, AB T3K 5X9
5beds
2,318sqft
Single Family Residence
Built in 2003
6,534 Square Feet Lot
$-- Zestimate®
C$323/sqft
C$22/mo HOA
What's special
Quiet cul-de-sacTwo-story walkoutGenerous east-facing pie-shaped yardOpen spacesEffortless indoor-outdoor livingBreakfast barCorner pantry
- 22 days |
- 57 |
- 3 |
Zillow last checked:
Listing updated:
Listed by:
Kim Stubbs, Associate Broker,
Sotheby's International Realty Canada
Source: courtesy of Pillar9 System,MLS®#: A2325644 Originating MLS®#: Calgary
Originating MLS®#: CalgaryFacts & features
Interior
Bedrooms & bathrooms
- Bedrooms: 5
- Bathrooms: 4
- Full bathrooms: 3
- 1/2 bathrooms: 1
Bedroom
- Level: Upper
- Dimensions: 12`8" x 9`11"
Bedroom
- Level: Upper
- Dimensions: 12`8" x 10`0"
Other
- Level: Upper
- Dimensions: 18`1" x 15`11"
Bedroom
- Level: Lower
- Dimensions: 10`2" x 14`4"
Bedroom
- Level: Lower
- Dimensions: 10`0" x 14`1"
Other
- Level: Main
- Dimensions: 4`11" x 5`7"
Other
- Level: Upper
- Dimensions: 9`1" x 4`11"
Other
- Level: Lower
- Dimensions: 8`10" x 9`1"
Other
- Level: Upper
- Dimensions: 10`8" x 8`8"
Bonus room
- Level: Upper
- Dimensions: 17`0" x 14`9"
Breakfast nook
- Level: Main
- Dimensions: 13`0" x 10`7"
Dining room
- Level: Main
- Dimensions: 15`7" x 12`1"
Foyer
- Level: Main
- Dimensions: 11`11" x 6`1"
Other
- Level: Lower
- Dimensions: 7`9" x 16`0"
Kitchen
- Level: Main
- Dimensions: 13`2" x 11`0"
Kitchen
- Level: Lower
- Dimensions: 14`4" x 3`9"
Laundry
- Level: Main
- Dimensions: 7`10" x 5`8"
Living room
- Level: Main
- Dimensions: 21`0" x 15`6"
Living room
- Level: Lower
- Dimensions: 17`4" x 18`3"
Mud room
- Level: Main
- Dimensions: 13`1" x 8`0"
Pantry
- Level: Main
- Dimensions: 4`10" x 4`10"
Storage
- Level: Lower
- Dimensions: 7`1" x 3`3"
Walk in closet
- Level: Upper
- Dimensions: 11`9" x 4`4"
Heating
- Forced Air, Natural Gas
Cooling
- Central Air
Appliances
- Included: Dishwasher, Dryer, Electric Stove, Garage Control(s), Range Hood, Refrigerator, Washer
- Laundry: In Basement, Main Level, Multiple Locations
Features
- Breakfast Bar, Granite Counters, Open Floorplan, See Remarks, Separate Entrance
- Flooring: Carpet, Ceramic Tile, Hardwood, Laminate
- Basement: Full
- Number of fireplaces: 1
- Fireplace features: Gas, Living Room, Marble
Interior area
- Total interior livable area: 2,318 sqft
- Finished area above ground: 2,318
- Finished area below ground: 943
Video & virtual tour
Property
Parking
- Total spaces: 4
- Parking features: Concrete, Double Garage Attached
- Attached garage spaces: 2
- Has uncovered spaces: Yes
Features
- Levels: Two,2 Storey
- Stories: 1
- Patio & porch: Deck, Patio
- Exterior features: BBQ gas line
- Fencing: Fenced
- Frontage length: 6.14M 20`2"
Lot
- Size: 6,534 Square Feet
- Features: Back Yard, Cul-De-Sac, Front Yard, Landscaped, Pie Shaped Lot, Street Lighting
Details
- Parcel number: 112654652
- Zoning: R-G
Construction
Type & style
- Home type: SingleFamily
- Property subtype: Single Family Residence
Materials
- Brick, Vinyl Siding, Wood Frame
- Foundation: Concrete Perimeter
- Roof: Asphalt Shingle
Condition
- New construction: No
- Year built: 2003
Community & HOA
Community
- Features: Golf, Park
- Subdivision: Panorama Hills
HOA
- Has HOA: No
- Amenities included: Park, Picnic Area, Playground, Recreation Facilities
- HOA fee: C$263 annually
Location
- Region: Calgary
Financial & listing details
- Price per square foot: C$323/sqft
- Date on market: 7/1/2026
- Date available: 08/14/2026
- Inclusions: Shed, Suite: Refrigerator, Stove, Dishwasher, Microwave Hood Fan, Stacked Washer/Dryer

Kim Stubbs
(780) 974-3357
By pressing Contact Agent, you agree that the real estate professional identified above may call/text you about your search, which may involve use of automated means and pre-recorded/artificial voices. You don't need to consent as a condition of buying any property, goods, or services. Message/data rates may apply. You also agree to our Terms of Use. Zillow does not endorse any real estate professionals. We may share information about your recent and future site activity with your agent to help them understand what you're looking for in a home.
Price history
Price history is unavailable.
Public tax history
Tax history is unavailable.
Climate risks
Neighborhood: Panorama Hills
Nearby schools
GreatSchools rating
No schools nearby
We couldn't find any schools near this home.
- C$655,8883 bd3 ba1.7k sqft222 Panatella Pl NW, Calgary, AB T3K6C5For Sale

- C$624,9003 bd4 ba1.6k sqft156 E Covehaven Ter NE, Calgary, AB T3K0B2For Sale

- C$420,0003 bd2 ba1.2k sqft22 W Panatella Park NW, Calgary, AB T3K6K4For Sale
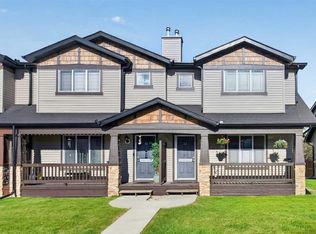
- C$489,9002 bd3 ba1.3k sqft51 N Covehaven Mews NE, Calgary, AB T3K0E2For Sale

- C$419,0003 bd3 ba1.2k sqft102 W Panatella Park NW, Calgary, AB T3K6K4For Sale
- C$379,0002 bd3 ba1.2k sqft142 S Panatella Park NW, Calgary, AB T3K6K4For Sale
- C$--2 bd1 ba1.2k sqft87 Panatella Blvd NW #R, Calgary, AB T3K6B3Off Market
- C$--3 bd3 ba1.8k sqft67 Covehaven Ter NE, Calgary, AB T3K6H5Off Market
Similar homes
- C$799,8884 bd4 ba2.1k sqft276 W Kincora Hts NW, Calgary, AB T3R 1N6For Sale
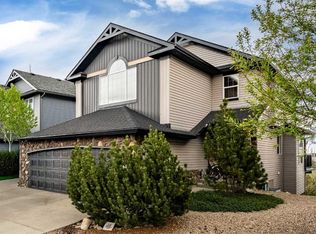 MLS ID #A2331490, Paul Lehmann, Associate, Trec The Real Estate Company. courtesy of Pillar9 System
 - C$749,9004 bd4 ba2.1k sqft99 Evansmeade Cres NW, Calgary, AB T3P 1B9For Sale
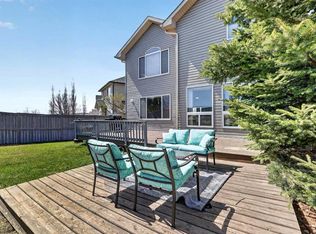 MLS ID #A2307968, Joy Peacock, Associate, Exp Realty. courtesy of Pillar9 System
 - C$719,9003 bd4 ba2k sqft27 E Panatella Row NW, Calgary, AB T3K 0V5For Sale
 MLS ID #A2320234, Jessica Chan, Broker, Jessica Chan Real Estate & Management Inc.. courtesy of Pillar9 System
 - C$719,9005 bd4 ba2.1k sqft83 S Redstone Gdns NE, Calgary, AB T3N 0J8For Sale
 MLS ID #A2325754, Jim Dasouki, Associate, Century 21 Bravo Realty. courtesy of Pillar9 System
 - C$849,0006 bd4 ba2.4k sqft129 W Covecreek Bay NE, Calgary, AB T3K 0N1For SaleMLS ID #A2321744, Adamson Okpara, Associate, Exp Realty. courtesy of Pillar9 System
- C$850,0005 bd4 ba2.2k sqft63 SW Arbour Lake Dr NW, Calgary, AB T3G 4A2For SaleMLS ID #A2330937, Tim Lind, Associate, Re/Max Real Estate (Mountain View). courtesy of Pillar9 System
- C$799,9994 bd3 ba2.3k sqft109 E Evanscove Hts NW, Calgary, AB T3P 0A4For SaleMLS ID #A2320575, Money Dhindsa, Associate, Urban-Realty.Ca. courtesy of Pillar9 System
- C$849,0005 bd4 ba2.2k sqft79 Pantego Way NW, Calgary, AB T3K 0K6For SaleMLS ID #A2292908, Barry Chan, Associate Broker, Grand Realty. courtesy of Pillar9 System
- C$689,9005 bd4 ba1.8k sqft163 W Macewan Meadow Way NW, Calgary, AB T3K 3J1For SaleMLS ID #A2327849, Keri Cabrito, Associate, Cir Realty. courtesy of Pillar9 System
- C$719,9006 bd3 ba1.3k sqft358 E Hawkstone Dr NW, Calgary, AB T3G 3T7For SaleMLS ID #A2330185, Robby Khun Khun, Associate, Real Broker. courtesy of Pillar9 System
- C$749,9004 bd4 ba2k sqft86 W Tuscany Ravine Rd NW, Calgary, AB T3L 2R9For SaleMLS ID #A2323292, Caleb Reich, Associate, Re/Max Landan Real Estate. courtesy of Pillar9 System
- C$725,0006 bd5 ba2.2k sqft19 S Skyview Ranch Cres NE, Calgary, AB T3N 0E2For SaleMLS ID #A2306082, Jaggi Jaswal, Associate, Trec The Real Estate Company. courtesy of Pillar9 System
- C$530,0005 bd4 ba1.5k sqft19 Coventry Line NE, Calgary, AB T3K 5H6For SaleMLS ID #A2319430, Cory Lomsnes, Associate, Re/Max Real Estate (Mountain View). courtesy of Pillar9 System
- C$675,0004 bd4 ba1.6k sqft67 N Hidden Ranch Ter NW, Calgary, AB T3A 5Z4For SaleMLS ID #A2321925, Big John Peterson, Associate, Re/Max Realty Professionals. courtesy of Pillar9 System
- C$700,0004 bd3 ba1.6k sqft9982 N Hidden Valley Dr NW, Calgary, AB T3A 5G6For SaleMLS ID #A2314072, Flora Moradzadeh, Associate, First Place Realty. courtesy of Pillar9 System
- C$749,9004 bd4 ba1.5k sqft2834 S Parkdale Blvd NW, Calgary, AB T2N 3S8For SaleMLS ID #A2323523, David Johnston, Associate, Re/Max First. courtesy of Pillar9 System
- C$874,9006 bd4 ba2.2k sqft22 SE Sherwood Cv NW, Calgary, AB T3R 1R1For SaleMLS ID #A2310821, Emin Ozkan, Associate, Re/Max Complete Realty. courtesy of Pillar9 System
- C$848,8886 bd4 ba2.3k sqft95 N Hawkstone Close NW, Calgary, AB T3G 3P3For SaleMLS ID #A2305619, Kerling Vasquez Garcia, Associate, Cir Realty. courtesy of Pillar9 System
- C$629,0004 bd3 ba1.9k sqft30 Citadel Crest Line NW, Calgary, AB T3G 4W4For SaleMLS ID #A2326206, Summer Tarrabay, Associate, Power Properties. courtesy of Pillar9 System
- C$739,0004 bd3 ba1.4k sqft36 W Hawksley Cres NW, Calgary, AB T3G 3B9For SaleMLS ID #A2312771, Josie Novak, Associate, Re/Max House Of Real Estate. courtesy of Pillar9 System
