Gorgeous Family Home | 3 Bedrooms | 3.5 Bathrooms | 1,692 SqFt | Beautiful Kitchen | Centre Island Additional Cabinet Storage | Brand New Quartz Countertops | Corner Pantry | Open Floor Plan | Large Windows | Dining Room & Living Room Overlooking Backyard | Gas Fireplace | Main Level Laundry | 3 Upper Level Bedrooms | Upper Level Family Room | Finished Basement | Great Entertainment Space | Bar | Ample Closet Storage | Basement 3pc Bath | Beautiful Backyard | Fully Fenced | Huge Concrete Patio | Great Outdoor Dining Area | Expansive Lawn | Front Attached Double Garage | Driveway | Incredible Location | Near Transit | 5 Minute Walk to CBE North Trail High School | Country Village Commercial Plaza 5 Minutes from Your Door. Welcome home to this beautifully maintained one-owner family home offering 1,692 SqFt above grade & a fully developed basement in the desirable community of Coventry Hills. Pride of ownership is evident throughout with numerous updates completed over the years including newer appliances, roof, gutters & downspouts. The main level features an open floor plan designed for both everyday living & entertaining with durable laminate flooring extending throughout the main & upper levels. The sizeable kitchen is finished with quartz countertops, a centre island with additional cabinet storage, corner pantry & ample workspace for preparing meals. Large windows fill the home with natural light while the dining & living rooms overlook the backyard creating a bright & inviting atmosphere. The living room is centred around a gas fireplace that adds warmth & character to the space. Main level laundry & a convenient 2pc bathroom complete this floor. Upstairs you'll find 3 bedrooms, 2 full bathrooms & a spacious family room that provides valuable additional living space for movie nights, a children's play area or a home office setup. The primary bedroom is a comfortable retreat complete with its own private ensuite & generous closet space while quartz countertops continue throughout all bathrooms in the home. The finished basement expands your living space even further with a large entertainment area, dry bar, 3pc bathroom & ample storage. Whether hosting friends, enjoying game nights or creating a dedicated recreation space, this level offers endless flexibility. Outside, enjoy a beautifully maintained fully fenced backyard situated on a huge lot with no neighbours behind, featuring a massive concrete patio, firepit area, expansive lawn & raised wooden garden boxes along the rear fence that create a colourful backdrop. This exceptional outdoor space is perfect for relaxing, entertaining & enjoying warm summer evenings. Additional features include central air conditioning, a water softener & a finished double attached garage complete with storage solutions & wall-mounted bike racks. This incredible location places you within a 5-minute walk of North Trail High School, close to transit, shopping & restaurants. Hurry & book your showing today!
For sale
C$639,990
156 E Covehaven Ter NE, Calgary, AB T3K 0B2
3beds
1,692sqft
Single Family Residence
Built in 2006
4,791 Square Feet Lot
$-- Zestimate®
C$378/sqft
C$-- HOA
What's special
Beautiful kitchenBrand new quartz countertopsCorner pantryOpen floor planLarge windowsGas fireplaceMain level laundry
- 26 days |
- 43 |
- 6 |
Zillow last checked:
Listing updated:
Listed by:
Raman Chahal, Associate,
Re/Max Crown,
Happe Dhillon, Associate,
Re/Max Crown
Source: courtesy of Pillar9 System,MLS®#: A2321342 Originating MLS®#: Calgary
Originating MLS®#: CalgaryFacts & features
Interior
Bedrooms & bathrooms
- Bedrooms: 3
- Bathrooms: 4
- Full bathrooms: 3
- 1/2 bathrooms: 1
Bedroom
- Level: Upper
- Dimensions: 11`3" x 10`10"
Bedroom
- Level: Upper
- Dimensions: 11`3" x 10`0"
Other
- Level: Upper
- Dimensions: 11`6" x 14`5"
Other
- Level: Main
- Dimensions: 4`9" x 4`10"
Other
- Level: Upper
- Dimensions: 7`7" x 4`11"
Other
- Level: Lower
- Dimensions: 5`9" x 10`1"
Other
- Level: Upper
- Dimensions: 9`5" x 10`3"
Dining room
- Level: Main
- Dimensions: 13`0" x 8`8"
Family room
- Level: Upper
- Dimensions: 12`11" x 14`5"
Other
- Level: Lower
- Dimensions: 14`3" x 9`1"
Game room
- Level: Lower
- Dimensions: 23`10" x 13`5"
Kitchen
- Level: Main
- Dimensions: 13`0" x 9`4"
Laundry
- Level: Main
- Dimensions: 6`0" x 8`6"
Living room
- Level: Main
- Dimensions: 15`7" x 16`4"
Heating
- Forced Air, Natural Gas
Cooling
- Central Air
Appliances
- Included: Dishwasher, Dryer, ENERGY STAR Qualified Appliances, Freezer, Garage Control(s), Garburator, Gas Range, Humidifier, Microwave, Range Hood, Refrigerator, Washer, Water Softener
- Laundry: Main Level
Features
- Bar, Bidet, Ceiling Fan(s), Closet Organizers, Kitchen Island, No Smoking Home, Open Floorplan, Pantry, Quartz Counters, Soaking Tub, Storage, Walk-In Closet(s)
- Flooring: Carpet, Ceramic Tile, Laminate
- Windows: Window Coverings
- Basement: Full
- Number of fireplaces: 1
- Fireplace features: Family Room, Gas
Interior area
- Total interior livable area: 1,692 sqft
- Finished area above ground: 1,692
- Finished area below ground: 598
Property
Parking
- Total spaces: 4
- Parking features: Double Garage Attached
- Attached garage spaces: 2
Features
- Levels: Two,2 Storey
- Stories: 1
- Patio & porch: Patio
- Exterior features: Basketball Court, BBQ gas line, Fire Pit, Garden, Lighting, Playground, Private Yard, Rain Gutters, Storage
- Has spa: Yes
- Spa features: Bath
- Fencing: Fenced
- Frontage length: 6.14M 20`2"
Lot
- Size: 4,791 Square Feet
- Features: Back Yard, City Lot, Interior Lot, Landscaped, Pie Shaped Lot, See Remarks, Street Lighting
Details
- Parcel number: 112266778
- Zoning: R-G
Construction
Type & style
- Home type: SingleFamily
- Property subtype: Single Family Residence
Materials
- Stone, Vinyl Siding, Wood Frame
- Foundation: Concrete Perimeter
- Roof: Asphalt Shingle
Condition
- New construction: No
- Year built: 2006
Community & HOA
Community
- Features: Park, Playground, Sidewalks, Street Lights
- Subdivision: Coventry Hills
HOA
- Has HOA: No
Location
- Region: Calgary
Financial & listing details
- Price per square foot: C$378/sqft
- Date on market: 6/19/2026
- Inclusions: 3 TV Mounts and Master suite TV
Raman Chahal, Associate
Raman Chahal, Associate
(403) 922-2000
By pressing Contact Agent, you agree that the real estate professional identified above may call/text you about your search, which may involve use of automated means and pre-recorded/artificial voices. You don't need to consent as a condition of buying any property, goods, or services. Message/data rates may apply. You also agree to our Terms of Use. Zillow does not endorse any real estate professionals. We may share information about your recent and future site activity with your agent to help them understand what you're looking for in a home.
Price history
Price history is unavailable.
Public tax history
Tax history is unavailable.
Climate risks
Neighborhood: Coventry Hills
Nearby schools
GreatSchools rating
No schools nearby
We couldn't find any schools near this home.
- C$655,8883 bd3 ba1.7k sqft222 Panatella Pl NW, Calgary, AB T3K6C5For Sale

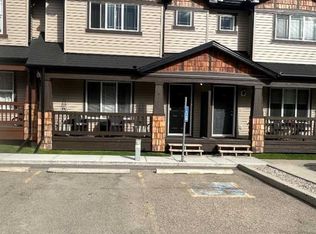
- C$419,0003 bd3 ba1.2k sqft102 W Panatella Park NW, Calgary, AB T3K6K4For Sale
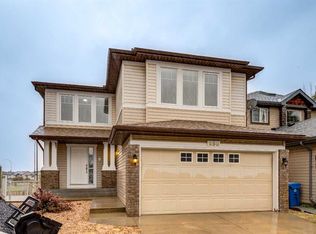
- C$750,0005 bd4 ba2.3k sqft250 W Panatella Ct NW, Calgary, AB T3K5X9For Sale
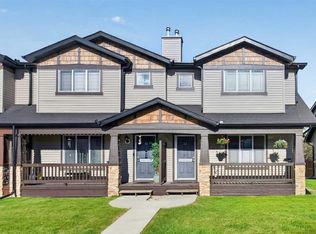
- C$420,0003 bd2 ba1.2k sqft22 W Panatella Park NW, Calgary, AB T3K6K4For Sale
- C$--3 bd3 ba1.8k sqft67 Covehaven Ter NE, Calgary, AB T3K6H5Off Market
- C$--2 bd1 ba950 sqft67 Covehaven Ter NE #B, Calgary, AB T3K6H5Off Market
- C$379,0002 bd3 ba1.2k sqft142 S Panatella Park NW, Calgary, AB T3K6K4For Sale
- C$--2 bd1 ba1.2k sqft87 Panatella Blvd NW #R, Calgary, AB T3K6B3Off Market
Similar homes
- C$610,0004 bd4 ba1.6k sqft19 N Covemeadow Cres NE, Calgary, AB T3K 6A8For Sale
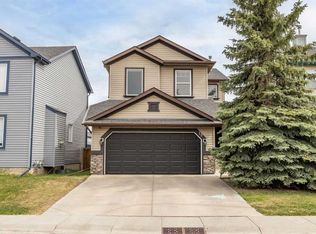 MLS ID #A2319883, Kristina Dominguez, Associate, Re/Max First. courtesy of Pillar9 System
 - C$635,0003 bd3 ba1.8k sqft288 N Evansbrooke Way NW, Calgary, AB T3P 1H2For Sale
 MLS ID #A2322823, Justin Havre, Associate, Exp Realty. courtesy of Pillar9 System
 - C$589,9003 bd3 ba1.3k sqft125 SW Coverton Cir NE, Calgary, AB T3K 4R7For Sale
 MLS ID #A2324804, Kelsey Jones, Associate, Cir Realty. courtesy of Pillar9 System
 - C$719,9003 bd4 ba2k sqft27 E Panatella Row NW, Calgary, AB T3K 0V5For Sale
 MLS ID #A2320234, Jessica Chan, Broker, Jessica Chan Real Estate & Management Inc.. courtesy of Pillar9 System
 - C$688,0004 bd4 ba1.8k sqft282 S Pantego Ter NW, Calgary, AB T3K 0K3For SaleMLS ID #A2316911, Robbie Sihota, Associate, Cir Realty. courtesy of Pillar9 System
- C$695,0003 bd3 ba1.9k sqft79 Citadel Crest Heath S, Calgary, AB T3G 4W4For SaleMLS ID #A2327203, Will Vo, Associate, Real Broker. courtesy of Pillar9 System
- C$724,9004 bd4 ba2k sqft4 N Panton Rd NW, Calgary, AB T3K 0X7For SaleMLS ID #A2312706, Michael Boling, Associate, Cir Realty. courtesy of Pillar9 System
- C$629,0004 bd4 ba1.4k sqft164 Sage Valley Dr NW, Calgary, AB T3R 0E4For SaleMLS ID #A2315671, Brandy Hegseth, Associate, Century 21 Bamber Realty Ltd.. courtesy of Pillar9 System
- C$490,0003 bd2 ba1.3k sqft51 W Covepark Sq NE, Calgary, AB T3K 5W9For SaleMLS ID #A2328066, Courtney Mcelroy, Associate, Grassroots Realty Group. courtesy of Pillar9 System
- C$699,9005 bd4 ba1.8k sqft163 W Macewan Meadow Way NW, Calgary, AB T3K 3J1For SaleMLS ID #A2327849, Keri Cabrito, Associate, Cir Realty. courtesy of Pillar9 System
- C$809,9004 bd4 ba2.2k sqft141 S Panamount Grn NW, Calgary, AB T3K 5R7For SaleMLS ID #A2318369, Cindy Crosby, Associate, Royal Lepage Benchmark. courtesy of Pillar9 System
- C$639,9995 bd4 ba1.6k sqft19 N Skyview Point Rd NE, Calgary, AB T3N 0G9For SaleMLS ID #A2324310, Jaspreet Butter, Associate, Prep Realty Inc.. courtesy of Pillar9 System
- C$609,9004 bd4 ba1.4k sqft60 W Sage Valley Dr NW, Calgary, AB T3R 0C9For SaleMLS ID #A2317129, Tyler Tost, Associate, Exp Realty. courtesy of Pillar9 System
- C$699,9004 bd4 ba1.6k sqft67 N Hidden Ranch Ter NW, Calgary, AB T3A 5Z4For SaleMLS ID #A2321925, Big John Peterson, Associate, Re/Max Realty Professionals. courtesy of Pillar9 System
- C$759,9003 bd3 ba2.1k sqft249 W Lucas Cres NW, Calgary, AB T3P 1M8For SaleMLS ID #A2318327, Julia Yan, Associate, Grand Realty. courtesy of Pillar9 System
- C$669,9004 bd4 ba1.6k sqft89 W Saddlehorn Close NE, Calgary, AB T3J 5C6For SaleMLS ID #A2322460, Charanjit Sandhu, Associate, Creekside Realty. courtesy of Pillar9 System
- C$649,9003 bd4 ba2.1k sqft146 N Windwood Grv SW, Airdrie, AB T4B 3S8For SaleMLS ID #A2320185, Gurpreet Ghuttora, Associate, Real Broker. courtesy of Pillar9 System
- C$549,9004 bd4 ba1.5k sqft39 E Panora Sq NW, Calgary, AB T3K 0R8For SaleMLS ID #A2308754, Devang Joshi, Associate, Re/Max Real Estate (Mountain View). courtesy of Pillar9 System
- C$625,0003 bd4 ba1.8k sqft166 W Hillcrest Cir SW, Airdrie, AB T4B 0Y5For SaleMLS ID #A2324657, Justin Havre, Associate, Exp Realty. courtesy of Pillar9 System
- C$420,0003 bd2 ba1.2k sqft22 W Panatella Park NW, Calgary, AB T3K 6K4For SaleMLS ID #A2324025, Robbie Stevenson, Associate, Royal Lepage Benchmark. courtesy of Pillar9 System
