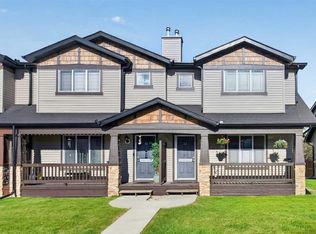
Welcome home to this charming and cozy 3-bedroom, 2-bathroom duplex, perfectly situated fronting onto a beautiful park and within walking distance to the local middle school. Offering a bright layout, the spacious kitchen is the heart of the home, featuring plenty of counter space and an inviting design that's perfect for entertaining family and friends. Entering into the living area, you'll have a cozy gas fireplace to keep you warm on those winter night and plenty of space to host family. Upstairs, you'll find three comfortable bedrooms, including a generous primary bedroop complete with a walk-in closet. The fully finished basement expands your living space with a large family room and a versatile flex area that's ideal for a home office, gym, playroom, or could easily be converted into a fourth bedroom. Step outside to enjoy your own private backyard, complete with a spacious deck that's perfect for summer BBQs and outdoor gatherings. The oversized, heated double detached garage provides plenty of room for vehicles, storage, and hobbies. With its fantastic park-front location, functional floor plan, and exceptional outdoor space, this home offers the perfect blend of comfort, convenience, and value. Don't miss your opportunity to make it yours!
For sale
C$490,000
51 W Covepark Sq NE, Calgary, AB T3K 5W9
3beds
1,323sqft
Semi Detached (Half Duplex)
Built in 2003
-- sqft lot
$-- Zestimate®
C$370/sqft
C$-- HOA
What's special
Bright layoutSpacious kitchenCozy gas fireplaceThree comfortable bedroomsWalk-in closetFully finished basementLarge family room
- 16 days |
- 18 |
- 2 |
Zillow last checked:
Listing updated:
Listed by:
Courtney Mcelroy, Associate,
Grassroots Realty Group
Source: courtesy of Pillar9 System,MLS®#: A2328066 Originating MLS®#: Calgary
Originating MLS®#: CalgaryFacts & features
Interior
Bedrooms & bathrooms
- Bedrooms: 3
- Bathrooms: 2
- Full bathrooms: 1
- 1/2 bathrooms: 1
Other
- Level: Upper
- Dimensions: 12`5" x 11`6"
Bedroom
- Level: Upper
- Dimensions: 13`0" x 8`11"
Bedroom
- Level: Upper
- Dimensions: 11`0" x 9`7"
Other
- Level: Main
- Dimensions: 5`3" x 5`0"
Other
- Level: Upper
- Dimensions: 8`0" x 5`3"
Dining room
- Level: Main
- Dimensions: 11`11" x 9`3"
Eat in kitchen
- Level: Main
- Dimensions: 10`3" x 9`11"
Family room
- Level: Lower
- Dimensions: 14`9" x 14`9"
Flex space
- Level: Lower
- Dimensions: 16`10" x 10`10"
Living room
- Level: Main
- Dimensions: 15`3" x 12`11"
Heating
- Fireplace(s), Forced Air
Cooling
- None
Appliances
- Included: Dishwasher, Dryer, Electric Stove, Garage Control(s), Refrigerator, Washer
- Laundry: In Basement
Features
- Kitchen Island
- Flooring: Carpet, Laminate, Tile
- Windows: Window Coverings
- Basement: Full
- Number of fireplaces: 1
- Fireplace features: Gas
- Common walls with other units/homes: 1 Common Wall
Interior area
- Total interior livable area: 1,323 sqft
Property
Parking
- Total spaces: 2
- Parking features: Double Garage Detached
- Garage spaces: 2
Features
- Levels: Two,2 Storey
- Stories: 1
- Patio & porch: Deck
- Exterior features: Garden, Private Yard
- Fencing: Cross Fenced
- Frontage length: 7.50M 24`7"
Lot
- Size: 3,484 Square Feet
- Features: Back Yard
Details
- Parcel number: 112373338
- Zoning: R-G
Construction
Type & style
- Home type: MultiFamily
- Property subtype: Semi Detached (Half Duplex)
- Attached to another structure: Yes
Materials
- Vinyl Siding
- Foundation: Concrete Perimeter
- Roof: Asphalt Shingle
Condition
- New construction: No
- Year built: 2003
Community & HOA
Community
- Features: Park, Playground, Sidewalks, Street Lights
- Subdivision: Coventry Hills
HOA
- Has HOA: No
Location
- Region: Calgary
Financial & listing details
- Price per square foot: C$370/sqft
- Date on market: 7/11/2026
- Inclusions: Pergola, Electric Garage Heater
Courtney Mcelroy, Associate
Courtney Mcelroy, Associate
(403) 519-2799
By pressing Contact Agent, you agree that the real estate professional identified above may call/text you about your search, which may involve use of automated means and pre-recorded/artificial voices. You don't need to consent as a condition of buying any property, goods, or services. Message/data rates may apply. You also agree to our Terms of Use. Zillow does not endorse any real estate professionals. We may share information about your recent and future site activity with your agent to help them understand what you're looking for in a home.
Price history
Price history is unavailable.
Public tax history
Tax history is unavailable.
Climate risks
Neighborhood: Coventry Hills
Nearby schools
GreatSchools rating
No schools nearby
We couldn't find any schools near this home.
- C$--3 bd2 ba914 sqft36 Covepark Close NE, Calgary, AB T3K5R4Off Market
- C$539,9003 bd2 ba998 sqft236 Covepark Close NE, Calgary, AB T3K5R3For Sale
- C$594,9005 bd3 ba1k sqft30 W Covehaven Vw NE, Calgary, AB T3K5S4For Sale

- C$550,0003 bd4 ba1.4k sqft151 S Covepark Grn NE, Calgary, AB T3K6L2For Sale
- C$--3 bd2 ba1.2k sqft287 Covehaven Vw NE, Calgary, AB T3K5S4Off Market
- C$579,0004 bd3 ba1.3k sqft48 S Covepark Pl NE, Calgary, AB T3K5Z8For Sale
- C$679,9004 bd4 ba1.9k sqft35 N Covepark Pl NE, Calgary, AB T3K5Z8For Sale
- C$515,0003 bd2 ba1.3k sqft238 E Covepark Way NE, Calgary, AB T3K5T6For Sale
Similar homes
- C$574,9004 bd3 ba1.3k sqft16 S Covebrook Pl NE, Calgary, AB T3K 6J7For Sale
 MLS ID #A2331887, Ashley Pepper, Associate, 2% Realty. courtesy of Pillar9 System
 - C$420,0003 bd2 ba1.2k sqft22 W Panatella Park NW, Calgary, AB T3K 6K4For Sale
 MLS ID #A2324025, Robbie Stevenson, Associate, Royal Lepage Benchmark. courtesy of Pillar9 System
 - C$399,9993 bd3 ba1.3k sqft112 S Country Village Cpe NE, Calgary, AB T3K 5K2For Sale
 MLS ID #A2306155, Gordon Chow, Associate, Homecare Realty Ltd.. courtesy of Pillar9 System
 - C$519,0003 bd3 ba1.5k sqft10505 Cityscape Dr S, Calgary, AB T3N 0W7For Sale
 MLS ID #A2327315, Anuj Kalra, Associate, Lpt Realty. courtesy of Pillar9 System
 - C$567,0003 bd2 ba1.1k sqft32 S Beddington Rd NE, Calgary, AB T3K 1N6For SaleMLS ID #A2326957, Stephanie Campbell, Associate, Royal Lepage Benchmark. courtesy of Pillar9 System
- C$549,9533 bd4 ba1.6k sqft60 W Covecreek Mews NE, Calgary, AB T3K 0V8For SaleMLS ID #A2284975, Burhan Vasanwala, Associate, Diamond Realty & Associates Ltd. courtesy of Pillar9 System
- C$639,9004 bd4 ba1.6k sqft292 E Coville Close NE, Calgary, AB T3K 5V7For SaleMLS ID #A2329824, Shravan Chawla, Associate, Diamond Realty & Associates Ltd. courtesy of Pillar9 System
- C$529,9005 bd3 ba993 sqft92 S Martinwood Rd NE, Calgary, AB T3J 3H6For SaleMLS ID #A2332219, Gayatri Sharma, Associate, Maxwell Central. courtesy of Pillar9 System
- C$549,9004 bd4 ba1.5k sqft110 E Skyview Ranch Mnr NE, Calgary, AB T3N 0L9For SaleMLS ID #A2313384, Kyle Gillespie, Broker, Apollo Realty Advisors. courtesy of Pillar9 System
- C$618,8883 bd3 ba1.5k sqft64 N Sage Hill Point NW, Calgary, AB T3R 0H4For SaleMLS ID #A2327053, Liz Wong, Associate, Exp Realty. courtesy of Pillar9 System
- C$624,9003 bd4 ba1.6k sqft156 E Covehaven Ter NE, Calgary, AB T3K 0B2For SaleMLS ID #A2321342, Raman Chahal, Associate, Re/Max Crown. courtesy of Pillar9 System
- C$474,9003 bd3 ba1.5k sqft1728 Luxstone Dr SW, Airdrie, AB T4B 0H4For SaleMLS ID #A2321738, Mehakdeep Kapur, Associate, Exp Realty. courtesy of Pillar9 System
- C$349,9903 bd2 ba1.1k sqft41 N Harvest Glen Hts NE, Calgary, AB T3K 4L3For SaleMLS ID #A2328755, Danny Raposo, Associate, Real Broker. courtesy of Pillar9 System
- C$499,9003 bd4 ba1.4k sqft174 S Windstone Ave SW, Airdrie, AB T4B 3R3For SaleMLS ID #A2318429, Anuj Kalra, Associate, Lpt Realty. courtesy of Pillar9 System
- C$599,9004 bd4 ba1.4k sqft60 W Sage Valley Dr NW, Calgary, AB T3R 0C9For SaleMLS ID #A2329336, Tyler Tost, Associate, Exp Realty. courtesy of Pillar9 System
- C$515,0004 bd2 ba911 sqft8A S Arlington Bay SE, Calgary, AB T2H 2B2For SaleMLS ID #A2325523, Syenna Tomecek, Associate, Real Broker. courtesy of Pillar9 System
- C$449,9003 bd3 ba989 sqft109 NE Canoe Sq SW, Airdrie, AB T4B 2N7For SaleMLS ID #A2320952, Sheila Bassen, Associate, Royal Lepage Benchmark. courtesy of Pillar9 System
- C$424,9004 bd4 ba1.2k sqft9 SE Citadel Point NW, Calgary, AB T3G 5L2For SaleMLS ID #A2328790, Lorenda Coles, Associate, Cir Realty. courtesy of Pillar9 System
- C$545,0003 bd3 ba1.5k sqft59 SE Saddlemont Rd NE, Calgary, AB T3J 5E4For SaleMLS ID #A2323574, Haji Ali Darvish, Associate, Exp Realty. courtesy of Pillar9 System
- C$634,9004 bd4 ba1.5k sqft116 S Panora Close NW, Calgary, AB T3K 0G4For SaleMLS ID #A2321370, Bryan Herman, Associate, Real Broker. courtesy of Pillar9 System
