The main floor feels bright, open and inviting, with a comfortable flow through the kitchen, dining and living areas. The kitchen features granite counters, a central island, stainless steel appliances, warm cabinetry and great sightlines for hosting, meal prep or keeping connected with family and guests. The dining area opens to the rear deck for easy indoor-outdoor living, while the living room adds warmth with a gas fireplace and built-in shelving. Main floor laundry and a convenient 2-piece bath make daily routines simple. Upstairs, the spacious primary bedroom includes a private 3-piece ensuite, while two additional bedrooms and a full 4-piece bathroom offer excellent flexibility for children, guests, roommates, hobbies or a dedicated office setup. The developed basement, completed with permits per seller, adds valuable extra living space with a large recreation room, 4th bedroom, full bathroom with oversized soaking tub and an office area. It is ideal for movie nights, overnight guests, fitness, play space, storage or working from home. Major updates help set this home apart, including new shingles, new siding and a new hot water tank. Additional features include vinyl windows, granite finishes, a kitchen island, a no-smoking home, attached double garage, private fenced yard, landscaped lot and rear deck. The backyard offers space to relax, entertain, garden or enjoy summer evenings picking fruit from your own apple and plum trees or even fresh raspberries, giving buyers the outdoor lifestyle they are hoping for in a detached home. Located in Sage Hill, this property puts everyday essentials close by, including parks, playgrounds, schools, shopping, sidewalks, street lights and walking and bike paths. With nearby amenities, green spaces and convenient access to major northwest routes, this is a smart opportunity for buyers seeking a detached Calgary home with thoughtful updates, a permitted basement development, private yard and strong day-to-day convenience.
For sale
C$599,900
60 W Sage Valley Dr NW, Calgary, AB T3R 0C9
4beds
1,456sqft
Single Family Residence
Built in 2008
3,484 Square Feet Lot
$-- Zestimate®
C$412/sqft
C$-- HOA
What's special
Granite countersCentral islandStainless steel appliancesWarm cabinetryGas fireplaceBuilt-in shelvingMain floor laundry
- 2 days |
- 15 |
- 1 |
Zillow last checked:
Listing updated:
Listed by:
Tyler Tost, Associate,
Exp Realty,
Crystal Tost, Associate,
Exp Realty
Source: courtesy of Pillar9 System,MLS®#: A2329336 Originating MLS®#: Calgary
Originating MLS®#: CalgaryFacts & features
Interior
Bedrooms & bathrooms
- Bedrooms: 4
- Bathrooms: 4
- Full bathrooms: 3
- 1/2 bathrooms: 1
Bedroom
- Level: Second
- Dimensions: 11`11" x 10`0"
Bedroom
- Level: Second
- Dimensions: 12`1" x 9`0"
Other
- Level: Second
- Dimensions: 14`0" x 11`11"
Bedroom
- Level: Lower
- Dimensions: 8`8" x 8`10"
Other
- Level: Main
- Dimensions: 5`4" x 5`0"
Other
- Level: Second
- Dimensions: 5`4" x 8`4"
Other
- Level: Lower
- Dimensions: 8`7" x 6`8"
Other
- Level: Second
- Dimensions: 7`5" x 8`6"
Dining room
- Level: Main
- Dimensions: 9`1" x 10`0"
Foyer
- Level: Main
- Dimensions: 9`3" x 8`10"
Game room
- Level: Lower
- Dimensions: 10`9" x 17`9"
Kitchen
- Level: Main
- Dimensions: 8`6" x 10`11"
Laundry
- Level: Main
- Dimensions: 8`7" x 5`6"
Living room
- Level: Main
- Dimensions: 12`0" x 14`0"
Office
- Level: Lower
- Dimensions: 7`5" x 6`4"
Heating
- Forced Air, Natural Gas
Cooling
- None
Appliances
- Included: Dishwasher, Dryer, Electric Range, Garage Control(s), Microwave Hood Fan, Refrigerator, Washer
- Laundry: Main Level
Features
- Granite Counters, Kitchen Island, No Smoking Home
- Flooring: Carpet, Ceramic Tile
- Windows: Vinyl Windows, Window Coverings
- Basement: Full
- Number of fireplaces: 1
- Fireplace features: Gas
Interior area
- Total interior livable area: 1,456 sqft
- Finished area above ground: 672
- Finished area below ground: 560
Video & virtual tour
Property
Parking
- Total spaces: 4
- Parking features: Double Garage Attached
- Attached garage spaces: 2
Features
- Levels: Two,2 Storey
- Stories: 1
- Patio & porch: Deck
- Exterior features: Private Yard
- Fencing: Fenced
- Frontage length: 9.00M 29`6"
Lot
- Size: 3,484 Square Feet
- Features: Back Yard, Interior Lot, Landscaped, Rectangular Lot, Street Lighting
Details
- Parcel number: 112796547
- Zoning: R-G
Construction
Type & style
- Home type: SingleFamily
- Property subtype: Single Family Residence
Materials
- Stucco, Vinyl Siding
- Foundation: Concrete Perimeter
- Roof: Asphalt
Condition
- New construction: No
- Year built: 2008
Community & HOA
Community
- Features: Park, Playground, Sidewalks, Street Lights
- Subdivision: Sage Hill
HOA
- Has HOA: No
Location
- Region: Calgary
Financial & listing details
- Price per square foot: C$412/sqft
- Date on market: 7/15/2026
- Inclusions: None
Tyler Tost, Associate
Tyler Tost, Associate
(403) 262-7653
By pressing Contact Agent, you agree that the real estate professional identified above may call/text you about your search, which may involve use of automated means and pre-recorded/artificial voices. You don't need to consent as a condition of buying any property, goods, or services. Message/data rates may apply. You also agree to our Terms of Use. Zillow does not endorse any real estate professionals. We may share information about your recent and future site activity with your agent to help them understand what you're looking for in a home.
Price history
Price history is unavailable.
Public tax history
Tax history is unavailable.
Climate risks
Neighborhood: Sage Hill
Nearby schools
GreatSchools rating
No schools nearby
We couldn't find any schools near this home.
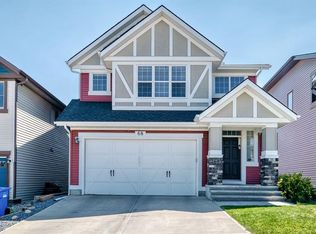
- C$685,0003 bd3 ba1.8k sqft68 W Sage Valley Dr NW, Calgary, AB T3R0C9For Sale
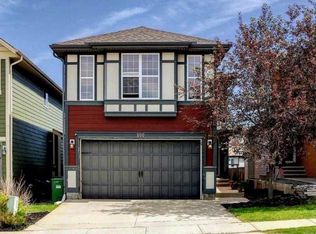
- C$629,0003 bd3 ba1.7k sqft100 N Sage Valley Dr NW, Calgary, AB T3R0C8For Sale
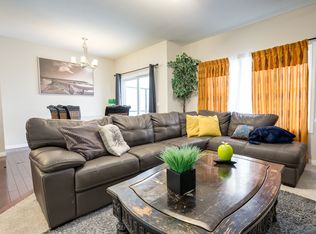
- C$--3 bd3 ba-- sqft163 S Sage Valley Clos NW, Calgary, AB T3R0E2Off Market
- C$594,9003 bd3 ba1.4k sqft136 Sage Valley Dr NW, Calgary, AB T3R0E4For Sale

- C$629,9004 bd3 ba1.6k sqft99 SW Sage Valley Park NW, Calgary, AB T3R0E5For Sale
- C$319,0002 bd2 ba1k sqft250 W Sage Valley Rd NW #804, Calgary, AB T3R0R6For Sale
- C$614,0004 bd4 ba1.4k sqft164 Sage Valley Dr NW, Calgary, AB T3R0E4For Sale
- C$--2 bd2 ba840 sqft138 Sage Valley Park NW, Calgary, AB T3R0E4Off Market
Similar homes
- C$685,0003 bd3 ba1.8k sqft68 W Sage Valley Dr NW, Calgary, AB T3R 0C9For SaleMLS ID #A2328629, Timi Jolaoso, Associate, E-Trinity Realty And Management Ltd. courtesy of Pillar9 System
- C$594,9003 bd3 ba1.4k sqft136 Sage Valley Dr NW, Calgary, AB T3R 0E4For SaleMLS ID #A2327825, Sam Kim, Associate, Cir Realty. courtesy of Pillar9 System
- C$614,0004 bd4 ba1.4k sqft164 Sage Valley Dr NW, Calgary, AB T3R 0E4For Sale
 MLS ID #A2315671, Brandy Hegseth, Associate, Century 21 Bamber Realty Ltd.. courtesy of Pillar9 System
 - C$629,0003 bd3 ba1.7k sqft100 N Sage Valley Dr NW, Calgary, AB T3R 0C8For SaleMLS ID #A2323241, Carolyn Dupont, Associate, Re/Max Complete Realty. courtesy of Pillar9 System
- C$629,9004 bd3 ba1.6k sqft99 SW Sage Valley Park NW, Calgary, AB T3R 0E5For SaleMLS ID #A2289754, Jessey Touchette, Associate, People 1st Realty. courtesy of Pillar9 System
- C$599,9993 bd3 ba1.4k sqft29 S Sage Hill Ct NW, Calgary, AB T3R 0H2For SaleMLS ID #A2322583, Madison Piattelli, Associate, Real Broker. courtesy of Pillar9 System
- C$794,9004 bd4 ba2.1k sqft157 Sage Valley Rd NW, Calgary, AB T3R 0J2For SaleCentury 21 Canada
- C$614,9004 bd4 ba1.5k sqft37 Nolanfield Mnr NW, Calgary, AB T3R 0M3For SaleMLS ID #A2311164, Dorje Lama, Associate, Real Estate Professionals Inc.. courtesy of Pillar9 System
- C$649,0004 bd4 ba1.4k sqft38 Sage Bluff Gate NW, Calgary, AB T3R 0Y9For SaleCentury 21 Canada
- C$645,0003 bd3 ba1.5k sqft64 N Sage Hill Point NW, Calgary, AB T3R 0H4For SaleMLS ID #A2327053, Liz Wong, Associate, Exp Realty. courtesy of Pillar9 System
- C$635,0003 bd3 ba1.8k sqft46 N Nolanfield Rd NW, Calgary, AB T3R 0N1For SaleMLS ID #A2300980, Sam Kim, Associate, Cir Realty. courtesy of Pillar9 System
- C$724,9993 bd3 ba1.9k sqft50 W Sage Valley Grn NW, Calgary, AB T3R 0H7For SaleMLS ID #A2322236, Jonas Magnien, Associate, Real Broker. courtesy of Pillar9 System
- C$619,9003 bd3 ba1.5k sqft71 N Sage Hill Ln NW, Calgary, AB T3R 2B3For SaleMLS ID #A2328969, Jim Chen, Associate, Top Producer Realty And Property Management. courtesy of Pillar9 System
- C$794,9004 bd4 ba2.1k sqft157 E Sage Valley Rd NW, Calgary, AB T3R 0J2For SaleMLS ID #A2326197, Jag Sahota, Associate, Century 21 Bravo Realty. courtesy of Pillar9 System
- C$649,0004 bd4 ba1.4k sqft38 S Sage Bluff Gate NW, Calgary, AB T3R 0Y9For SaleMLS ID #A2297224, Scott Thibeault, Associate, Century 21 Masters. courtesy of Pillar9 System
- C$619,0004 bd3 ba1.7k sqft30 W Edith Mnr NW, Calgary, AB T3R 1Y7For SaleMLS ID #A2302208, Sahil Chhabra, Associate, Exp Realty. courtesy of Pillar9 System
- C$828,8004 bd4 ba2.1k sqft47 NE Sage Bluff Mews NW, Calgary, AB T3R 0X5For SaleMLS ID #A2327885, Adrian Sterea, Associate, Lpt Realty. courtesy of Pillar9 System
- C$750,0004 bd4 ba2.1k sqft51 E Sage Bank Ct NW, Calgary, AB T3R 0K7For SaleMLS ID #A2304291, Matthew Callbeck, Associate, Royal Lepage Benchmark. courtesy of Pillar9 System
- C$745,0004 bd4 ba1.8k sqft196 E Nolanfield Way NW, Calgary, AB T3R 0M4For SaleMLS ID #A2309519, Frank Simonfi, Associate, Royal Lepage Benchmark. courtesy of Pillar9 System
- C$579,9004 bd3 ba1.4k sqft85 SE Sage Hill Hts NW #313, Calgary, AB T3R 2E5For SaleMLS ID #A2324346, Jessica Chan, Broker, Jessica Chan Real Estate & Management Inc.. courtesy of Pillar9 System
