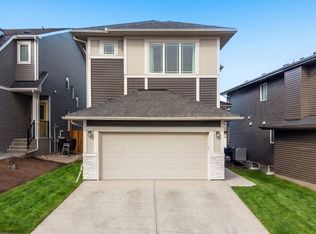
Welcome to this beautifully maintained 4-level split offering the perfect blend of family living, functionality, and investment potential. Located in the sought-after community of Sage Hill, this unique home features over three fully developed levels, a double attached garage, plus an extended driveway with parking for up to five vehicles. The bright and spacious main level showcases a stunning kitchen with premium stainless steel appliances, including a double wall oven, generous counter space, hardwood-style laminate flooring and an adjacent dining area that’s perfect for everyday living and entertaining. Step outside onto the large rear deck, complete with a gas line for your BBQ, and enjoy easy access to the fully fenced backyard. Upstairs, you’ll find three spacious bedrooms, all featuring custom built-in storage solutions designed to maximize organization. The primary suite offers a beautifully designed walk-in closet complete with custom built-in organizers, creating a functional and luxurious retreat. A bright and versatile bonus room provides additional living space, complete with two convenient storage areas and access to a private front balcony. The fully developed walkout basement is what truly sets this property apart. Featuring a separate entrance, in-floor heating, an additional bedroom, a large reception/living area, laundry, and a professionally finished space currently configured for a home-based business, this level offers outstanding flexibility. Whether you’re looking to continue operating a home business, create a private workspace, or explore future income-generating opportunities (subject to municipal approval), the possibilities are endless. Additional highlights include two unfinished storage rooms in the lower level, a water softener, abundant storage throughout, and a thoughtful layout designed to accommodate today’s modern lifestyle. A conveniently located bus stop is just a short walk from the home, providing quick and easy access to public transit for commuters, students, and families alike. This is a rare opportunity to own a versatile home that combines comfortable family living with exceptional work-from-home flexibility and future revenue potential in one of NW Calgary’s most desirable communities.
For sale
C$828,800
47 NE Sage Bluff Mews NW, Calgary, AB T3R 0X5
4beds
2,105sqft
Single Family Residence
Built in 2015
435 Square Feet Lot
$-- Zestimate®
C$394/sqft
C$8/mo HOA
What's special
Double attached garageDouble wall ovenGenerous counter spaceHardwood-style laminate flooringLarge rear deckFully fenced backyardThree spacious bedrooms
- 14 days |
- 22 |
- 2 |
Zillow last checked:
Listing updated:
Listed by:
Adrian Sterea, Associate,
Lpt Realty
Source: courtesy of Pillar9 System,MLS®#: A2327885 Originating MLS®#: Calgary
Originating MLS®#: CalgaryFacts & features
Interior
Bedrooms & bathrooms
- Bedrooms: 4
- Bathrooms: 4
- Full bathrooms: 3
- 1/2 bathrooms: 1
Bedroom
- Level: Second
- Dimensions: 10`8" x 9`2"
Bedroom
- Level: Second
- Dimensions: 10`9" x 9`10"
Other
- Level: Second
- Dimensions: 14`6" x 13`8"
Bedroom
- Level: Basement
- Dimensions: 8`3" x 8`4"
Other
- Level: Main
- Dimensions: 4`9" x 5`5"
Other
- Level: Second
- Dimensions: 7`9" x 4`9"
Other
- Level: Basement
- Dimensions: 8`5" x 5`2"
Other
- Level: Second
- Dimensions: 13`8" x 8`10"
Other
- Level: Second
- Dimensions: 18`11" x 5`7"
Bonus room
- Level: Second
- Dimensions: 15`5" x 18`5"
Den
- Level: Basement
- Dimensions: 10`5" x 9`9"
Dining room
- Level: Main
- Dimensions: 13`4" x 9`11"
Other
- Level: Main
- Dimensions: 8`10" x 6`7"
Other
- Level: Basement
- Dimensions: 12`5" x 5`8"
Game room
- Level: Basement
- Dimensions: 20`11" x 11`0"
Kitchen
- Level: Main
- Dimensions: 13`2" x 10`0"
Laundry
- Level: Second
- Dimensions: 9`9" x 5`7"
Living room
- Level: Main
- Dimensions: 22`8" x 12`6"
Mud room
- Level: Main
- Dimensions: 7`6" x 4`3"
Pantry
- Level: Main
- Dimensions: 5`8" x 3`11"
Storage
- Level: Second
- Dimensions: 5`7" x 4`9"
Storage
- Level: Second
- Dimensions: 4`1" x 2`4"
Storage
- Level: Basement
- Dimensions: 15`0" x 5`8"
Walk in closet
- Level: Second
- Dimensions: 8`0" x 6`7"
Heating
- Radiant Floor, Electric, Forced Air, Natural Gas
Cooling
- Central Air
Appliances
- Included: Built-In Electric Range, Built-In Oven, Built-In Range, Dishwasher, Dryer, Electric Cooktop, ENERGY STAR Qualified Appliances, Garage Control(s), Humidifier, Microwave, Washer/Dryer
- Laundry: Laundry Room, Upper Level
Features
- Built-in Features, Ceiling Fan(s), Central Vacuum, Closet Organizers, Double Vanity, Granite Counters, High Ceilings, Kitchen Island, No Animal Home, No Smoking Home, Open Floorplan, Separate Entrance, Storage, Walk-In Closet(s), Wood Counters
- Flooring: Ceramic Tile, Hardwood
- Basement: Full
- Number of fireplaces: 1
- Fireplace features: Gas
Interior area
- Total interior livable area: 2,105 sqft
Property
Parking
- Total spaces: 5
- Parking features: Double Garage Attached, Parking Pad
- Attached garage spaces: 5
- Has uncovered spaces: Yes
Features
- Levels: 4 Level Split,2 Storey Split
- Stories: 1
- Patio & porch: Deck
- Exterior features: Balcony, Barbecue, BBQ gas line, Gas Grill, Private Entrance, Rain Gutters
- Fencing: Fenced
- Frontage length: 2.74M 9`0"
Lot
- Size: 435 Square Feet
- Features: Back Yard
Details
- Parcel number: 112501788
- Zoning: ?
Construction
Type & style
- Home type: SingleFamily
- Property subtype: Single Family Residence
Materials
- Vinyl Siding, Wood Frame
- Foundation: Concrete Perimeter
- Roof: Asphalt Shingle
Condition
- New construction: No
- Year built: 2015
Community & HOA
Community
- Features: Playground, Sidewalks
- Subdivision: Sage Hill
HOA
- Has HOA: No
- Amenities included: None
- HOA fee: C$95 annually
Location
- Region: Calgary
Financial & listing details
- Price per square foot: C$394/sqft
- Date on market: 7/11/2026
- Inclusions: Drapes, curtains
Adrian Sterea, Associate
Adrian Sterea, Associate
(587) 355-3433
By pressing Contact Agent, you agree that the real estate professional identified above may call/text you about your search, which may involve use of automated means and pre-recorded/artificial voices. You don't need to consent as a condition of buying any property, goods, or services. Message/data rates may apply. You also agree to our Terms of Use. Zillow does not endorse any real estate professionals. We may share information about your recent and future site activity with your agent to help them understand what you're looking for in a home.
Price history
Price history is unavailable.
Public tax history
Tax history is unavailable.
Climate risks
Neighborhood: Sage Hill
Nearby schools
GreatSchools rating
No schools nearby
We couldn't find any schools near this home.
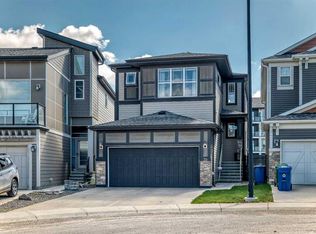
- C$724,9004 bd4 ba2k sqft39 Sage Bluff Mews NW, Calgary, AB T3R0X5For Sale
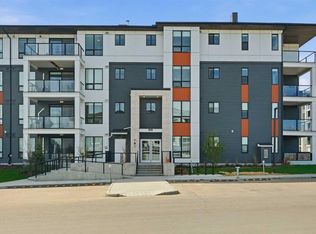
- C$375,0003 bd2 ba918 sqft15 N Sage Meadows Lndg NW #4417, Calgary, AB T3P1E5For Sale
- C$--2 bd1 ba621 sqft20 Sage Meadows Cir NW #2B-1BA-621SQFT, Calgary, AB T3P0E8Off Market
- C$--3 bd2 ba1.4k sqft20 Sage Meadows Cir NW #3B-2BA-1491SQFT, Calgary, AB T3P0E8Off Market
- C$--3 bd2 ba1.3k sqft20 Sage Meadows Cir NW #3B-2BA-1317SQFT, Calgary, AB T3P0E8Off Market
- C$--3 bd2 ba1.4k sqft20 Sage Meadows Cir NW #3B-2BA-1487SQFT, Calgary, AB T3P0E8Off Market
- C$--3 bd2 ba1.3k sqft20 Sage Meadows Cir NW #3B-2BA-1336SQFT, Calgary, AB T3P0E8Off Market
- C$--2 bd2 ba932 sqft15 Sage Meadows Lndg NW #BENTLEY, Calgary, AB T3P1E5Off Market
Similar homes
- C$859,9994 bd4 ba2.1k sqft89 W Sage Bluff Rise NW, Calgary, AB T3R 1T4For Sale
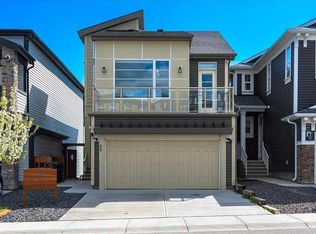 MLS ID #A2318695, Sulay Panchal, Associate, Real Estate Professionals Inc.. courtesy of Pillar9 System
 - C$825,0005 bd3 ba2.5k sqft58 N Sage Hill Hts NW, Calgary, AB T3R 2A5For Sale
 MLS ID #A2310689, Abdullah Mayo, Associate, Lpt Realty. courtesy of Pillar9 System
 - C$699,0004 bd3 ba2.2k sqft53 Sage Berry Line NW, Calgary, AB T3R 0L2For Sale
 MLS ID #A2321843, Mark Calvelo, Associate, Exp Realty. courtesy of Pillar9 System
 - C$799,0003 bd3 ba2.4k sqft673 NE Panatella Blvd NW, Calgary, AB T3K 0N9For Sale
 MLS ID #A2328169, Shan Lian, Associate, Homecare Realty Ltd.. courtesy of Pillar9 System
 - C$799,9005 bd5 ba2.5k sqft48 W Carringvue St NW, Calgary, AB T3P 1L7For SaleMLS ID #A2319011, Jessica Chan, Broker, Jessica Chan Real Estate & Management Inc.. courtesy of Pillar9 System
- C$784,9994 bd3 ba2.3k sqft176 W Howse Cres NE, Calgary, AB T3P 1L5For SaleMLS ID #A2322557, Jayesh Chaudhary, Associate, Re/Max Real Estate (Mountain View). courtesy of Pillar9 System
- C$639,9004 bd4 ba1.6k sqft30 E Evanscrest Rise NW, Calgary, AB T3P 0R7For SaleMLS ID #A2324777, Puneet Singh, Associate, Century 21 Bamber Realty Ltd.. courtesy of Pillar9 System
- C$614,0004 bd4 ba1.4k sqft164 Sage Valley Dr NW, Calgary, AB T3R 0E4For SaleMLS ID #A2315671, Brandy Hegseth, Associate, Century 21 Bamber Realty Ltd.. courtesy of Pillar9 System
- C$769,0005 bd4 ba2.3k sqft22 N Howse Mount NE, Calgary, AB T3P 1N9New ConstructionMLS ID #A2320527, Harry Sood, Associate, Trec The Real Estate Company. courtesy of Pillar9 System
- C$1,099,9005 bd4 ba2.6k sqft396 E Evansborough Way NW, Calgary, AB T3P 0R3For SaleMLS ID #A2314936, Jessica Chan, Broker, Jessica Chan Real Estate & Management Inc.. courtesy of Pillar9 System
- C$679,9004 bd4 ba1.7k sqft673 E Livingston Way NE, Calgary, AB T3P 1N8For SaleMLS ID #A2325439, Bryan Joseph Cruz, Associate, First Place Realty. courtesy of Pillar9 System
- C$899,0005 bd3 ba2.3k sqft287 NW Amblehurst Way NW, Calgary, AB T3P 2J8New ConstructionMLS ID #A2308386, Nik Thakkar, Associate, Century 21 Bravo Realty. courtesy of Pillar9 System
- C$819,9005 bd4 ba2.2k sqft136 W Sunrise Cmn, Cochrane, AB T4C 2S1For SaleMLS ID #A2329155, Melissa Nichols, Associate, Cir Realty. courtesy of Pillar9 System
- C$639,0004 bd4 ba1.7k sqft62 W Carrington Rise NW, Calgary, AB T3P 0Y8For SaleMLS ID #A2317548, Jing Gao, Associate, Homecare Realty Ltd.. courtesy of Pillar9 System
- C$630,0004 bd5 ba2k sqft211 W Skyview Point Rd NE, Calgary, AB T3N 0K6For SaleMLS ID #A2328321, Justin Havre, Associate, Exp Realty. courtesy of Pillar9 System
- C$629,9003 bd3 ba1.7k sqft147 N Evanscrest Park NW, Calgary, AB T3P 1J3For SaleMLS ID #A2320856, Litha Thomas, Associate, Maxwell Central. courtesy of Pillar9 System
- C$949,9907 bd5 ba2.8k sqft346 S Edith Rd NW, Calgary, AB T3R 1Y9For SaleMLS ID #A2321594, Ashish Bhardwaj, Associate, Urban-Realty.Ca. courtesy of Pillar9 System
- C$998,9004 bd4 ba2.3k sqft169 S Aspenshire Dr SW, Calgary, AB T3H 0P5For SaleMLS ID #A2331234, Patijoe Hui, Associate, Grand Realty. courtesy of Pillar9 System
- C$889,0004 bd4 ba1.8k sqft1416 W 43rd St SW, Calgary, AB T3C 2A2For SaleMLS ID #A2325954, Kevin Beutler, Associate, 2% Realty. courtesy of Pillar9 System
- C$714,9004 bd4 ba1.9k sqft33 N Redstone Dr NE, Calgary, AB T3N 0N2For SaleMLS ID #A2320814, Aziz Wadya, Associate, Trec The Real Estate Company. courtesy of Pillar9 System
