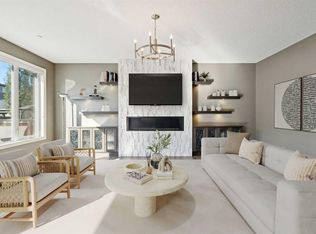
Elevated Ridge Lot with breathtaking Panoramic views! Welcome to this exceptional walkout basement home in Evanston, perfectly positioned on a coveted ridge, showcasing sweeping views of greenspace, walking paths, hiking trails, and four scenic ponds. Offering 4+1 bedrooms plus a Den, 3.5 baths, a Triple attached garage, Stucco exterior and over 3,400 sq ft of total living space with 9-foot ceilings—this is outdoor living at its finest. Step inside and greeted by the 9-foot ceilings and Engineered Hardwood floor. A versatile Den is ideal for a home office or study. The heart of the home is the open-concept Living and Dining area, where large windows frame the stunning panoramic views and a cozy gas fireplace adds warmth and comfort. The adjacent gourmet Kitchen features a massive quartz centre island, perfect for meal preparation, along with stainless steel appliances including a gas stove and a upgraded 600 cfm hoodfan, backsplash tile, and walk-thru pantry. Step out onto the deck with BBQ gas hookup—perfect for summer gatherings while enjoying the peaceful scenery. On the upper level, 9-foot ceilings continue throughout, enhancing the sense of space and light. A spacious Bonus room offers the perfect setting for a media area or family retreat. The Primary bedroom is thoughtfully positioned to capture the breathtaking views, creating a relaxing and private retreat. The 5-piece ensuite also enjoys the same scenic outlook, featuring a double vanity with quartz countertops, a freestanding soaker tub, and a well-sized walk-in closet. Three additional bedrooms, including two with walk-in closets. An upper-level laundry room with extra storage and a 4-piece bathroom completes this floor. The fully finished walkout basement features higher ceilings. A spacious Recreation room with a wet bar offers endless possibilities for entertaining or relaxing. This level finished with a well-sized bedroom featuring an electric fireplace—perfect for guests, extended family, or a private workspace. Step outside to your landscaped backyard with a stone patio, backing directly onto the scenic pathway system with gate access—allowing you to walk straight out to nature from your yard. Additional highlights include central A/C, triple pane windows throughout, and a triple attached garage. Recent upgrades: New Level 4 hail resistant Shingles, new eavestrough throughout. Located in the vibrant community of Evanston, this home offers the perfect balance of nature and convenience. Enjoy immediate access to scenic pathways, wetlands, and nearby parks, with schools, playgrounds, and shopping just minutes away. Evanston Towne Centre, grocery stores, restaurants, and major routes including Stoney Trail and Symons Valley Road are all easily accessible, making daily commuting and errands effortless. This is a rare opportunity to own a beautifully appointed walkout home with stunning views, an exceptional layout, and a prime location in one of NW Calgary’s most desirable communities.
For sale
C$1,099,900
396 E Evansborough Way NW, Calgary, AB T3P 0R3
5beds
2,682sqft
Single Family Residence
Built in 2017
4,356 Square Feet Lot
$-- Zestimate®
C$410/sqft
C$-- HOA
What's special
- 45 days |
- 19 |
- 0 |
Zillow last checked:
Listing updated:
Listed by:
Jessica Chan, Broker,
Jessica Chan Real Estate & Management Inc.
Source: courtesy of Pillar9 System,MLS®#: A2314936 Originating MLS®#: Calgary
Originating MLS®#: CalgaryFacts & features
Interior
Bedrooms & bathrooms
- Bedrooms: 5
- Bathrooms: 4
- Full bathrooms: 3
- 1/2 bathrooms: 1
Other
- Level: Upper
- Dimensions: 17`8" x 11`2"
Bedroom
- Level: Upper
- Dimensions: 10`5" x 9`8"
Bedroom
- Level: Upper
- Dimensions: 11`11" x 10`7"
Bedroom
- Level: Upper
- Dimensions: 11`11" x 10`7"
Bedroom
- Level: Basement
- Dimensions: 13`6" x 11`7"
Other
- Level: Upper
- Dimensions: 0`0" x 0`0"
Other
- Level: Basement
- Dimensions: 0`0" x 0`0"
Other
- Level: Main
- Dimensions: 0`0" x 0`0"
Other
- Level: Upper
- Dimensions: 0`0" x 0`0"
Bonus room
- Level: Upper
- Dimensions: 18`8" x 16`8"
Den
- Level: Main
- Dimensions: 8`8" x 6`11"
Dining room
- Level: Main
- Dimensions: 13`5" x 9`3"
Game room
- Level: Basement
- Dimensions: 16`10" x 13`9"
Kitchen
- Level: Main
- Dimensions: 14`10" x 14`2"
Living room
- Level: Main
- Dimensions: 14`5" x 11`3"
Heating
- Forced Air
Cooling
- Central Air
Appliances
- Included: Dishwasher, Garage Control(s), Gas Stove, Microwave, Refrigerator
- Laundry: Laundry Room, Upper Level
Features
- Double Vanity, High Ceilings, Kitchen Island, Open Floorplan, Pantry, Quartz Counters, Soaking Tub, Walk-In Closet(s), Wet Bar
- Flooring: Carpet, Hardwood
- Windows: Window Coverings
- Basement: Full
- Number of fireplaces: 2
- Fireplace features: Basement, Electric, Gas, Living Room
Interior area
- Total interior livable area: 2,682 sqft
- Finished area above ground: 2,682
- Finished area below ground: 729
Video & virtual tour
Property
Parking
- Total spaces: 6
- Parking features: Garage - Attached
- Attached garage spaces: 3
Features
- Levels: Two,2 Storey
- Stories: 1
- Patio & porch: Deck, Patio
- Exterior features: BBQ gas line
- Fencing: Fenced
- Has view: Yes
- Frontage length: 13.48M 44`3"
Lot
- Size: 4,356 Square Feet
- Features: Backs on to Park/Green Space, Lake, Landscaped, No Neighbours Behind, Rectangular Lot, Views
Details
- Parcel number: 101579224
- Zoning: R-G
Construction
Type & style
- Home type: SingleFamily
- Property subtype: Single Family Residence
Materials
- Stone, Stucco, Wood Frame
- Foundation: Concrete Perimeter
- Roof: Asphalt Shingle
Condition
- New construction: No
- Year built: 2017
Community & HOA
Community
- Features: Playground
- Subdivision: Evanston
HOA
- Has HOA: No
Location
- Region: Calgary
Financial & listing details
- Price per square foot: C$410/sqft
- Date on market: 5/29/2026
- Inclusions: N/A
Jessica Chan, Broker
Jessica Chan, Broker
(403) 680-1828
By pressing Contact Agent, you agree that the real estate professional identified above may call/text you about your search, which may involve use of automated means and pre-recorded/artificial voices. You don't need to consent as a condition of buying any property, goods, or services. Message/data rates may apply. You also agree to our Terms of Use. Zillow does not endorse any real estate professionals. We may share information about your recent and future site activity with your agent to help them understand what you're looking for in a home.
Price history
Price history is unavailable.
Public tax history
Tax history is unavailable.
Climate risks
Neighborhood: Evanston
Nearby schools
GreatSchools rating
No schools nearby
We couldn't find any schools near this home.
- C$634,5003 bd4 ba1.3k sqft531 S Evansborough Way NW, Calgary, AB T3P0M8For Sale

- C$719,9005 bd4 ba2k sqft60 W Evansborough Rd NW, Calgary, AB T3P0R1For Sale
- C$675,0003 bd3 ba2.1k sqft288 S Evansborough Way NW, Calgary, AB T3P0R1For Sale
- C$450,0002 bd3 ba1.5k sqft506 E Evansridge Park NW, Calgary, AB T3P0N7For Sale

- C$459,9003 bd3 ba1.5k sqft202 S Evansridge Park NW, Calgary, AB T3P0N7For Sale
- C$459,9002 bd2 ba953 sqft15 N Sage Meadows Lndg NW #6413, Calgary, AB T3P1E5For Sale
- C$419,0003 bd3 ba1.3k sqft10 N Sage Meadows Lndg NW #14, Calgary, AB T3P1E5New Construction
- C$314,9002 bd2 ba836 sqft15 S Sage Meadows Lndg NW #6215, Calgary, AB T3P1E5For Sale
Similar homes
- C$1,189,0006 bd4 ba2.4k sqft522 SW Sherwood Blvd NW, Calgary, AB T3R 0Y6For Sale
 MLS ID #A2326802, Dorje Lama, Associate, Real Estate Professionals Inc.. courtesy of Pillar9 System
 - C$825,0005 bd4 ba2.5k sqft37 N Evansfield Mnr NW, Calgary, AB T3P 1J8For Sale
 MLS ID #A2326222, Justin Havre, Associate, Exp Realty. courtesy of Pillar9 System
 - C$1,190,0005 bd4 ba2.4k sqft215 Edgevalley Mews S, Calgary, AB T3A 5E5For Sale
 MLS ID #A2307570, Yuli Song, Associate, Homecare Realty Ltd.. courtesy of Pillar9 System
 - C$918,8806 bd4 ba2.6k sqft383 E Evansglen Dr NW, Calgary, AB T3P 0X7For Sale
 MLS ID #A2289703, Theresa Barber, Associate, Century 21 Bamber Realty Ltd.. courtesy of Pillar9 System
 - C$1,225,0005 bd4 ba2.4k sqft107 W Edgebrook Cir NW, Calgary, AB T3A 5A4For SaleMLS ID #A2321548, Jeff Sexsmith, Associate, Re/Max House Of Real Estate. courtesy of Pillar9 System
- C$825,0003 bd3 ba2.4k sqft673 NE Panatella Blvd NW, Calgary, AB T3K 0N9For SaleMLS ID #A2328169, Shan Lian, Associate, Homecare Realty Ltd.. courtesy of Pillar9 System
- C$738,9004 bd4 ba2k sqft15 E Sherwood Cmn NW, Calgary, AB T3R 1P6For SaleMLS ID #A2328220, Jun Ho Lee, Associate, Re/Max Landan Real Estate. courtesy of Pillar9 System
- C$1,195,0005 bd4 ba2.3k sqft234 W Grove Point SW, Calgary, AB T3H 1Y7For SaleMLS ID #A2327805, Yuan Liu, Associate, Skyrock. courtesy of Pillar9 System
- C$765,0004 bd4 ba1.8k sqft125 N Sherwood Gate NW, Calgary, AB T3R 0N9For SaleMLS ID #A2327903, Shane Fuller, Associate, Cir Realty. courtesy of Pillar9 System
- C$1,100,0006 bd5 ba2.5k sqft247 W Hillcrest Hts SW, Airdrie, AB T4B 3Z2For SaleMLS ID #A2314043, Mike Hickey, Associate, First Place Realty. courtesy of Pillar9 System
- C$999,9007 bd5 ba2.8k sqft346 S Edith Rd NW, Calgary, AB T3R 1Y9For SaleMLS ID #A2321594, Ashish Bhardwaj, Associate, Urban-Realty.Ca. courtesy of Pillar9 System
- C$849,9004 bd4 ba2.3k sqft27 E Pantego Ave NW, Calgary, AB T3K 0C4For SaleMLS ID #A2321800, Edwin Hoang, Associate, Hope Street Real Estate Corp.. courtesy of Pillar9 System
- C$949,9006 bd5 ba2.5k sqft240 E Lucas Cres NW, Calgary, AB T3P 1M8For SaleMLS ID #A2267795, Clarissa Morales, Associate, Maxwell Capital Realty. courtesy of Pillar9 System
- C$799,9005 bd4 ba2.5k sqft95 NW Howse Rd NE, Calgary, AB T3P 0W9For SaleMLS ID #A2310542, Tim Volkman, Associate, Purpose Realty. courtesy of Pillar9 System
- C$825,0005 bd3 ba2.5k sqft58 N Sage Hill Hts NW, Calgary, AB T3R 2A5For SaleMLS ID #A2310689, Abdullah Mayo, Associate, Lpt Realty. courtesy of Pillar9 System
- C$639,9004 bd4 ba1.6k sqft30 E Evanscrest Rise NW, Calgary, AB T3P 0R7For SaleMLS ID #A2324777, Puneet Singh, Associate, Century 21 Bamber Realty Ltd.. courtesy of Pillar9 System
- C$799,9005 bd5 ba2.5k sqft48 W Carringvue St NW, Calgary, AB T3P 1L7For SaleMLS ID #A2319011, Jessica Chan, Broker, Jessica Chan Real Estate & Management Inc.. courtesy of Pillar9 System
- C$799,9004 bd4 ba2.2k sqft236 E Nolanhurst Cres NW, Calgary, AB T3R 0Z4For SaleMLS ID #A2322903, Simmi Sharma, Associate, Real Broker. courtesy of Pillar9 System
- C$699,0004 bd3 ba2.2k sqft53 Sage Berry Line NW, Calgary, AB T3R 0L2For SaleMLS ID #A2321843, Mark Calvelo, Associate, Exp Realty. courtesy of Pillar9 System
- C$899,9003 bd3 ba2.5k sqft86 S Nolanshire Cres NW, Calgary, AB T3R 0P8For SaleMLS ID #A2317999, Jessica Chan, Broker, Jessica Chan Real Estate & Management Inc.. courtesy of Pillar9 System
- Alberta
- Division No. 6
- Calgary
- T3P 0R3
- Evanston
- 396 E Evansborough Way NW
Nearby cities
Nearby neighborhoods
Nearby zip codes
Other Calgary Topics
