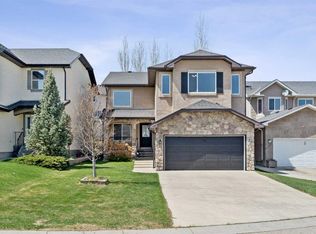
This spacious family home sits at the end of a private cul-de-sac and offers amazing panoramic views from all three levels. It has over 3,200 square feet of developed living space. The owner has done a lot of upgrades. The triple-layer windows provide great insulation. The kitchen, flooring, carpets – almost everything has been renovated. Upstairs, there are four large bedrooms. The master bedroom has a walk-in closet and a full ensuite bathroom with a skylight. On the main floor, you'll find formal living and dining rooms, a private den, and a family room with a feature wall and fireplace. The large kitchen has an island and a breakfast nook, and it leads directly to a deck – perfect for summer BBQs. The lower level is fully finished. It includes a fifth bedroom, a full bathroom, a wet bar, a games room with a pool table (included), and a family room with a fireplace. There's also a walk-out to a lower deck with a hot tub. Outside, the house has a durable cement tile roof, stucco exterior, and full landscaping. The location is quiet and private. This home is move-in ready with all the major work already done. Just bring your personal touch if you wish. Edgemont Elementary School and Sir Winston Churchill Secondary School
For sale
C$1,190,000
215 Edgevalley Mews S, Calgary, AB T3A 5E5
5beds
2,488sqft
Single Family Residence
Built in 1993
0.34 Acres Lot
$-- Zestimate®
C$478/sqft
C$-- HOA
What's special
Four large bedroomsPrivate denWet barDurable cement tile roofStucco exteriorFull landscaping
- 114 days |
- 52 |
- 3 |
Zillow last checked:
Listing updated:
Listed by:
Yuli Song, Associate,
Homecare Realty Ltd.
Source: courtesy of Pillar9 System,MLS®#: A2307570 Originating MLS®#: Calgary
Originating MLS®#: CalgaryFacts & features
Interior
Bedrooms & bathrooms
- Bedrooms: 5
- Bathrooms: 4
- Full bathrooms: 3
- 1/2 bathrooms: 1
Other
- Level: Upper
- Dimensions: 17`1" x 14`8"
Bedroom
- Level: Upper
- Dimensions: 10`2" x 9`9"
Bedroom
- Level: Upper
- Dimensions: 12`5" x 11`9"
Bedroom
- Level: Upper
- Dimensions: 11`5" x 10`11"
Bedroom
- Level: Lower
- Dimensions: 15`4" x 13`1"
Other
- Level: Main
- Dimensions: 5`0" x 4`11"
Other
- Level: Upper
- Dimensions: 7`8" x 7`3"
Other
- Level: Lower
- Dimensions: 10`4" x 7`9"
Other
- Level: Upper
- Dimensions: 13`4" x 9`11"
Breakfast nook
- Level: Main
- Dimensions: 9`11" x 4`10"
Den
- Level: Main
- Dimensions: 10`5" x 8`11"
Dining room
- Level: Main
- Dimensions: 12`1" x 10`5"
Family room
- Level: Main
- Dimensions: 15`0" x 12`11"
Family room
- Level: Lower
- Dimensions: 17`2" x 13`7"
Game room
- Level: Lower
- Dimensions: 16`10" x 11`2"
Kitchen
- Level: Main
- Dimensions: 15`1" x 12`11"
Other
- Level: Main
- Dimensions: 8`5" x 8`3"
Living room
- Level: Main
- Dimensions: 13`5" x 10`10"
Heating
- Forced Air, Natural Gas
Cooling
- None
Appliances
- Included: Dishwasher, Dryer, Electric Cooktop, Electric Oven, Range Hood, Refrigerator, Washer
- Laundry: Main Level
Features
- Kitchen Island, No Animal Home, No Smoking Home, Open Floorplan, Separate Entrance
- Flooring: Carpet, Hardwood
- Windows: Skylight(s), Window Coverings
- Basement: Full
- Number of fireplaces: 1
- Fireplace features: Gas
Interior area
- Total interior livable area: 2,488 sqft
- Finished area above ground: 2,488
- Finished area below ground: 816
Property
Parking
- Total spaces: 4
- Parking features: Double Garage Attached
- Attached garage spaces: 2
Features
- Levels: Two,2 Storey
- Stories: 1
- Patio & porch: Deck
- Exterior features: Balcony, Private Entrance, Private Yard
- Fencing: Fenced
- Frontage length: 11.81M 38`9"
Lot
- Size: 0.34 Acres
- Features: Back Yard, Cul-De-Sac
Details
- Parcel number: 101659806
- Zoning: R-CG
Construction
Type & style
- Home type: SingleFamily
- Property subtype: Single Family Residence
Materials
- Wood Frame
- Foundation: Concrete Perimeter
- Roof: Tile
Condition
- New construction: No
- Year built: 1993
Community & HOA
Community
- Features: Playground
- Subdivision: Edgemont
HOA
- Has HOA: No
Location
- Region: Calgary
Financial & listing details
- Price per square foot: C$478/sqft
- Date on market: 5/6/2026
- Inclusions: none
Price history
Price history is unavailable.
Public tax history
Tax history is unavailable.
Climate risks
Neighborhood: Edgemont
Nearby schools
GreatSchools rating
No schools nearby
We couldn't find any schools near this home.
- C$699,0005 bd3 ba1.4k sqft109 E Edgebrook Gdns NW, Calgary, AB T3A4Z8For Sale

- C$850,0004 bd3 ba1.3k sqft107 S Edgevalley Close NW, Calgary, AB T3A5E9For Sale

- C$1,080,0004 bd3 ba1.4k sqft58 N Edgevalley Close NW, Calgary, AB T3A5E4For Sale

- C$1,190,0004 bd3 ba1.6k sqft121 N Edgeridge Park NW, Calgary, AB T3A6B1For Sale
- C$--2 bd1 ba1k sqft70 Edgebank Cir NW #BASEMENT, Calgary, AB T3A4S4Off Market
- C$--2 bd1 ba1k sqft70 Edgebank Cir NW #1, Calgary, AB T3A4S4Off Market
- C$899,0004 bd4 ba2.1k sqft131 SW Edgebrook Close NW, Calgary, AB T3A4W7For Sale
- C$1,388,8885 bd5 ba2.5k sqft199 N Hampstead Way NW, Calgary, AB T3A6H6For Sale
Similar homes
- C$899,7864 bd3 ba2.8k sqft45 NE Sherwood Vw NW, Calgary, AB T3R 1P1For Sale
 MLS ID #A2334147, Imtiaz Ahmed, Associate, Urban-Realty.Ca. courtesy of Pillar9 System
 - C$995,0004 bd4 ba2.7k sqft286 S Nolan Hill Blvd NW, Calgary, AB T3R 0P5For Sale
 MLS ID #A2331809, Teri-Ann Begin, Associate, Re/Max First. courtesy of Pillar9 System
 - C$749,9004 bd4 ba1.8k sqft147 NE Macewan Dr NW, Calgary, AB T3K 3G5For Sale
 MLS ID #A2335966, Yusuf Hussaini, Associate, Re/Max House Of Real Estate. courtesy of Pillar9 System
 - C$868,0006 bd4 ba2.2k sqft22 SE Sherwood Cv NW, Calgary, AB T3R 1R1For Sale
 MLS ID #A2310821, Emin Ozkan, Associate, Re/Max Complete Realty. courtesy of Pillar9 System
 - C$899,9004 bd3 ba1.9k sqft122 E Sceptre Close NW, Calgary, AB T3L 1Y2For SaleMLS ID #A2336026, Arbaiza Jamaluddin, Associate, Keller Williams Bold Realty. courtesy of Pillar9 System
- C$1,228,8884 bd4 ba2.4k sqft12078 W Diamond Vw SE, Calgary, AB T2J 7B2For SaleMLS ID #A2336737, Vince Degiuseppe, Associate, Cir Realty. courtesy of Pillar9 System
- C$929,0004 bd4 ba2.1k sqft173 N Tuscany Ridge Vw NW, Calgary, AB T3L 2J2For SaleMLS ID #A2335525, Joshua Osmond, Associate, Wahi Realty Inc.. courtesy of Pillar9 System
- C$720,0004 bd4 ba2k sqft15 E Sherwood Cmn NW, Calgary, AB T3R 1P6For SaleMLS ID #A2328220, Jun Ho Lee, Associate, Re/Max Landan Real Estate. courtesy of Pillar9 System
- C$699,0004 bd4 ba1.9k sqft46 S Citadel Meadow Cres NW, Calgary, AB T3G 4Z1For SaleMLS ID #A2337742, Sheetal Cheema, Associate, Smartpro Realty. courtesy of Pillar9 System
- C$809,0004 bd4 ba2k sqft98 Panamount Vlg NW, Calgary, AB T3K 0A4For SaleMLS ID #A2329386, Leonilyn Pedron, Associate, Trec The Real Estate Company. courtesy of Pillar9 System
- C$938,0004 bd4 ba2.1k sqft23 NE Everoak Bay SW, Calgary, AB T2Y 0A2For SaleMLS ID #A2339513, Catherine Gyurko, Associate, Exp Realty. courtesy of Pillar9 System
- C$724,9955 bd4 ba1.8k sqft905 N Livingston Way NE, Calgary, AB T3P 1L2For SaleMLS ID #A2339720, Jay Nasser, Associate, Cir Realty. courtesy of Pillar9 System
- C$834,9004 bd4 ba2.2k sqft144 N Pantego Close NW, Calgary, AB T3K 0K2For SaleMLS ID #A2329104, Kevin Hatch, Associate, Maxwell Central. courtesy of Pillar9 System
- C$999,0003 bd4 ba2.1k sqft76 E Rockywood Park NW, Calgary, AB T3G 5S2For SaleMLS ID #A2318633, Jing Gao, Associate, Homecare Realty Ltd.. courtesy of Pillar9 System
- C$899,9004 bd4 ba2.6k sqft87 S Panton Lndg NW, Calgary, AB T3K 0W4For SaleMLS ID #A2293589, Sarah Graham, Associate, 2% Realty. courtesy of Pillar9 System
- C$1,099,0006 bd4 ba2.7k sqft452 NW Evergreen Cir SW, Calgary, AB T2Y 0H2For SaleMLS ID #A2327765, Melissa Kost, Associate Broker, Cir Realty. courtesy of Pillar9 System
- C$949,9006 bd5 ba2.5k sqft240 E Lucas Cres NW, Calgary, AB T3P 1M8For SaleMLS ID #A2267795, Clarissa Morales, Associate, Maxwell Capital Realty. courtesy of Pillar9 System
- C$728,0004 bd4 ba1.7k sqft119 W Citadel Meadow Grv NW, Calgary, AB T3G 4K8For SaleMLS ID #A2320785, Jian Hui Ouyang, Associate, Century 21 Bamber Realty Ltd.. courtesy of Pillar9 System
- C$999,9003 bd3 ba1.4k sqft47 SE Coleridge Cres NW, Calgary, AB T2K 1X8For SaleMLS ID #A2312915, Karissa Freund, Associate, Rhinorealty. courtesy of Pillar9 System
- C$1,499,9005 bd4 ba3.5k sqft36 W Rockyvale Grn NW, Calgary, AB T3G 0E3For SaleMLS ID #A2328863, Happe Dhillon, Associate, Re/Max Crown. courtesy of Pillar9 System
