Back to market due to financing! Backing into a park! Welcome to this beautifully renovated family home in the desirable community of Edgemont, offering over 2,900 sq. ft. of thoughtfully updated living space. Featuring a walkout basement and panoramic views, this spacious two-storey home offers 4 bedrooms, 3.5 bathrooms, and a fully finished basement—perfect for growing families. The main floor showcases a stunning, newly redesigned kitchen complete with modern cabinetry, quality appliances, and elegant marble countertops. The bright and functional layout also features a spacious family room with a cozy fireplace, a formal dining room, a welcoming living room, and a convenient 2-piece bathroom with a laundry area. Upstairs, the generous primary bedroom offers a walk-in closet and a 4-piece ensuite. Two additional well-appointed bedrooms, a versatile bonus room, and another 4-piece bathroom complete this level. The professionally finished WALKOUT basement, completed in 2014, further expands the living space with a large recreation area, an additional bedroom, and a 3-piece bathroom complete with a sauna—ideal for family living and entertaining. Numerous upgrades provide long-term value and peace of mind: all windows replaced in 2018; a high-efficiency hot water tank and boiler; replacement of all Poly-B plumbing in 2019; upgraded garage insulation and insulated plumbing lines; and a new front door installed in 2022. Step outside to the fenced backyard, ideal for relaxing or outdoor entertaining. Backing directly onto green space and located just moments from Nose Hill Park, this home offers easy access to schools, grocery stores, restaurants, shopping, off-leash dog parks, public transit, and all major amenities. Don’t miss this exceptional opportunity—book your private showing today!
For sale
C$879,000
131 SW Edgebrook Close NW, Calgary, AB T3A 4W7
4beds
2,101sqft
Single Family Residence
Built in 1989
5,227 Square Feet Lot
$-- Zestimate®
C$418/sqft
C$-- HOA
What's special
Beautifully renovated family homeWalkout basementPanoramic viewsSpacious two-storey homeFully finished basementStunning newly redesigned kitchenModern cabinetry
- 48 days
- 92
- 8
Zillow last checked:
Listing updated:
Listed by:
James Zhan, Associate,
Grand Realty
Source: courtesy of Pillar9 System,MLS®#: A2338355 Originating MLS®#: Calgary
Originating MLS®#: CalgaryFacts & features
Interior
Bedrooms & bathrooms
- Bedrooms: 4
- Bathrooms: 4
- Full bathrooms: 3
- 1/2 bathrooms: 1
Other
- Level: Upper
- Dimensions: 15`3" x 12`4"
Bedroom
- Level: Upper
- Dimensions: 11`4" x 11`0"
Bedroom
- Level: Upper
- Dimensions: 12`7" x 9`11"
Bedroom
- Level: Basement
- Dimensions: 12`6" x 12`4"
Other
- Level: Main
- Dimensions: 9`9" x 5`3"
Other
- Level: Upper
- Dimensions: 8`2" x 5`9"
Other
- Level: Basement
- Dimensions: 9`1" x 8`2"
Other
- Level: Upper
- Dimensions: 12`3" x 9`4"
Bonus room
- Level: Upper
- Dimensions: 16`0" x 8`6"
Dining room
- Level: Main
- Dimensions: 13`0" x 9`2"
Other
- Level: Main
- Dimensions: 8`3" x 4`0"
Family room
- Level: Main
- Dimensions: 15`7" x 12`11"
Game room
- Level: Basement
- Dimensions: 33`0" x 10`11"
Kitchen
- Level: Main
- Dimensions: 11`0" x 9`5"
Living room
- Level: Main
- Dimensions: 14`3" x 13`6"
Mud room
- Level: Main
- Dimensions: 10`0" x 3`0"
Walk in closet
- Level: Upper
- Dimensions: 8`11" x 8`4"
Walk in closet
- Level: Basement
- Dimensions: 4`11" x 3`8"
Heating
- Forced Air
Cooling
- None
Appliances
- Included: Dishwasher, Dryer, Electric Stove, Range Hood, Refrigerator, Washer
- Laundry: Main Level
Features
- Sauna, Walk-In Closet(s)
- Flooring: Carpet, Hardwood
- Basement: Full
- Number of fireplaces: 1
- Fireplace features: Gas
Interior area
- Total interior livable area: 2,101 sqft
- Finished area above ground: 1,031
- Finished area below ground: 804
Property
Parking
- Total spaces: 4
- Parking features: Double Garage Attached
- Attached garage spaces: 2
Features
- Levels: Two,2 Storey
- Stories: 1
- Patio & porch: Deck
- Exterior features: Other
- Fencing: Fenced
- Has view: Yes
- Frontage length: 14.04M 46`1"
Lot
- Size: 5,227 Square Feet
- Features: Backs on to Park/Green Space, Rectangular Lot, Views
Details
- Parcel number: 112065327
- Zoning: R-CG
Construction
Type & style
- Home type: SingleFamily
- Property subtype: Single Family Residence
Materials
- Vinyl Siding, Wood Frame
- Foundation: Concrete Perimeter
- Roof: Asphalt Shingle
Condition
- New construction: No
- Year built: 1989
Community & HOA
Community
- Features: Park, Playground, Sidewalks, Street Lights
- Subdivision: Edgemont
HOA
- Has HOA: No
Location
- Region: Calgary
Financial & listing details
- Price per square foot: C$418/sqft
- Date on market: 8/21/2026
- Inclusions: None
Price history
Price history is unavailable.
Public tax history
Tax history is unavailable.
Climate risks
Neighborhood: Edgemont
Nearby schools
GreatSchools rating
No schools nearby
We couldn't find any schools near this home.
- C$736,8883 bd4 ba1.3k sqft236 E Edgebrook Gdns NW, Calgary, AB T3A4Z9For Sale

- C$1,050,0006 bd4 ba2k sqft8285 E Edgebrook Dr NW, Calgary, AB T3A4R8For Sale
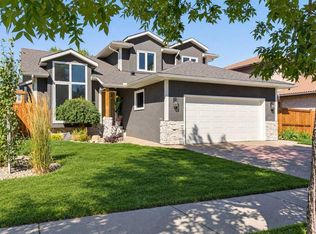
- C$750,0004 bd3 ba1.6k sqft51 N Edgebrook Cir NW, Calgary, AB T3A5A4For Sale
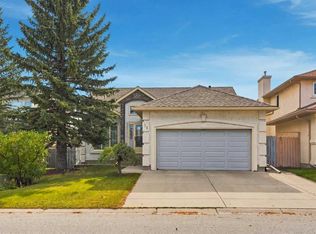
- C$699,0005 bd3 ba1.4k sqft109 E Edgebrook Gdns NW, Calgary, AB T3A4Z8For Sale

Similar homes
- C$736,8883 bd4 ba1.3k sqft236 E Edgebrook Gdns NW, Calgary, AB T3A 4Z9For SaleMLS ID #A2349059, Tracy Hryhoruk, Associate, Remax Innovations. courtesy of Pillar9 System
- C$800,0005 bd4 ba2k sqft337 SE Sandringham Ct NW, Calgary, AB T3K 3V6For Sale
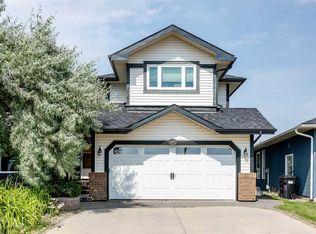 MLS ID #A2348368, Jett Rao, Associate, Exp Realty. courtesy of Pillar9 System
 - C$899,9004 bd4 ba2.5k sqft31 N Edgehill Bay NW, Calgary, AB T3A 2X2For Sale
 MLS ID #A2328443, Melissa Lee, Associate, Grand Realty. courtesy of Pillar9 System
 - C$799,8884 bd4 ba2.1k sqft276 W Kincora Hts NW, Calgary, AB T3R 1N6For Sale
 MLS ID #A2347583, Paul Lehmann, Associate, Trec The Real Estate Company. courtesy of Pillar9 System
