WOW! Welcome to the prestigious community of Edgemont, NW Calgary! This mint condition, original-owner bungalow was custom built by Cardel Homes and offers 1,642 sq. ft. of main floor living, and a 1,542 sq. ft. fully developed walkout basement! The main floor features soaring high vaulted ceilings, two large bedrooms, two full bathrooms, oak kitchen with some newer stainless steel appliances, breakfast nook, formal dining, family room, living room, and convenient laundry room (with a sink and cabinetry). The fully finished walkout basement has 9 foot tall ceilings, with direct access to the south-facing backyard, and offers two additional bedrooms, a living room with natural gas fireplace, den, flex room, full bathroom, and storage. Outdoor living here is exceptional, with a wooden deck accessible off the main level, and a lower patio accessible from the walkout basement. The fully fenced, private, sunny, south-facing backyard is beautifully landscaped and features mature trees, and includes a shed for additional storage. The double attached garage is drywalled/insulated/painted and includes a workbench and storage solutions, and the front driveway offers additional parking for full size vehicles. Other noteworthy upgrades/improvements here include asphalt roof shingles installed in 2025, newer washer and dryer, newer hot water tank (2013), and central vacuum system. Close to all amenities - this one is truly a must-see!
For sale
C$750,000
51 N Edgebrook Cir NW, Calgary, AB T3A 5A4
4beds
1,642sqft
Single Family Residence
Built in 1992
5,227 Square Feet Lot
$-- Zestimate®
C$457/sqft
C$-- HOA
What's special
Soaring high vaulted ceilingsTwo large bedroomsOak kitchenNewer stainless steel appliancesBreakfast nookFormal diningFamily room
- 1 day
- 16
- 1
Zillow last checked:
Listing updated:
Listed by:
Jamie Giszas, Associate,
Maxwell Capital Realty
Source: courtesy of Pillar9 System,MLS®#: A2350663 Originating MLS®#: Calgary
Originating MLS®#: CalgaryFacts & features
Interior
Bedrooms & bathrooms
- Bedrooms: 4
- Bathrooms: 3
- Full bathrooms: 3
Bedroom
- Level: Main
- Dimensions: 10`1" x 12`0"
Other
- Level: Main
- Dimensions: 14`5" x 15`3"
Bedroom
- Level: Lower
- Dimensions: 10`2" x 15`5"
Bedroom
- Level: Lower
- Dimensions: 10`2" x 14`11"
Other
- Level: Main
- Dimensions: 10`1" x 4`11"
Other
- Level: Lower
- Dimensions: 10`1" x 4`11"
Other
- Level: Main
- Dimensions: 11`0" x 8`4"
Breakfast nook
- Level: Main
- Dimensions: 9`4" x 7`6"
Den
- Level: Lower
- Dimensions: 8`4" x 7`7"
Dining room
- Level: Main
- Dimensions: 17`4" x 11`10"
Family room
- Level: Main
- Dimensions: 12`6" x 12`8"
Flex space
- Level: Lower
- Dimensions: 24`4" x 15`10"
Foyer
- Level: Main
- Dimensions: 6`0" x 17`8"
Other
- Level: Lower
- Dimensions: 14`2" x 14`3"
Game room
- Level: Lower
- Dimensions: 24`10" x 22`9"
Kitchen
- Level: Main
- Dimensions: 9`4" x 11`9"
Laundry
- Level: Main
- Dimensions: 4`8" x 8`5"
Living room
- Level: Main
- Dimensions: 11`9" x 16`1"
Storage
- Level: Lower
- Dimensions: 5`1" x 4`8"
Heating
- Central, Forced Air
Cooling
- None
Appliances
- Included: Dishwasher, Garage Control(s), Microwave, Range Hood, Refrigerator, Stove(s), Washer/Dryer
- Laundry: Laundry Room, Main Level, See Remarks, Sink
Features
- Ceiling Fan(s), Central Vacuum, High Ceilings, Kitchen Island, Laminate Counters, See Remarks, Separate Entrance, Soaking Tub, Storage, Vaulted Ceiling(s), Walk-In Closet(s)
- Flooring: Carpet, Hardwood, Linoleum, Tile
- Windows: Window Coverings
- Basement: Full
- Number of fireplaces: 1
- Fireplace features: Gas, Recreation Room
Interior area
- Total interior livable area: 1,642 sqft
- Finished area above ground: 1,642
- Finished area below ground: 1,564
Video & virtual tour
Property
Parking
- Total spaces: 4
- Parking features: Concrete, Covered, Double Garage Attached, Enclosed, Garage Door Opener, Garage Faces Front, Insulated, Parking Pad, Secured, See Remarks, Side By Side
- Attached garage spaces: 2
- Has uncovered spaces: Yes
Features
- Levels: One
- Stories: 1
- Patio & porch: Deck, Patio, See Remarks
- Exterior features: Private Entrance, Private Yard, Storage
- Has spa: Yes
- Spa features: Bath
- Fencing: Fenced
- Frontage length: 14.17M 46`6"
Lot
- Size: 5,227 Square Feet
- Features: Back Yard, Front Yard, Landscaped, Lawn, Private, Rectangular Lot, See Remarks
Details
- Parcel number: 112259429
- Zoning: R-CG
Construction
Type & style
- Home type: SingleFamily
- Architectural style: Bungalow
- Property subtype: Single Family Residence
Materials
- Stucco, Wood Frame
- Foundation: Concrete Perimeter
- Roof: Asphalt Shingle
Condition
- New construction: No
- Year built: 1992
Community & HOA
Community
- Features: Other, Park, Playground, Sidewalks, Street Lights
- Subdivision: Edgemont
HOA
- Has HOA: No
Location
- Region: Calgary
Financial & listing details
- Price per square foot: C$457/sqft
- Date on market: 10/7/2026
- Inclusions: Shed in Backyard, Wall Mounted Shelving, Garage Workbench and Storage Solutions
Price history
Price history is unavailable.
Public tax history
Tax history is unavailable.
Climate risks
Neighborhood: Edgemont
Nearby schools
GreatSchools rating
No schools nearby
We couldn't find any schools near this home.
- C$1,175,0005 bd4 ba2.4k sqft107 W Edgebrook Cir NW, Calgary, AB T3A5A4For Sale

- C$1,250,0006 bd4 ba2.6k sqft131 SW Edgebrook Cir NW, Calgary, AB T3A5A4For Sale

- C$--4 bd4 ba2k sqft256 Edgebrook Rise NW, Calgary, AB T3A5J9Off Market

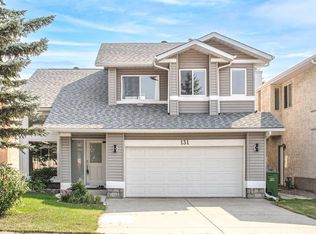
- C$879,0004 bd4 ba2.1k sqft131 SW Edgebrook Close NW, Calgary, AB T3A4W7For Sale
Similar homes
- C$736,8883 bd4 ba1.3k sqft236 E Edgebrook Gdns NW, Calgary, AB T3A 4Z9For Sale
 MLS ID #A2349059, Tracy Hryhoruk, Associate, Remax Innovations. courtesy of Pillar9 System
 - C$750,0006 bd4 ba2.1k sqft52 W Edgepark Rd NW, Calgary, AB T3A 4P8For Sale
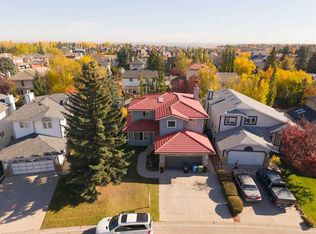 MLS ID #A2347809, Joanna Barstad, Associate, Royal Lepage Benchmark. courtesy of Pillar9 System
 - C$745,0005 bd3 ba1.5k sqft80 W Edforth Way NW, Calgary, AB T3A 3W2For Sale
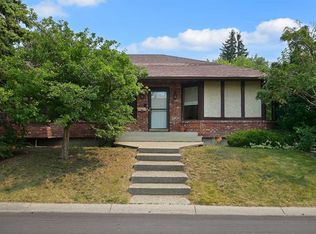 MLS ID #A2349020, Phillip Yeh, Associate, Re/Max Real Estate (Mountain View). courtesy of Pillar9 System
 - C$729,9003 bd3 ba1.6k sqft460 S Hawkhill Pl NW, Calgary, AB T3G 3H7For Sale
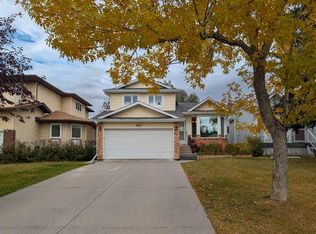 MLS ID #A2350002, Greg Koch, Associate, Maxwell Capital Realty. courtesy of Pillar9 System
