Spacious family living and multi-generational flexibility align in this expansive Edgemont residence, offering over 2,177 square feet of above-grade living space plus an additional 1,039 square feet in the fully developed lower level. With six bedrooms and four bathrooms, the functional layout effortlessly accommodates large families or flexible work-from-home setups. The basement features an illegal suite with its own separate walk-up entrance, providing ideal independence for extended family or long-term guests. Situated in an established Northwest community known for top-rated schools, mature parks, and convenient access to local shopping and commuter routes, this property delivers exceptional functional design in a premier location.
For sale
C$750,000
52 W Edgepark Rd NW, Calgary, AB T3A 4P8
6beds
2,177sqft
Single Family Residence
Built in 1989
5,662 Square Feet Lot
$-- Zestimate®
C$344/sqft
C$-- HOA
What's special
Six bedroomsFour bathrooms
- 18 hours
- 20
- 1
Zillow last checked:
Listing updated:
Listed by:
Joanna Barstad, Associate,
Royal Lepage Benchmark
Source: courtesy of Pillar9 System,MLS®#: A2347809 Originating MLS®#: Calgary
Originating MLS®#: CalgaryFacts & features
Interior
Bedrooms & bathrooms
- Bedrooms: 6
- Bathrooms: 4
- Full bathrooms: 4
Bedroom
- Level: Second
- Dimensions: 11`2" x 12`0"
Bedroom
- Level: Second
- Dimensions: 9`1" x 13`4"
Other
- Level: Second
- Dimensions: 13`6" x 15`2"
Bedroom
- Level: Basement
- Dimensions: 12`2" x 11`9"
Bedroom
- Level: Basement
- Dimensions: 13`4" x 13`3"
Bedroom
- Level: Second
- Dimensions: 9`3" x 13`1"
Other
- Level: Main
- Dimensions: 7`7" x 10`8"
Other
- Level: Second
- Dimensions: 9`1" x 4`11"
Other
- Level: Basement
- Dimensions: 7`5" x 4`10"
Other
- Level: Second
- Dimensions: 13`4" x 14`3"
Breakfast nook
- Level: Main
- Dimensions: 9`5" x 14`0"
Dining room
- Level: Main
- Dimensions: 20`0" x 7`10"
Family room
- Level: Main
- Dimensions: 14`4" x 15`5"
Other
- Level: Basement
- Dimensions: 7`8" x 10`0"
Game room
- Level: Basement
- Dimensions: 20`4" x 11`7"
Kitchen
- Level: Main
- Dimensions: 11`6" x 9`5"
Living room
- Level: Main
- Dimensions: 13`3" x 13`0"
Other
- Level: Main
- Dimensions: 11`7" x 16`8"
Heating
- Forced Air
Cooling
- None
Appliances
- Included: None
- Laundry: In Bathroom
Features
- Quartz Counters
- Flooring: Hardwood, Tile
- Basement: Full
- Number of fireplaces: 1
- Fireplace features: Gas
Interior area
- Total interior livable area: 2,177 sqft
- Finished area above ground: 2,177
- Finished area below ground: 1,039
Video & virtual tour
Property
Parking
- Total spaces: 4
- Parking features: Double Garage Attached
- Attached garage spaces: 2
Features
- Levels: Two,2 Storey
- Stories: 1
- Patio & porch: Deck
- Exterior features: Private Yard
- Fencing: Partial
- Frontage length: 12.98M 42`7"
Lot
- Size: 5,662 Square Feet
- Features: Back Yard
Details
- Parcel number: 112298743
- Zoning: R-CG
Construction
Type & style
- Home type: SingleFamily
- Property subtype: Single Family Residence
Materials
- Stone, Stucco
- Foundation: Wood
- Roof: Clay Tile
Condition
- New construction: No
- Year built: 1989
Community & HOA
Community
- Features: Park, Playground, Sidewalks, Street Lights
- Subdivision: Edgemont
HOA
- Has HOA: No
Location
- Region: Calgary
Financial & listing details
- Price per square foot: C$344/sqft
- Date on market: 10/7/2026
- Inclusions: As is - where as
Price history
Price history is unavailable.
Public tax history
Tax history is unavailable.
Climate risks
Neighborhood: Edgemont
Nearby schools
GreatSchools rating
No schools nearby
We couldn't find any schools near this home.
- C$950,0004 bd4 ba2.1k sqft127 NE Edgeridge Close NW, Calgary, AB T3A6K4For Sale

- C$950,0004 bd4 ba2.1k sqft127 Edgeridge Close NW, Calgary, AB T3A6K4For Sale

- C$--5 bd4 ba-- sqft138 Hampstead Close NW, Calgary, AB T3A5J1Off Market
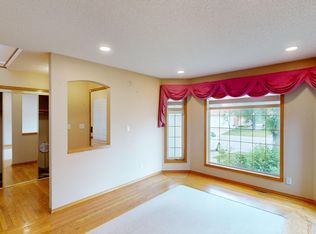
- C$735,0005 bd4 ba1.9k sqft107 W Hampshire Close NW, Calgary, AB T3A4X9For Sale

Similar homes
- C$745,0005 bd4 ba2.3k sqft162 NE Sherwood Hl NW, Calgary, AB T3R 1P7For Sale
 MLS ID #A2350301, Jessica Chan, Broker, Jessica Chan Real Estate & Management Inc.. courtesy of Pillar9 System
 - C$750,0004 bd3 ba1.6k sqft51 N Edgebrook Cir NW, Calgary, AB T3A 5A4For Sale
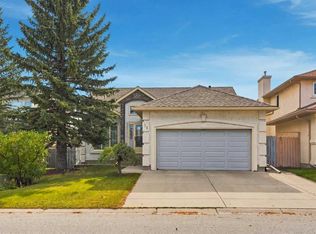 MLS ID #A2350663, Jamie Giszas, Associate, Maxwell Capital Realty. courtesy of Pillar9 System
 - C$729,9003 bd3 ba1.6k sqft460 S Hawkhill Pl NW, Calgary, AB T3G 3H7For Sale
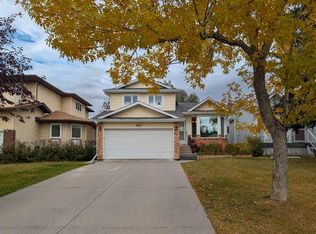 MLS ID #A2350002, Greg Koch, Associate, Maxwell Capital Realty. courtesy of Pillar9 System
 - C$736,8883 bd4 ba1.3k sqft236 E Edgebrook Gdns NW, Calgary, AB T3A 4Z9For Sale
 MLS ID #A2349059, Tracy Hryhoruk, Associate, Remax Innovations. courtesy of Pillar9 System
