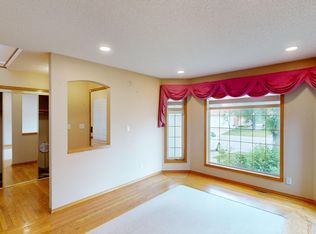
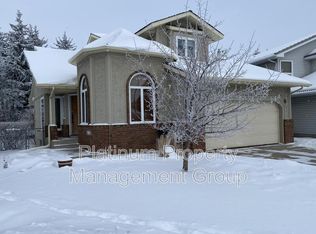
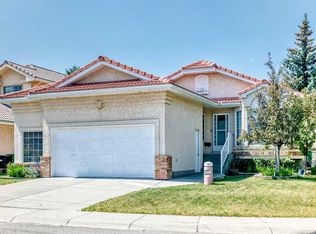
Welcome to this well-maintained 2-storey split home with walkout basement in the prestigious community of Hamptons, offering 3+2 bedrooms, 3.5 bathrooms, and over 2,800 sq ft of total developed living space. This bright and spacious home features thoughtful design, abundant natural light, and a private East-facing backyard—perfect for families seeking comfort and convenience in one of Calgary's most sought-after neighborhoods. Step inside and be welcomed by a dramatic 2-storey high foyer complemented by impressive 12.5-foot vaulted ceilings spanning the bright Living and Dining room. The Living room features charming bay windows that flood the space with natural light, creating a warm and inviting atmosphere. The Dining room flows seamlessly into the functional Kitchen with ample cabinetry and windows overlooking the backyard. A well-sized Breakfast nook adjacent to the Kitchen provides the perfect spot for casual meals and offers direct access to the full-width upper Deck with stairs descending to your East-facing backyard. Beyond the Breakfast nook lies the spacious and bright Family room, anchored by a welcoming wood-burning fireplace—the ideal gathering space for family and entertaining. The main level is completed with a practical Laundry room with sink and a convenient powder room. On the upper level, the generous Primary bedroom featuring a 4-piece ensuite with jetted tub, separate shower, and walk-in closet. Two additional well-sized bedrooms provide excellent space for family or guests, with one featuring a built-in desk ideal for a study area. Both bedrooms share a 4-piece bathroom. The fully finished walkout basement expands your living space with a large Recreation room featuring expansive windows flooding the space with natural light from the East-facing exposure. Two additional bedrooms provide exceptional flexibility, including one spacious master-size bedroom with large windows overlooking the private backyard—perfect for guests or multi-generational living. A 3-piece bathroom completes this level. Step outside to your fully fenced and landscaped East-facing backyard featuring a full-width covered patio perfect for entertaining, mature trees, and a storage shed for convenience. Located in the prestigious Hamptons community, this home is close to highly-rated schools including Hamptons School, shopping and dining options, and recreational facilities including tennis courts and the beautiful Hamptons Park. Nearby amenities include Hamptons Golf Course, shopping malls, major retail superstores, and excellent access to public transit. Easy commute to downtown Calgary via Stoney Trail and major roadways. This is a rare opportunity to own a well-maintained home in one of Calgary's most prestigious and family-friendly Northwest communities!
For sale
C$735,000
107 W Hampshire Close NW, Calgary, AB T3A 4X9
5beds
1,976sqft
Single Family Residence
Built in 1990
6,098 Square Feet Lot
$-- Zestimate®
C$372/sqft
C$18/mo HOA
What's special
Walkout basementBright and spacious homeAbundant natural lightPrivate east-facing backyardCharming bay windowsWarm and inviting atmosphereAmple cabinetry
- 104 days
- 58
- 5
Zillow last checked:
Listing updated:
Listed by:
Jessica Chan, Broker,
Jessica Chan Real Estate & Management Inc.
Source: courtesy of Pillar9 System,MLS®#: A2327029 Originating MLS®#: Calgary
Originating MLS®#: CalgaryFacts & features
Interior
Bedrooms & bathrooms
- Bedrooms: 5
- Bathrooms: 4
- Full bathrooms: 3
- 1/2 bathrooms: 1
Other
- Level: Upper
- Dimensions: 13`11" x 12`0"
Bedroom
- Level: Upper
- Dimensions: 10`9" x 9`4"
Bedroom
- Level: Upper
- Dimensions: 11`7" x 9`3"
Bedroom
- Level: Basement
- Dimensions: 17`7" x 11`4"
Bedroom
- Level: Basement
- Dimensions: 11`4" x 8`0"
Other
- Level: Upper
Other
- Level: Basement
Other
- Level: Main
Other
- Level: Upper
Dining room
- Level: Main
- Dimensions: 13`8" x 9`5"
Family room
- Level: Main
- Dimensions: 15`3" x 14`3"
Game room
- Level: Basement
- Dimensions: 15`2" x 14`2"
Kitchen
- Level: Main
- Dimensions: 12`5" x 9`11"
Living room
- Level: Main
- Dimensions: 11`9" x 11`9"
Other
- Level: Main
- Dimensions: 12`1" x 9`10"
Heating
- Forced Air, Natural Gas
Cooling
- None
Appliances
- Included: Electric Stove, Garage Control(s), Refrigerator, Washer
- Laundry: Main Level, Sink
Features
- Bookcases, Ceiling Fan(s), Closet Organizers, Open Floorplan, Vaulted Ceiling(s), Walk-In Closet(s)
- Flooring: Carpet, Ceramic Tile, Linoleum
- Windows: Window Coverings
- Basement: Full
- Number of fireplaces: 1
- Fireplace features: Family Room, Mantle, Wood Burning
Interior area
- Total interior livable area: 1,976 sqft
- Finished area above ground: 1,976
- Finished area below ground: 910
Property
Parking
- Total spaces: 4
- Parking features: Double Garage Attached
- Attached garage spaces: 2
Features
- Levels: Two,2 Storey Split
- Stories: 1
- Patio & porch: Deck, Patio
- Exterior features: None
- Has spa: Yes
- Spa features: Bath
- Fencing: Fenced
- Frontage length: 15.54M 51`0"
Lot
- Size: 6,098 Square Feet
- Features: Few Trees, Landscaped, Rectangular Lot
Details
- Parcel number: 112274709
- Zoning: R-CG
Construction
Type & style
- Home type: SingleFamily
- Property subtype: Single Family Residence
Materials
- Stone, Vinyl Siding, Wood Frame
- Foundation: Concrete Perimeter
- Roof: Cedar Shake
Condition
- New construction: No
- Year built: 1990
Community & HOA
Community
- Features: Golf, Park, Playground, Street Lights, Tennis Court(s)
- Subdivision: Hamptons
HOA
- Has HOA: No
- Amenities included: None
- HOA fee: C$210 annually
Location
- Region: Calgary
Financial & listing details
- Price per square foot: C$372/sqft
- Date on market: 7/7/2026
- Inclusions: Dishwasher & Dryer (As is)
Price history
Price history is unavailable.
Public tax history
Tax history is unavailable.
Climate risks
Neighborhood: Hamptons
Nearby schools
GreatSchools rating
No schools nearby
We couldn't find any schools near this home.
Similar homes
- C$869,9005 bd4 ba2.2k sqft31 N Hampstead Close NW, Calgary, AB T3A 5H9For Sale
 MLS ID #A2352634, Michael Bussoli, Associate, Real Broker. courtesy of Pillar9 System
 - C$875,5004 bd3 ba2.4k sqft4 Hamptons Heath NW, Calgary, AB T3A 5E8For Sale
 MLS ID #A2352870, Anne-Marie Richardson, Associate, Coldwell Banker Mountain Central. courtesy of Pillar9 System
 - C$799,9904 bd3 ba1.5k sqft184 SE Hampshire Cir NW, Calgary, AB T3A 4Y3For Sale
 MLS ID #A2335371, Royce Li, Associate, Century 21 Bravo Realty. courtesy of Pillar9 System
 - C$799,9904 bd3 ba1.5k sqft184 Hampshire Cir NW, Calgary, AB T3A 4Y3For Sale
 Century 21 Canada
