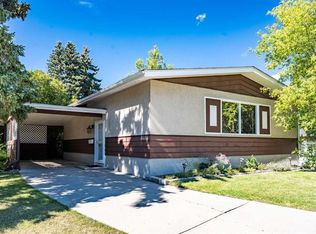
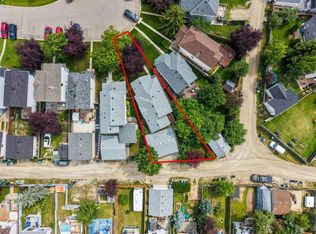
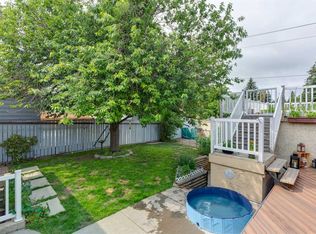
Welcome to 41 Edgeford Way NW, a spacious two-storey detached home offering approximately 1,464 sq. ft. of above-grade living space in the established community of Edgemont. The main floor features a bright living room, formal dining area, kitchen with an adjoining breakfast nook, family room with a fireplace, convenient mudroom, and a two-piece bathroom. Upstairs, you will find three bedrooms, including the primary bedroom with a private three-piece ensuite, along with an additional four-piece bathroom. The developed basement offers a separate entrance, an additional bedroom, a three-piece bathroom, a spacious recreation room, laundry and utility space, and additional storage. The location is a notable highlight, offering convenient access to Edgemont Athletic, community parks, playgrounds, pathways, shopping, public transit, and major roadways. Sir Winston Churchill High School, the University of Calgary, Dalhousie CTrain Station, and the extensive walking and cycling trails of Nose Hill Park are also within convenient driving distance. Offering four bedrooms, three-and-a-half bathrooms, central air conditioning, and versatile living spaces across three developed levels, this property presents an excellent opportunity to own a detached home in northwest Calgary. Book your private showing today!
For sale
C$615,999
41 NE Edgeford Way NW, Calgary, AB T3A 2S9
4beds
1,463sqft
Single Family Residence
Built in 1979
3,049 Square Feet Lot
$-- Zestimate®
C$421/sqft
C$-- HOA
What's special
Formal dining areaConvenient mudroomLaundry and utility spaceAdditional storageFour bedroomsThree-and-a-half bathroomsCentral air conditioning
- 9 days
- 28
- 0
Zillow last checked:
Listing updated:
Listed by:
Navin Hamal, Associate,
Exp Realty,
Asim Naveed, Associate,
Exp Realty
Source: courtesy of Pillar9 System,MLS®#: A2343588 Originating MLS®#: Calgary
Originating MLS®#: CalgaryFacts & features
Interior
Bedrooms & bathrooms
- Bedrooms: 4
- Bathrooms: 4
- Full bathrooms: 3
- 1/2 bathrooms: 1
Other
- Level: Second
- Dimensions: 11`6" x 11`4"
Bedroom
- Level: Second
- Dimensions: 8`1" x 10`6"
Bedroom
- Level: Second
- Dimensions: 10`11" x 10`11"
Bedroom
- Level: Basement
- Dimensions: 13`4" x 12`6"
Other
- Level: Main
- Dimensions: 4`6" x 5`0"
Other
- Level: Second
- Dimensions: 8`1" x 6`10"
Other
- Level: Second
- Dimensions: 7`6" x 11`1"
Other
- Level: Basement
- Dimensions: 5`9" x 5`9"
Breakfast nook
- Level: Main
- Dimensions: 11`7" x 8`1"
Dining room
- Level: Main
- Dimensions: 10`6" x 10`0"
Family room
- Level: Main
- Dimensions: 14`6" x 11`3"
Other
- Level: Basement
- Dimensions: 9`1" x 16`7"
Game room
- Level: Basement
- Dimensions: 12`0" x 20`9"
Kitchen
- Level: Main
- Dimensions: 8`5" x 8`8"
Living room
- Level: Main
- Dimensions: 13`4" x 13`9"
Heating
- Forced Air, Natural Gas
Cooling
- Central Air
Appliances
- Included: Dishwasher, Electric Range, Electric Stove, Microwave, Microwave Hood Fan, Refrigerator, Washer/Dryer
- Laundry: In Basement
Features
- Bar
- Flooring: Carpet, Hardwood, Linoleum, Tile
- Windows: Window Coverings
- Basement: Full
- Number of fireplaces: 1
- Fireplace features: Brick Facing, Decorative, Family Room, Tile, Wood Burning
Interior area
- Total interior livable area: 1,463 sqft
- Finished area above ground: 1,462
- Finished area below ground: 718
Video & virtual tour
Property
Parking
- Total spaces: 3
- Parking features: Off Street, Parking Pad, RV Access/Parking
- Has uncovered spaces: Yes
Features
- Levels: 3 Level Split,2 Storey
- Stories: 1
- Patio & porch: Deck
- Exterior features: Barbecue, Dock, Dog Run, Other
- Fencing: Fenced
- Frontage length: 9.14M 30`0"
Lot
- Size: 3,049 Square Feet
- Features: Back Yard, Few Trees, Landscaped, Street Lighting
Details
- Parcel number: 112510737
- Zoning: R-CG
Construction
Type & style
- Home type: SingleFamily
- Property subtype: Single Family Residence
Materials
- Brick, Concrete, Vinyl Siding, Wood Frame
- Foundation: Concrete Perimeter
- Roof: Asphalt Shingle
Condition
- New construction: No
- Year built: 1979
Community & HOA
Community
- Features: Other, Park, Playground, Sidewalks, Street Lights, Tennis Court(s)
- Subdivision: Edgemont
HOA
- Has HOA: No
Location
- Region: Calgary
Financial & listing details
- Price per square foot: C$421/sqft
- Date on market: 9/8/2026
- Inclusions: N/A
Price history
Price history is unavailable.
Public tax history
Tax history is unavailable.
Climate risks
Neighborhood: Edgemont
Nearby schools
GreatSchools rating
No schools nearby
We couldn't find any schools near this home.
Similar homes
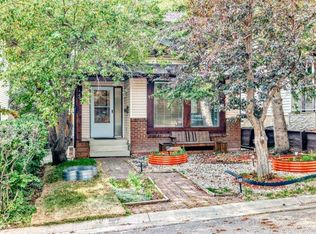
- C$689,9004 bd3 ba1.6k sqft195 E Edgepark Blvd NW, Calgary, AB T3A 4E4For Sale
 MLS ID #A2344060, Jessica Chan, Broker, Jessica Chan Real Estate & Management Inc.. courtesy of Pillar9 System
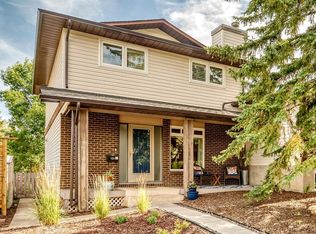
 - C$649,9004 bd2 ba1.1k sqft3404 S Bulyea Cres NW, Calgary, AB T2L 1N7For Sale
 MLS ID #A2341563, Danny Wai, Associate, Re/Max Real Estate (Mountain View). courtesy of Pillar9 System
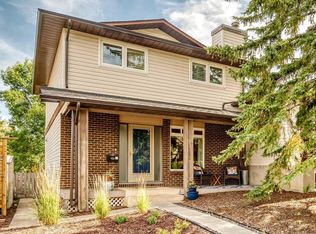
 - C$599,0004 bd2 ba1.1k sqft32 E Country Hills Mews NW, Calgary, AB T3K 4S4For Sale
 MLS ID #A2344627, Justin Quinsona, Associate, Exp Realty. courtesy of Pillar9 System
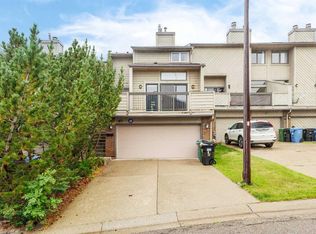
 - C$589,9004 bd3 ba1.1k sqft107 E Bermuda Dr NW, Calgary, AB T3K 1H6For Sale
 MLS ID #A2335636, Randy Gallant, Associate, Exp Realty. courtesy of Pillar9 System
