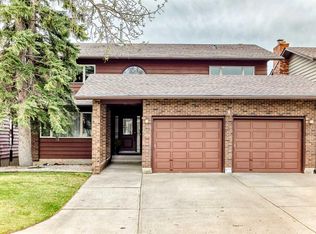
$50,000 BELOW ASSESSMENT VALUE | BED & 4 BATH | WALK-OUT CORNER LOT | ILLEGAL BASEMENT SUITE | DESIRABLE NEIGHBOURHOOD | 4800 SF HOME | EXCELLENT VIEW | Welcome to this exceptional walkout home perfectly positioned on a premium corner lot in the highly sought-after community of Edgemont. Showcasing timeless brick detailing and impressive architectural design, this spacious residence offers the perfect blend of elegance, comfort, and versatility for growing families. From the moment you step through the entrance, you are welcomed by soaring 16-foot vaulted ceilings, an abundance of natural light, and a stunning spiral staircase that creates a truly unforgettable first impression. Here are some welcomed upgrades: triple pane vinyl windows, vacu-flow system, newer deck & railing, refreshed kitchen, hardwood floors and more. To the left, the elegant great room features a bay windows and a beautiful brick-faced fireplace, creating a warm and inviting atmosphere that flows effortlessly into the formal dining room, complete with custom wood cabinetry, perfect for hosting family gatherings and entertaining guests. On the opposite side of the home, you’ll find a spacious living room with a second brick-faced fireplace and a built-in wet bar, offering the ideal space to relax or entertain. The heart of the home is the kitchen, thoughtfully designed with beautiful countertops, built-in appliances, ample cabinetry, and excellent prep space for everyday cooking and entertaining alike. The adjoining breakfast nook is surrounded by windows and offers access to a balcony overlooking the backyard, creating the perfect spot to enjoy your morning coffee. The main floor also offers exceptional convenience with a generously sized bedroom, full bathroom, and a functional laundry room complete with its own sink. Ascending the stunning spiral staircase, the upper level opens into a bright and versatile family room overlooking the grand main floor below. The luxurious primary retreat is a true sanctuary, featuring its own cozy fireplace, private balcony access, spacious walk-in closet, and a spa-inspired ensuite complete with a relaxing soaker tub and separate shower. Three additional spacious bedrooms and another full bathroom complete the upper level, providing ample room for large or growing families. The fully finished walkout basement with a separate entrance adds incredible value and flexibility to this home. Featuring an illegal suite with its own kitchen, dining area, living room with fireplace, 2 bedrooms, 1.5 bathrooms, and separate laundry, this space is ideal for extended family, guests, or potential supplemental income opportunities. Freshly renovated. Outside, enjoy the benefits of the corner lot, extra parking potential, and excellent curb appeal. Located just steps from parks, walking paths, dog parks, schools, shopping, and major amenities, this home offers an unbeatable lifestyle in one of Calgary’s most established and desirable communities.
For sale
C$999,900
4 Edgehill Cres NW, Calgary, AB T3A 2X6
7beds
3,205sqft
Single Family Residence
Built in 1981
6,534 Square Feet Lot
$-- Zestimate®
C$312/sqft
C$-- HOA
What's special
Walkout homePremium corner lotTimeless brick detailingImpressive architectural designAbundance of natural lightStunning spiral staircaseTriple pane vinyl windows
- 50 days
- 62
- 3
Zillow last checked:
Listing updated:
Listed by:
Gary Basra, Associate,
Real Broker,
Muhammad Nofil, Associate,
Real Broker
Source: courtesy of Pillar9 System,MLS®#: A2335299 Originating MLS®#: Calgary
Originating MLS®#: CalgaryFacts & features
Interior
Bedrooms & bathrooms
- Bedrooms: 7
- Bathrooms: 5
- Full bathrooms: 4
- 1/2 bathrooms: 1
Bedroom
- Level: Main
- Dimensions: 8`8" x 13`8"
Bedroom
- Level: Upper
- Dimensions: 10`0" x 13`4"
Bedroom
- Level: Upper
- Dimensions: 9`6" x 13`4"
Bedroom
- Level: Upper
- Dimensions: 13`0" x 10`0"
Other
- Level: Upper
- Dimensions: 14`11" x 15`11"
Bedroom
- Level: Lower
- Dimensions: 12`0" x 13`6"
Bedroom
- Level: Lower
- Dimensions: 14`2" x 12`9"
Other
- Level: Main
- Dimensions: 8`4" x 6`2"
Other
- Level: Upper
- Dimensions: 7`11" x 10`0"
Other
- Level: Lower
- Dimensions: 7`7" x 9`11"
Other
- Level: Lower
Other
- Level: Upper
- Dimensions: 9`11" x 14`11"
Bonus room
- Level: Upper
- Dimensions: 14`6" x 14`8"
Breakfast nook
- Level: Main
- Dimensions: 14`4" x 13`9"
Dining room
- Level: Main
- Dimensions: 18`10" x 13`8"
Dining room
- Level: Lower
- Dimensions: 23`3" x 12`9"
Other
- Level: Lower
- Dimensions: 18`1" x 10`7"
Great room
- Level: Main
- Dimensions: 18`4" x 24`5"
Kitchen
- Level: Main
- Dimensions: 9`7" x 12`7"
Kitchen
- Level: Lower
- Dimensions: 16`0" x 12`2"
Laundry
- Level: Main
- Dimensions: 7`4" x 13`7"
Living room
- Level: Main
- Dimensions: 12`6" x 19`5"
Living room
- Level: Lower
- Dimensions: 25`6" x 19`7"
Storage
- Level: Lower
- Dimensions: 18`0" x 5`9"
Heating
- Forced Air
Cooling
- Central Air
Appliances
- Included: Built-In Oven, Dishwasher, Dryer, Electric Range, Gas Cooktop, Microwave, Range Hood, Refrigerator, Washer, Washer/Dryer Stacked
- Laundry: In Basement, Laundry Room, Main Level, Multiple Locations, Sink
Features
- Breakfast Bar, Built-in Features, Chandelier, Granite Counters, High Ceilings, Kitchen Island, Separate Entrance, Soaking Tub, Storage, Vaulted Ceiling(s), Walk-In Closet(s), Wet Bar
- Flooring: Hardwood, Tile
- Basement: Full
- Number of fireplaces: 4
- Fireplace features: Basement, Brick Facing, Family Room, Great Room, Mantle, Master Bedroom, Wood Burning
Interior area
- Total interior livable area: 3,205 sqft
- Finished area above ground: 1,775
- Finished area below ground: 1,672
Video & virtual tour
Property
Parking
- Total spaces: 2
- Parking features: Concrete, Covered, Double Garage Attached
- Attached garage spaces: 2
- Has uncovered spaces: Yes
Features
- Levels: Two,2 Storey
- Stories: 1
- Patio & porch: Balcony(s)
- Exterior features: Balcony, Dog Run, Lighting, Private Entrance, Private Yard, Rain Gutters, Storage
- Fencing: Fenced
- Frontage length: 17.20M 56`5"
Lot
- Size: 6,534 Square Feet
- Features: Back Yard, Corner Lot, Dog Run Fenced In, Garden, Landscaped
Details
- Parcel number: 112249082
- Zoning: R-CG
Construction
Type & style
- Home type: SingleFamily
- Property subtype: Single Family Residence
Materials
- Brick, Wood Frame, Wood Siding
- Foundation: Concrete Perimeter
- Roof: Asphalt Shingle
Condition
- New construction: No
- Year built: 1981
Community & HOA
Community
- Features: Park, Playground, Sidewalks, Street Lights, Tennis Court(s)
- Subdivision: Edgemont
HOA
- Has HOA: No
Location
- Region: Calgary
Financial & listing details
- Price per square foot: C$312/sqft
- Date on market: 8/7/2026
- Inclusions: NA
Price history
Price history is unavailable.
Public tax history
Tax history is unavailable.
Climate risks
Neighborhood: Edgemont
Nearby schools
GreatSchools rating
No schools nearby
We couldn't find any schools near this home.
Similar homes
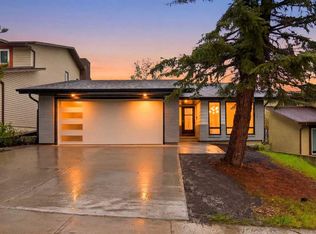
- C$899,9004 bd4 ba2.5k sqft31 N Edgehill Bay NW, Calgary, AB T3A 2X2For Sale
 MLS ID #A2328443, Melissa Lee, Associate, Grand Realty. courtesy of Pillar9 System
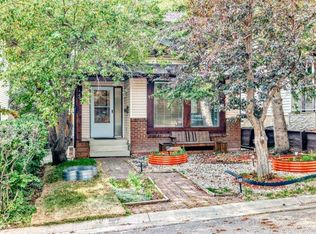
 - C$1,099,9005 bd4 ba3.1k sqft52 SE Edgeview Rd NW, Calgary, AB T3A 4T8For Sale
 MLS ID #A2341759, Jessica Chan, Broker, Jessica Chan Real Estate & Management Inc.. courtesy of Pillar9 System
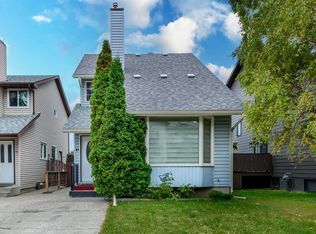
 - C$915,0004 bd4 ba1.8k sqft11 SE Edgemont Rise NW, Calgary, AB T3A 2K9For Sale
 MLS ID #A2343008, Garrett Hendricks, Associate, Century 21 Bamber Realty Ltd.. courtesy of Pillar9 System
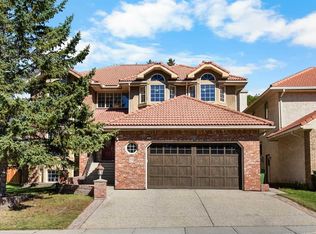
 - C$975,0004 bd4 ba3k sqft71 N Edenwold Pl NW, Calgary, AB T3A 3T8For Sale
 MLS ID #A2310734, Reuben Noblet, Associate, Remax Innovations. courtesy of Pillar9 System
