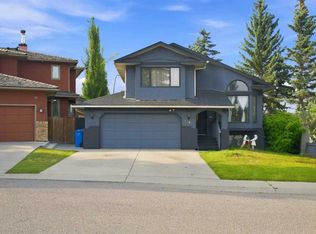
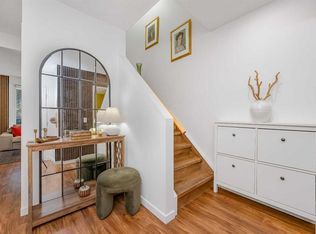

Open House Saturday, September 26, 1:30-4:00. Fully Renovated | Park & Green Space Views | Walk-Out | 6 Bedrooms | Mortgage Helper Potential Welcome to this beautifully updated two-storey home backing onto a park and green space with unobstructed city skyline and spectacular sunrises. This bright, spacious home offers 6 bedrooms and a highly functional layout ideal for large or multi-generational families. Extensively updated in 2026 with City-permitted Poly-B replacement, triple-pane PVC windows with 25-year warranty, new front & rear doors, interior doors and trim, fresh paint throughout the main and upper floors, and new light fixtures. Additional updates include main-floor laundry (2025), furnace (2024), and hot water tank (2024). The main floor features a grand foyer, spacious living and dining areas, renovated kitchen with maple cabinetry, island and oversized granite counters, plus a family room overlooking the park and a flexible bedroom/den. Upstairs offers a generous primary suite with 4-piece ensuite and walk-in closet, plus two additional bedrooms. The fully finished walk-out basement adds 2 bedrooms, full bath, large recreation room and wet bar, offering excellent space for extended family, teenagers or potential mortgage-helper use. Two laundry setups add convenience. Enjoy a private backyard with panoramic, forever views and an unbeatable location just minutes to Sunterra Market, walking distance to Sirocco LRT, and close to schools, parks and amenities.
For sale
C$1,130,000
2612 W Signal Hill Dr SW, Calgary, AB T3H 2T7
6beds
2,519sqft
Single Family Residence
Built in 1989
5,662 Square Feet Lot
$-- Zestimate®
C$449/sqft
C$-- HOA
What's special
Bright spacious homeNew light fixturesMain-floor laundryGrand foyerFully finished walk-out basementTwo laundry setups
- 8 days
- 31
- 0
Zillow last checked:
Listing updated:
Listed by:
Gloria Sun, Associate,
Trustpro Realty
Source: courtesy of Pillar9 System,MLS®#: A2346252 Originating MLS®#: Calgary
Originating MLS®#: CalgaryFacts & features
Interior
Bedrooms & bathrooms
- Bedrooms: 6
- Bathrooms: 4
- Full bathrooms: 3
- 1/2 bathrooms: 1
Bedroom
- Level: Main
- Dimensions: 10`0" x 11`4"
Other
- Level: Upper
- Dimensions: 13`11" x 13`10"
Bedroom
- Level: Upper
- Dimensions: 17`8" x 10`0"
Bedroom
- Level: Upper
- Dimensions: 17`8" x 10`1"
Bedroom
- Level: Basement
- Dimensions: 13`7" x 13`0"
Bedroom
- Level: Basement
- Dimensions: 13`10" x 15`1"
Other
- Level: Main
- Dimensions: 5`10" x 5`10"
Other
- Level: Upper
- Dimensions: 6`10" x 7`6"
Other
- Level: Basement
- Dimensions: 12`0" x 5`4"
Other
- Level: Upper
- Dimensions: 8`6" x 12`3"
Dining room
- Level: Main
- Dimensions: 13`10" x 10`7"
Family room
- Level: Main
- Dimensions: 21`0" x 14`0"
Flex space
- Level: Basement
- Dimensions: 16`4" x 17`0"
Game room
- Level: Basement
- Dimensions: 12`1" x 10`9"
Kitchen
- Level: Main
- Dimensions: 9`10" x 11`10"
Other
- Level: Basement
- Dimensions: 13`2" x 3`2"
Laundry
- Level: Main
- Dimensions: 5`6" x 8`2"
Living room
- Level: Main
- Dimensions: 15`11" x 12`6"
Heating
- Natural Gas, None
Cooling
- None
Appliances
- Included: Built-In Oven, Dishwasher, Dryer, Electric Stove, Garage Control(s), Microwave, Range Hood, Refrigerator, Washer
- Laundry: Laundry Room, Main Level
Features
- Granite Counters, Kitchen Island, No Animal Home, No Smoking Home, Storage, Wet Bar
- Flooring: Hardwood, Laminate, Tile
- Windows: Window Coverings
- Basement: Full
- Number of fireplaces: 2
- Fireplace features: Gas
Interior area
- Total interior livable area: 2,519 sqft
- Finished area above ground: 2,519
- Finished area below ground: 1,475
Property
Parking
- Total spaces: 4
- Parking features: Double Garage Attached
- Attached garage spaces: 2
Features
- Levels: Two,2 Storey
- Stories: 1
- Patio & porch: Deck, Patio
- Exterior features: Playground, Private Yard
- Fencing: Fenced
- Frontage length: 14.67M 48`2"
Lot
- Size: 5,662 Square Feet
- Features: Back Yard, Backs on to Park/Green Space, Landscaped, No Neighbours Behind, Private, Rectangular Lot
Details
- Parcel number: 112417335
- Zoning: R-CG
Construction
Type & style
- Home type: SingleFamily
- Property subtype: Single Family Residence
Materials
- Brick, Stucco, Wood Siding
- Foundation: Concrete Perimeter
- Roof: Clay Tile
Condition
- New construction: No
- Year built: 1989
Community & HOA
Community
- Features: Park
- Subdivision: Signal Hill
HOA
- Has HOA: No
- Amenities included: None
Location
- Region: Calgary
Financial & listing details
- Price per square foot: C$449/sqft
- Date on market: 9/18/2026
- Inclusions: N/A
Price history
Price history is unavailable.
Public tax history
Tax history is unavailable.
Climate risks
Neighborhood: Signal HIll
Nearby schools
GreatSchools rating
No schools nearby
We couldn't find any schools near this home.
- C$1,049,0005 bd3 ba1.8k sqft2709 S Signal Hill Bay SW, Calgary, AB T3H2L5For Sale
- C$1,049,0005 bd3 ba1.8k sqft2709 Signal Hill Bay SW, Calgary, AB T3H2L5For Sale
- C$429,9003 bd3 ba1.1k sqft503 E Signal Hill Grn SW, Calgary, AB T3H2Y4For Sale
- C$405,0002 bd3 ba1.1k sqft2003 Signal Hill Grn SW, Calgary, AB T3H2Y4For Sale
Similar homes
- C$1,099,9004 bd3 ba1.9k sqft6991 E Christie Briar Mnr SW, Calgary, AB T3H 2R3For Sale
 MLS ID #A2339282, Dave Galbraith, Associate, Real Estate Calgary. courtesy of Pillar9 System
 - C$1,195,0004 bd4 ba2k sqft4649 E 20th St SW, Calgary, AB T2T 6G4For Sale
 MLS ID #A2345185, Ben Knopp, Associate, Charles. courtesy of Pillar9 System
 - C$1,050,0004 bd4 ba2k sqft41 E Sidon Cres SW, Calgary, AB T3H 2B5For Sale
 MLS ID #A2324838, Tanya D'abadie, Associate, Century 21 Bamber Realty Ltd.. courtesy of Pillar9 System
 - C$1,120,0005 bd4 ba2k sqft36 W Varsity Estates Ct NW, Calgary, AB T3B 5B1For Sale
 MLS ID #A2341755, Ahmed Al-Emran, Associate, Cir Realty. courtesy of Pillar9 System
