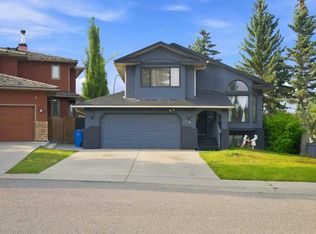
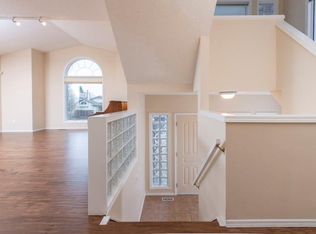
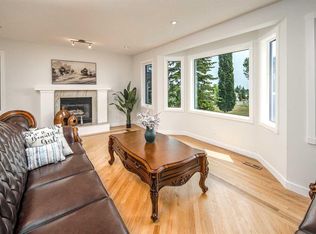
Welcome to this impressive detached home situated on a quiet cul-de-sac corner lot in sought-after Signal Hill. This versatile 4-level split floor plan offers 5 bedrooms, 3 full bathrooms, and expansive living and family areas designed for hosting, relaxing, or multi-generational living. Enjoy unbeatable convenience with local playgrounds, parks, and top-rated West Calgary schools nearby. Major shopping and dining at Signal Hill Centre and Westhills Towne Centre are just minutes away, while quick access to the 69th Street LRT station makes commuting to Downtown Calgary a breeze. A perfect blend of space, location, and lifestyle!
For sale
C$979,000
2709 S Signal Hill Bay SW, Calgary, AB T3H 2L5
5beds
1,896sqft
Single Family Residence
Built in 1988
6,098 Square Feet Lot
$-- Zestimate®
C$516/sqft
C$-- HOA
What's special
Quiet cul-de-sac corner lot
- 46 days
- 10
- 0
Zillow last checked:
Listing updated:
Listed by:
Sunny Bagga, Associate,
Century 21 Bravo Realty
Source: courtesy of Pillar9 System,MLS®#: A2338748 Originating MLS®#: Calgary
Originating MLS®#: CalgaryFacts & features
Interior
Bedrooms & bathrooms
- Bedrooms: 5
- Bathrooms: 3
- Full bathrooms: 3
Bedroom
- Level: Third
- Dimensions: 13`0" x 13`3"
Bedroom
- Level: Third
- Dimensions: 9`6" x 9`3"
Other
- Level: Third
- Dimensions: 15`4" x 16`8"
Bedroom
- Level: Basement
- Dimensions: 12`0" x 13`0"
Bedroom
- Level: Basement
- Dimensions: 14`7" x 19`11"
Other
- Level: Third
- Dimensions: 9`6" x 5`0"
Other
- Level: Basement
- Dimensions: 8`0" x 4`11"
Other
- Level: Third
- Dimensions: 9`6" x 4`11"
Dinette
- Level: Second
- Dimensions: 13`4" x 6`6"
Dining room
- Level: Second
- Dimensions: 12`5" x 6`7"
Family room
- Level: Main
- Dimensions: 15`9" x 19`5"
Kitchen
- Level: Second
- Dimensions: 13`4" x 10`5"
Living room
- Level: Second
- Dimensions: 17`9" x 18`0"
Heating
- Forced Air
Cooling
- None
Appliances
- Included: Dishwasher, Electric Range, Garage Control(s), Microwave, Range Hood, Refrigerator, Washer/Dryer
- Laundry: Main Level
Features
- Central Vacuum, Closet Organizers, High Ceilings, Quartz Counters, Vaulted Ceiling(s)
- Flooring: Carpet, Hardwood
- Windows: Window Coverings
- Basement: Full
- Number of fireplaces: 1
- Fireplace features: Wood Burning
Interior area
- Total interior livable area: 1,896 sqft
Property
Parking
- Total spaces: 4
- Parking features: Double Garage Attached
- Attached garage spaces: 2
Features
- Levels: 4 Level Split
- Stories: 1
- Patio & porch: None
- Exterior features: Playground, Private Entrance
- Fencing: Fenced
- Frontage length: 16.00M 52`6"
Lot
- Size: 6,098 Square Feet
- Features: Back Yard, Corner Lot, Cul-De-Sac, Few Trees, Front Yard, Landscaped, Lawn
Details
- Parcel number: 112326032
- Zoning: R-CG
Construction
Type & style
- Home type: SingleFamily
- Property subtype: Single Family Residence
Materials
- Brick, Concrete, Stucco, Wood Frame
- Foundation: Concrete Perimeter
- Roof: Asphalt Shingle
Condition
- New construction: No
- Year built: 1988
Community & HOA
Community
- Features: Park, Playground, Sidewalks, Street Lights
- Subdivision: Signal Hill
HOA
- Has HOA: No
Location
- Region: Calgary
Financial & listing details
- Price per square foot: C$516/sqft
- Date on market: 8/19/2026
- Inclusions: None
Price history
Price history is unavailable.
Public tax history
Tax history is unavailable.
Climate risks
Neighborhood: Signal HIll
Nearby schools
GreatSchools rating
No schools nearby
We couldn't find any schools near this home.
- C$1,049,0005 bd3 ba1.8k sqft2709 Signal Hill Bay SW, Calgary, AB T3H2L5For Sale
- C$1,999,9995 bd4 ba3.1k sqft2724 W Signal Ridge Vw SW, Calgary, AB T3H2J5For Sale

- C$--3 bd3 ba2.2k sqft2759 Signal Hill Dr SW, Calgary, AB T3H2L7Off Market
- C$1,130,0006 bd4 ba2.5k sqft2612 W Signal Hill Dr SW, Calgary, AB T3H2T7For Sale
Similar homes
- C$1,049,0005 bd3 ba1.8k sqft2709 Signal Hill Bay SW, Calgary, AB T3H 2L5For SaleCentury 21 Canada
- C$999,0005 bd4 ba2.4k sqft142 E Springbank Cres SW, Calgary, AB T3H 3S6For Sale
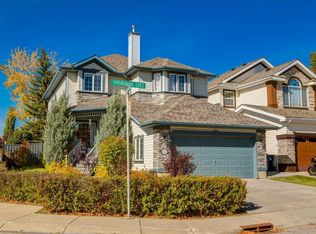 MLS ID #A2349363, Tim Lind, Associate, Re/Max Real Estate (Mountain View). courtesy of Pillar9 System
 - C$988,8887 bd4 ba2.6k sqft2203 NW Sirocco Dr SW, Calgary, AB T3H 2T9For Sale
 MLS ID #A2338162, Jessica Chan, Broker, Jessica Chan Real Estate & Management Inc.. courtesy of Pillar9 System
 - C$949,9003 bd3 ba1.7k sqft93 W Coach Ct SW, Calgary, AB T3H 4P7For Sale
 MLS ID #A2349502, Jonathan Popowich, Associate Broker, Exp Realty. courtesy of Pillar9 System
